This newly constructed 1,606 square foot, four-bedroom, two and one-half bathroom East side home features a front porch, spacious open concept living, dining, and kitchen area, first-floor primary suite, and a detached two-car garage. The full basement is waterproofed. Refrigerator, range, microwave range hood, dishwasher, washer, and dryer are included with purchase.
This home has a 15-year 100% property tax abatement on all improvements.
Purchase of this home is limited to buyers who commit to owning and occupying the home.
Potential buyers must inspect property in person prior to submitting an offer.
Active
$225,000
511 Liberty Rd, Youngstown, OH 44505
4beds
1,606sqft
Single Family Residence
Built in 2026
0.46 Acres Lot
$-- Zestimate®
$140/sqft
$-- HOA
What's special
Detached two-car garageTwo and one-half bathroomFirst-floor primary suiteFront porch
- 1 day
- 394
- 69
Zillow last checked:
Listing updated:
Listed by:
Tiffany Sokol 216-574-7100 rthomas@chnhousingpartners.org,
CHN Real Estate Services, LLC.
Source: MLS Now,MLS#: 5260187 Originating MLS: Akron Cleveland Association of REALTORS
Facts & features
Interior
Bedrooms & bathrooms
- Bedrooms: 4
- Bathrooms: 3
- Full bathrooms: 2
- 1/2 bathrooms: 1
- Main level bathrooms: 2
- Main level bedrooms: 1
Heating
- Electric, Heat Pump
Cooling
- Central Air, Ceiling Fan(s)
Appliances
- Included: Dryer, Dishwasher, Disposal, Microwave, Range, Refrigerator, Washer
- Laundry: Washer Hookup, Electric Dryer Hookup, Main Level, Laundry Room
Features
- Ceiling Fan(s), Eat-in Kitchen, Kitchen Island, Laminate Counters, Open Floorplan, Recessed Lighting, Wired for Data
- Windows: Double Pane Windows, Screens
- Basement: Full,Interior Entry,Unfinished,Sump Pump
- Has fireplace: No
- Fireplace features: None
Interior area
- Total structure area: 1,606
- Total interior livable area: 1,606 sqft
- Finished area above ground: 1,606
- Finished area below ground: 0
Video & virtual tour
Property
Parking
- Total spaces: 2
- Parking features: Attached, Concrete, Driveway, Electricity, Garage Faces Front, Garage, Garage Door Opener, Lighted
- Attached garage spaces: 2
Accessibility
- Accessibility features: None
Features
- Levels: Two
- Stories: 2
- Patio & porch: Covered, Front Porch
- Exterior features: Lighting, Rain Gutters
- Pool features: None
- Has view: Yes
- View description: Neighborhood, Trees/Woods
Lot
- Size: 0.46 Acres
- Dimensions: 100 x 200
- Features: < 1/2 Acre, Back Yard, City Lot, Front Yard, Rectangular Lot
Details
- Additional structures: None
- Parcel number: 532200075.000
Construction
Type & style
- Home type: SingleFamily
- Architectural style: Cape Cod
- Property subtype: Single Family Residence
Materials
- Batts Insulation, Blown-In Insulation, Frame, Spray Foam Insulation, Vinyl Siding
- Foundation: Block
- Roof: Asphalt,Pitched,Shingle
Condition
- New Construction
- New construction: Yes
- Year built: 2026
Utilities & green energy
- Sewer: Public Sewer
- Water: Public
Green energy
- Energy efficient items: HVAC, Insulation, Water Heater
Community & HOA
Community
- Features: None
- Security: Security System, Carbon Monoxide Detector(s), Smoke Detector(s)
HOA
- Has HOA: No
Location
- Region: Youngstown
Financial & listing details
- Price per square foot: $140/sqft
- Tax assessed value: $1,460
- Date on market: 11/16/2026
- Listing terms: Cash,Conventional,FHA,VA Loan
Estimated market value
Not available
Estimated sales range
Not available
Not available
Price history
| Date | Event | Price |
|---|---|---|
| 11/16/2026 | Listed for sale | $225,000+5940.3%$140/sqft |
Source:  MLS Now #5260187 Report a problem | ||
| 3/15/2018 | Sold | $3,725$2/sqft |
Source: Public Record Report a problem | ||
Public tax history
| Year | Property taxes | Tax assessment |
|---|---|---|
| 2025 | -- | $510 |
| 2024 | -- | $510 |
| 2023 | -- | $510 -8.9% |
| 2022 | -- | $560 |
| 2021 | -- | $560 |
| 2020 | -- | $560 +27.3% |
| 2019 | -- | $440 |
| 2018 | -- | $440 -47% |
| 2017 | -- | $830 -84.9% |
| 2016 | $807 +53.8% | $5,510 |
| 2015 | $525 +51.1% | $5,510 |
| 2014 | $347 +1.4% | $5,510 |
| 2013 | $343 +0.1% | $5,510 |
| 2012 | $342 +0.7% | $5,510 |
| 2011 | $340 +16.9% | $5,510 -60.4% |
| 2010 | $290 +2.1% | $13,900 |
| 2009 | $284 -56% | $13,900 |
| 2008 | $647 +0.1% | $13,900 |
| 2007 | $646 0% | $13,900 |
| 2006 | $647 -0.9% | $13,900 +5.5% |
| 2005 | $653 -32.2% | $13,170 |
| 2003 | $963 -0.1% | -- |
| 2002 | $963 | -- |
| 2001 | $963 +1.2% | -- |
| 2000 | $952 | -- |
Find assessor info on the county website
Monthly payment
Est. payment
Payment breakdown
Explore the cost of this home by adjusting the details. Changes won't be saved.Climate risks
Neighborhood: Sharon Line-Mcguffey Heights
Nearby schools
Schools provided by the listing agent
- District: Youngstown CSD - 5014
Source: MLS Now. This data may not be complete. We recommend contacting the local school district to confirm school assignments for this home.

Similar homes
- $220,0004 bd2 ba1.3k sqft7482 John White Rd, Hubbard, OH 44425For Sale
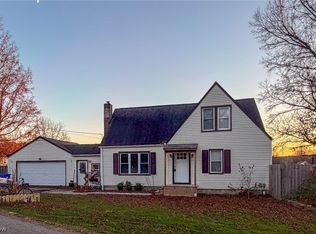 MLS ID #5256009, Kelly L Warren, Kelly Warren and Associates RE Solutions. MLS Now
- $206,0003 bd2 ba1.5k sqft641 Matawan Ave, Campbell, OH 44405For Sale
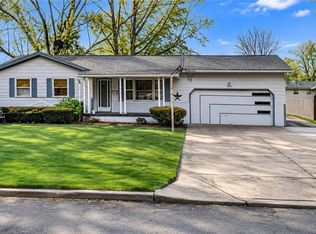 MLS ID #5259070, Nicholas F Phillips, CENTURY 21 Lakeside Realty. MLS Now
- $--3 bd2 ba1.7k sqft286 Poland Ave, Struthers, OH 44471AuctionAuction.com 2
- $224,9003 bd2 ba1.6k sqft1700 Rockwood Dr, Youngstown, OH 44505For Sale
 MLS ID #5249480, Melissa A Palmer, Brokers Realty Group. MLS Now
