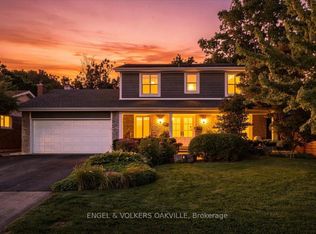
Welcome! Beautiful 3 Bedroom, 2+1 Bathroom Family home in South Burlington. Hidden Gem 4-Level Side-Split on a private lot, across from a Cul-de-Sac and tucked away in a Family Neighbourhood adjacent to Nelson Park. Enjoy a light-filled layout and comfortable living spaces. Living/Dining room with large Windows and Hardwood Flooring. Crown Moulding & Pot Lighting in many rooms. Large, upgraded Kitchen with Quality Cabinetry and Appliances. The Quartz Countertops and Subway Backsplash Tiling, together with Extra Storage Cabinetry and an Entertainment Bar Counter, create the perfect culinary environment. Relax in the Main-level Family Room cozying up to the Stone-faced Gas Fireplace. Escape from here to the Cottage-like Private Backyard Oasis via the Slider door Walk-out to your Wooden Deck and large pool-size lot with a lovely garden shed. Side door entry, a 2-piece Guest Bathroom and access to the 2-car Garage are also conveniently located here. Upstairs, unwind in the Privacy of the Spacious Principal Bedroom with its 2 Wall-to-Wall his/hers Closets and featuring a Fully Renovated 3-piece Ensuite with a Glass-enclosed Spa-like Shower and large Vanity. 2 additional Sizeable Bedrooms with an upgraded 5-piece Family Bathroom are also found here. The Lower Level, finished with Pot lighting and High-Quality Flooring, has a bright Recreation Room, a Home Office (16’ x 6’8”), Laundry Room (15’8” x 11’7”) with Laundry Tub in Cabinet & Ample Storage. Lots of storage throughout the home. Other Features include: Large, inviting Front Porch, Extensive, Mature Landscaping & Double-Car Garage. Driveway for 2 cars. Prime location in South Burlington within easy walking distance to schools and the highly sought after Nelson High School. Located close to the Bike Path, Appleby Shopping, Appleby GO Station and QEW for easy access to surrounding amenities. For more Information, Renovations/Upgrades click the attached Feature Brochure button & Floorplan.
Sold for $1,285,000
C$1,285,000
511 Limerick Rd, Burlington, ON L7L 2K5
3beds
1,883sqft
Single Family Residence, Residential
Built in 1967
7,065 Square Feet Lot
$-- Zestimate®
C$682/sqft
C$3,845 Estimated rent
Home value
Not available
Estimated sales range
Not available
Not available
Owner options
List your home for rent
C$3,845/mo
Rent Zestimate®
Find your next renter with Zillow Rental Manager. Plus, with online applications, you can quickly screen prospective tenants – for free.
C$3,845/mo
Rent Zestimate®
Refinance and save
C$5,433/mo
Est. payment
Refinancing to a lower rate could help reduce your monthly payments and save thousands over the life of the loan.
C$5,433/mo
Est. payment
Explore your selling options
Work with a Zillow partner agent
Leverage their expertise and Zillow's premium Showcase listings to get your home seen by more buyers.
Get startedList with your own agent
Get your home in front of millions of buyers by listing it on Zillow.
Learn how to do itSell it yourself
Take full control of how buyers see your home on Zillow by listing For Sale by Owner (FSBO).
List your homeWhat's special
Private lotLight-filled layoutComfortable living spacesLarge windowsHardwood flooringCrown mouldingUpgraded kitchen
Zillow last checked:
Listing updated:
Listed by:
Lorraine Buck Forget, Salesperson,
Royal LePage Burloak Real Estate Services
Source: ITSO,MLS®#: 40767065Originating MLS®#: Cornerstone Association of REALTORS®
Facts & features
Interior
Bedrooms & bathrooms
- Bedrooms: 3
- Bathrooms: 3
- Full bathrooms: 2
- 1/2 bathrooms: 1
Other
- Features: Carpet Free, Ensuite
- Level: Second
Bedroom
- Features: Carpet Free, Hardwood Floor
- Level: Second
Bedroom
- Features: Carpet Free, Hardwood Floor
- Level: Second
Bathroom
- Features: 5+ Piece, Carpet Free, Stone Floor
- Level: Second
Bathroom
- Features: 2-Piece, Carpet Free, Fireplace, Tile Floors
- Level: Lower
Other
- Features: 3-Piece, Carpet Free, Professionally Designed
- Level: Second
Breakfast room
- Features: Bay Window, Carpet Free
- Level: Main
Family room
- Features: Carpet Free, Crown Moulding, Fireplace, Hardwood Floor, Professionally Designed, Separate Room, Sliding Doors, Walkout to Balcony/Deck
- Level: Lower
Foyer
- Features: Carpet Wall-to-Wall, Hardwood Floor, Stone Floor
- Level: Main
Kitchen
- Features: Carpet Free, Double Vanity, Hardwood Floor
- Level: Main
Laundry
- Description: with Laundry Tub in Cabinetry
- Level: Basement
Other
- Features: Crown Moulding, Hardwood Floor, Open Concept
- Level: Main
Office
- Level: Basement
Recreation room
- Features: Carpet Free, Crown Moulding, Professionally Designed, Vinyl Flooring
- Level: Basement
Heating
- Forced Air, Natural Gas
Cooling
- Central Air
Appliances
- Included: Range, Oven, Water Heater, Dishwasher, Dryer, Range Hood, Refrigerator, Stove, Washer
- Laundry: In Basement, Laundry Room
Features
- Central Vacuum, Auto Garage Door Remote(s), Ceiling Fan(s), Water Meter
- Windows: Window Coverings
- Basement: Full,Partially Finished,Sump Pump
- Number of fireplaces: 1
- Fireplace features: Gas
Interior area
- Total structure area: 1,883
- Total interior livable area: 1,883 sqft
- Finished area above ground: 1,883
Property
Parking
- Total spaces: 5
- Parking features: Attached Garage, Garage Door Opener, Asphalt, Inside Entrance, Private Drive Double Wide
- Attached garage spaces: 2
- Uncovered spaces: 3
Features
- Patio & porch: Deck, Porch
- Exterior features: Landscaped, Year Round Living
- Has view: Yes
- View description: Garden, Trees/Woods
- Frontage type: West
- Frontage length: 64.13
Lot
- Size: 7,065 Square Feet
- Dimensions: 64.13 x 110.18
- Features: Urban, Irregular Lot, Ample Parking, Landscaped, Park, Place of Worship, Playground Nearby, Public Transit, Quiet Area, Rec./Community Centre, Schools, Shopping Nearby
- Topography: Level,Wooded/Treed
Details
- Additional structures: Shed(s)
- Parcel number: 070310336
- Zoning: R3.1
Construction
Type & style
- Home type: SingleFamily
- Architectural style: Sidesplit
- Property subtype: Single Family Residence, Residential
Materials
- Brick, Other
- Foundation: Concrete Block, Poured Concrete
- Roof: Asphalt Shing
Condition
- 51-99 Years
- New construction: No
- Year built: 1967
Utilities & green energy
- Sewer: Sewer (Municipal)
- Water: Municipal
Community & HOA
Community
- Security: Carbon Monoxide Detector, Smoke Detector, Carbon Monoxide Detector(s), Smoke Detector(s)
Location
- Region: Burlington
Financial & listing details
- Price per square foot: C$682/sqft
- Annual tax amount: C$5,985
- Date on market: 9/8/2025
- Inclusions: Carbon Monoxide Detector, Central Vac, Dishwasher, Dryer, Garage Door Opener, Range Hood, Refrigerator, Smoke Detector, Stove, Washer, Window Coverings, Existing: Stainless-Steel Refrigerator & Built-In Dishwasher. Built-In Stovetop, Built-In Oven & Hood Fan. Existing Washer, Dryer. T.V. Wall-Mount. Wall-Mounted Shelving In Dinette & Family Room. All Window Coverings, Blinds & Hardware. All Electric Light Fixtures & Ceiling Fan(S). Bathroom Mirrors. Automatic Garage Door Opener With One (1) Remote Control. Garden Shed.
- Exclusions: Wall Mounted T.V. & Sound Bar In Family Room. Metal Wall Art In Foyer. Coat Hook Rack In Side Entrance.
- Road surface type: Paved
Price history
| Date | Event | Price |
|---|---|---|
| 10/23/2025 | Sold | C$1,285,000C$682/sqft |
Source: ITSO #40767065 Report a problem | ||
Public tax history
Tax history is unavailable.
Neighborhood: Longmoor
Nearby homes
- C$---- bd-- ba-- sqft4311 Belfast Ave, Burlington, ON L7L1W8Off Market
- C$1,899,0005 bd4 ba-- sqft493 Wicklow Rd, Burlington, ON L7L2J1For Sale
- C$---- bd-- ba-- sqft503 Wicklow Rd, Burlington, ON L7L2J1Off Market
- C$--9 bd7 ba4 sqft498 Wicklow Rd, Burlington, ON L7L2H8Off Market

- C$1,499,0005 bd2 ba-- sqft543 Limerick Rd, Burlington, ON L7L2K5For Sale
- C$--3 bd2 ba2k sqft478 Donegal Dr, Burlington, ON L7L2M7Off Market
- C$---- bd-- ba-- sqft510 Wicklow Rd, Burlington, ON L7L2H8Off Market
- C$1,250,0004 bd3 ba1.2k sqft488 Wicklow Rd, Burlington, ON L7L2H8Sold
Nearby schools
GreatSchools rating
No schools nearby
We couldn't find any schools near this home.
Schools provided by the listing agent
- Elementary: Pauline Johnson/Frontenac/Pineland/St. Raphael
- High: Nelson/Assumption/Notre Dame
Source: ITSO. This data may not be complete. We recommend contacting the local school district to confirm school assignments for this home.
- Ontario
- Halton Regional Municipality
- Burlington
- L7L 2K5
- Longmoor
- 511 Limerick Rd
