Skip main navigation
Closed
Street View
  • $585,000

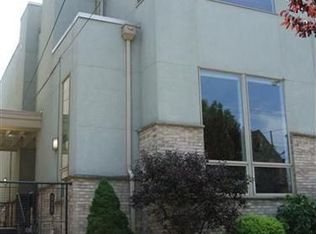
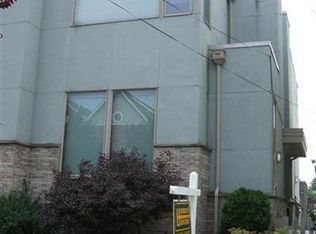
    511 Literary Rd, Cleveland, OH 44113

    3beds
    2,464sqft
    Townhouse, Single Family Residence
    Built in 2002
    2,783 Square Feet Lot
    $-- Zestimate®
    $237/sqft
    $3,457 Estimated rent

    Home value

    Not available

    Estimated sales range

    Not available

    $3,457/mo

    Zestimate® history
    Loading
    Loading...

    Owner options

    List your home for rent

    $3,457/mo

    Rent Zestimate®

    Find your next renter with Zillow Rental Manager. Plus, with online applications, you can quickly screen prospective tenants – for free.

    Learn more

    $3,457/mo

    Rent Zestimate®

    Refinance and save

    $3,409/mo

    Est. payment

    Refinancing to a lower rate could help reduce your monthly payments and save thousands over the life of the loan.

    See today's rates

    $3,409/mo

    Est. payment

    Explore your selling options

    Work with a Zillow partner agent

    Leverage their expertise and Zillow's premium Showcase listings to get your home seen by more buyers.

    Get started

    List with your own agent

    Get your home in front of millions of buyers by listing it on Zillow.

    Learn how to do it

    Sell it yourself

    Take full control of how buyers see your home on Zillow by listing For Sale by Owner (FSBO).

    List your home

    What's special

    Built-in led-lit shelvingHood and ventBosch induction cooktopRefined hardwood floorsDual floating vanitiesFloor to ceiling windowsModern linear gas fireplace
    Home sets the tone for how you live, and 511 Literary was built for a full, considered life in one of Cleveland’s most loved neighborhoods. Inside, refined hardwood floors lead into a living space anchored by a custom fireplace buildout and floor to ceiling windows. A modern linear gas fireplace and built-in LED-lit shelving bring warmth, dimension, and an immediate sense of openness. The spacious kitchen was refreshed in 2025 for the way people actually cook and gather, with a Bosch induction cooktop, Bosch oven and microwave combination, hood & vent, and a clean, capable layout ready for both quiet weeknights and a room full of guests. Three bedrooms offer flexibility, including a ground-floor bedroom that works beautifully as a dedicated home office, guest space, or private retreat. Upstairs, the primary suite delivers the calm it promises, with a full bathroom renovation featuring a custom shower with two shower heads, dual floating vanities, and a polished, finished feel throughout. A second full bath was renovated in 2026, and the half bath was refreshed for guests. The home’s systems have been thoughtfully cared for, including a 200-amp electrical panel in 2025, furnace and AC in 2018, hot water tank in 2020, LG washer & dryer in 2021, an EV outlet added to the two-car garage, and a unique fenced backyard ready for every season. And then ... there’s the roof deck. Sweeping skyline view. Replaced in 2023 with interlocking pavers with lifetime warranty, it's the kind of space that turns an ordinary evening into one you never want to end. All of this sits in the heart of Tremont, with restaurants, coffee shops, galleries, parks, and the Cleveland Metroparks Towpath Trail just moments away. You’re also minutes from downtown Cleveland, the Flats, Ohio City, major employers, cultural events, art walks, and farmers markets. This home gives you both the walkable life and the quiet place to land. Come see how it feels to live like a local.

    Zillow last checked:

    Listing updated:

    Listed by:

    Candace Papotto 440-212-4971 Candace.papotto@theagencyre.com,

    The Agency Cleveland Northcoast

    Bought with:

    Michael L Anter, 2013004435

    JAMM Real Estate Co.

    Source: MLS Now,MLS#: 5208704MLS LogoOriginating MLS: Akron Cleveland Association of REALTORS

    Facts & features

    Interior

    Bedrooms & bathrooms
    • Bedrooms: 3
    • Bathrooms: 3
    • Full bathrooms: 2
    • 1/2 bathrooms: 1
    • Main level bathrooms: 1
    • Main level bedrooms: 1
    Primary bedroom
    • Description: Flooring: Luxury Vinyl Tile
    • Features: High Ceilings, Walk-In Closet(s), Window Treatments
    • Level: Third
    • Dimensions: 20 x 18
    Bedroom
    • Description: Flooring: Luxury Vinyl Tile
    • Level: Lower
    • Dimensions: 21 x 18
    Bedroom
    • Description: Flooring: Luxury Vinyl Tile
    • Level: Third
    • Dimensions: 14 x 13
    Primary bathroom
    • Description: Flooring: Ceramic Tile
    • Level: Third
    • Dimensions: 14 x 8
    Bathroom
    • Description: Flooring: Tile
    • Level: Lower
    • Dimensions: 8 x 5
    Bathroom
    • Description: Flooring: Ceramic Tile
    • Level: Third
    • Dimensions: 8 x 8
    Dining room
    • Description: Flooring: Hardwood
    • Features: Chandelier, Window Treatments
    • Level: Second
    • Dimensions: 18 x 15
    Kitchen
    • Description: Flooring: Hardwood
    • Features: Granite Counters
    • Level: Second
    • Dimensions: 11 x 13
    Living room
    • Description: Flooring: Hardwood
    • Features: Bookcases, Built-in Features, Fireplace, High Ceilings, Window Treatments
    • Level: First
    • Dimensions: 25 x 19
    Heating
    • Forced Air
    Cooling
    • Central Air
    Appliances
    • Included: Built-In Oven, Cooktop, Dryer, Dishwasher, Disposal, Microwave, Refrigerator, Washer
    • Laundry: Laundry Closet, Upper Level
    Features
    • Built-in Features, Ceiling Fan(s), Double Vanity, Eat-in Kitchen, Granite Counters, High Ceilings, Pantry, Storage, Walk-In Closet(s)
    • Windows: Window Treatments
    • Basement: Partially Finished,Storage Space
    • Number of fireplaces: 1
    • Fireplace features: Blower Fan, Gas, Living Room
    Interior area
    • Total structure area: 2,464
    • Total interior livable area: 2,464 sqft
    • Finished area above ground: 2,464

    Property

    Parking
    • Total spaces: 2
    • Parking features: Detached, Electric Vehicle Charging Station(s), Garage, Garage Door Opener
    • Garage spaces: 2
    Features
    • Levels: Three Or More
    • Stories: 3
    • Patio & porch: Balcony
    • Exterior features: Balcony, Private Yard
    • Fencing: Back Yard
    • Has view: Yes
    • View description: City
    Lot
    • Size: 2,783 Square Feet
    • Features: Back Yard
    Details
    • Parcel number: 00418147

    Construction

    Type & style
    • Home type: Townhouse
    • Architectural style: Contemporary
    • Property subtype: Townhouse, Single Family Residence
    • Attached to another structure: Yes
    Materials
    • Stucco
    • Foundation: Block
    • Roof: Asphalt,Fiberglass,Flat
    Condition
    • Year built: 2002

    Utilities & green energy

    • Sewer: Public Sewer
    • Water: Public

    Community & HOA

    Community
    • Subdivision: Stones
    HOA
    • Has HOA: No
    Location
    • Region: Cleveland

    Financial & listing details

    • Price per square foot: $237/sqft
    • Tax assessed value: $510,600
    • Annual tax amount: $10,389
    • Date on market: 6/18/2026
    • Cumulative days on market: 3 days
    • Listing terms: Cash,Conventional,FHA,VA Loan

    Price history

    DateEventPrice
    7/22/2026Sold$585,000+2.8%$237/sqft
    Source: MLS Now #5208704 Report a problem
    6/21/2026Pending sale$569,000$231/sqft
    Source: MLS Now #5208704 Report a problem
    6/18/2026Listed for sale$569,000+47.8%$231/sqft
    Source: MLS Now #5208704 Report a problem
    8/6/2018Sold$385,000-10.5%$156/sqft
    Source: MLS Now #3944549 Report a problem
    6/29/2018Pending sale$429,999$175/sqft
    Source: RE/MAX Crossroads Properties #3944549 Report a problem
    12/15/2017Price change$429,999-6.5%$175/sqft
    Source: RE/MAX Crossroads Properties #3944549 Report a problem
    9/28/2017Listed for sale$459,999+4.6%$187/sqft
    Source: RE/MAX Crossroads Properties #3944549 Report a problem
    3/31/2016Listing removed$439,900$179/sqft
    Source: Howard Hanna - Cleveland City #3775619 Report a problem
    2/22/2016Listed for sale$439,900$179/sqft
    Source: Howard Hanna - Cleveland City #3775619 Report a problem
    2/19/2016Pending sale$439,900$179/sqft
    Source: Howard Hanna - Cleveland City #3775619 Report a problem
    2/17/2016Listed for sale$439,900$179/sqft
    Source: Howard Hanna - Cleveland City #3775619 Report a problem
    1/29/2016Pending sale$439,900$179/sqft
    Source: Howard Hanna - Cleveland City #3775619 Report a problem
    1/23/2016Listed for sale$439,900+22.2%$179/sqft
    Source: Howard Hanna - Cleveland City #3775619 Report a problem
    9/9/2009Sold$360,000+10.6%$146/sqft
    Source: Public Record Report a problem
    1/30/2003Sold$325,500+11525%$132/sqft
    Source: MLS Now #2037875 Report a problem
    2/24/1997Sold$2,800$1/sqft
    Source: Public Record Report a problem

    Public tax history

    YearProperty taxesTax assessment
    2025$10,389 -0.4%$178,710
    2024$10,431 +2.1%$178,710 +32.6%
    2023$10,221 +0.6%$134,750
    2022$10,162 +1%$134,750
    2021$10,060 -15%$134,750 -1.7%
    2020$11,834 +5.6%$137,030 +0%
    2019$11,211 +2.8%$137,020 0%
    2018$10,906 +695.3%$137,030 +724%
    2017$1,371 +0.8%$16,630
    2016$1,360 $16,630
    2015$1,360 +21.6%$16,630 +22.1%
    2014$1,118 +31.5%$13,620 -86.7%
    2009$850 -6.4%$102,410 -11%
    2008$908 -86.2%$115,050 +1%
    2003$6,603 +11171.5%$113,890 +11065.7%
    2002$59 -38.8%$1,020 +4.1%
    2001$96 +4.5%$980
    2000$92 $980
    Find assessor info on the county website

    Neighborhood: Tremont

    Nearby schools

    GreatSchools rating
    Schools provided by the listing agent
    • District: Cleveland Municipal - 1809

    Source: MLS Now. This data may not be complete. We recommend contacting the local school district to confirm school assignments for this home.

    Get pre-qualified for a loan
    At Zillow Home Loans, we can pre-qualify you in as little as 5 minutes with no impact to your credit score.

    An equal housing lender. NMLS #10287.