*OPEN HOUSE held on August 1st from 10am-12noon EST.*
Mountain views • 4+private acres • 4 bedrooms • 3 baths • 3,100+ sq. ft. • Private custom ELEVATOR • 3-bay detached garage with oversized RV bay with 30 amp outlet• Professionally excavated 35-ft. RV parking pad • New 24' x 12' outbuilding/chicken coop • 4 minutes to Cottonport Marina on the Tennessee River.
Experience the seasonal views of the Tennessee River, mountain views, and more on 4+ UNRESTRICTED acres. The circular driveway, lined with plum, pear, peach, and apple trees, guiding the way to the home with a welcoming wrap-around porch leading to the screened-in porch, perfect for peaceful mornings and breathtaking sunsets. Inside, soaring knotty pine cathedral ceilings, rich hardwood floors, and natural light create an inviting atmosphere. The great Living area is anchored by a stately wood-burning fireplace with a stone hearth and custom hardwood mantel. The dining area opens to a screened-in porch for seamless and effortless indoor-outdoor hosting. The kitchen features new granite countertops installed in March 2026 and updated stainless steel appliances that are only TWO years old along with custom tile accents throughout the kitchen workspace. This 4-bedroom, 3-bath home offers over 3,100 square feet of living space, combining rustic charm with modern convenience--including a private ELEVATOR! This elevator was enhanced in 2026 with custom wood trim and paneling that connects both levels for added convenience and easy access to the lower level. Features continue on the lower level with an open and spacious Second Living area with three additional bedrooms, a full bath, and French doors leading to a private entrance--ideal for guests, extended family, or multi-generational living. This level has recently been updated with Luxury Vinyl flooring throughout and custom wood shelving for added storage convenience in the bathroom. The adjacent laundry room has also been updated and is enhanced with a white porcelain farmhouse sink with storage cabinets and a custom maple countertop for folding ease and convenience over the laundry, adding both style and functionality On the MAIN level, the Primary Suite offers bedroom space with scenic views, a jetted soaking tub, custom tilework, with a separate shower to complete the full bathroom. Upstairs from the main level is a loft overlooking the Living area and includes another FULL bath, making it perfect for a guest area, home office, or exercise area. Outside, car enthusiasts, hobbyists, and adventurers will appreciate the 36'x24' detached three-bay garage. The garage features a central oversized RV bay with a 30-amp outlet connection, ample workspace, and plenty of storage. An adjacent, professionally excavated 35-foot RV pad offers extended parking area for vehicles or adventure hobbies. Dreaming of a small homestead? The newer 24' x 12' outbuilding can double also a chicken coop providing immediate shelter for your farm animals. Set in a scenic, area, this property is located just 4 minutes from Cottonport Marina on the Tennessee River. Located under 34 minutes from Cleveland TN, and only 38 miles from the Chattanooga Metropolitan Airport, this property blends country living with easy access to big city life and water recreation. Ready to see this property? Contact us today to schedule your showing! Buyer to verify all information and measurements prior to making an informed offer.
For sale
$599,000
511 Lower River Rd, Decatur, TN 37322
4beds
3,136sqft
Single Family Residence
Built in 2004
4.41 Acres Lot
$-- Zestimate®
$191/sqft
$-- HOA
What's special
Mountain viewsWelcoming wrap-around porchPrivate custom elevatorUpdated stainless steel appliancesRich hardwood floorsJetted soaking tub
- 48 days |
- 902 |
- 91 |
Zillow last checked:
Listing updated:
Listed by:
Amy Backstrom 601-577-0524,
eXp Realty, LLC 888-519-5113,
Jeremy Backstrom 601-577-0848,
eXp Realty, LLC
Source: East Tennessee Realtors,MLS#: 1343511
Facts & features
Interior
Bedrooms & bathrooms
- Bedrooms: 4
- Bathrooms: 3
- Full bathrooms: 3
Rooms
- Room types: Bonus Room
Heating
- Heat Pump, Propane
Cooling
- Central Air, Ceiling Fan(s)
Appliances
- Included: Tankless Water Heater, Dishwasher, Disposal, Microwave, Range, Refrigerator
Features
- Walk-In Closet(s), Cathedral Ceiling(s), Elevator, Bonus Room
- Flooring: Hardwood, Tile
- Windows: Bay Window(s)
- Basement: Finished
- Number of fireplaces: 1
- Fireplace features: Insert, Wood Burning
Interior area
- Total structure area: 3,136
- Total interior livable area: 3,136 sqft
Property
Parking
- Total spaces: 3
- Parking features: RV Garage, RV Access/Parking
- Garage spaces: 3
Features
- Has view: Yes
- View description: Mountain(s), Country Setting, Trees/Woods
Lot
- Size: 4.41 Acres
- Features: Private, Wooded
Details
- Parcel number: 056 01306 000
Construction
Type & style
- Home type: SingleFamily
- Architectural style: Traditional
- Property subtype: Single Family Residence
Materials
- Vinyl Siding, Block, Frame
Condition
- Year built: 2004
Utilities & green energy
- Sewer: Septic Tank
- Water: Public
Community & HOA
Community
- Security: Smoke Detector(s)
Location
- Region: Decatur
Financial & listing details
- Price per square foot: $191/sqft
- Tax assessed value: $345,400
- Annual tax amount: $1,458
- Date on market: 6/5/2026
- Listing terms: New Loan,Cash,Conventional
Estimated market value
Not available
Estimated sales range
Not available
Not available
Price history
| Date | Event | Price |
|---|---|---|
| 6/5/2026 | Listed for sale | $599,000+17.5%$191/sqft |
Source:  East Tennessee Realtors #1343511 Report a problem East Tennessee Realtors #1343511 Report a problem | ||
| 1/22/2025 | Listing removed | $510,000$163/sqft |
Source: East Tennessee Realtors #1281167 Report a problem | ||
| 11/1/2024 | Listed for sale | $510,000+13.3%$163/sqft |
Source: East Tennessee Realtors #1281167 Report a problem | ||
| 10/26/2023 | Sold | $450,000-9.8%$143/sqft |
Source: Greater Chattanooga Realtors #1373778 Report a problem | ||
| 9/23/2023 | Contingent | $499,000$159/sqft |
Source: Greater Chattanooga Realtors #1373778 Report a problem | ||
| 7/27/2023 | Price change | $499,000-5.7%$159/sqft |
Source: Greater Chattanooga Realtors #1373778 Report a problem | ||
| 5/19/2023 | Listed for sale | $529,000+78.8%$169/sqft |
Source: Greater Chattanooga Realtors #1373778 Report a problem | ||
| 1/7/2019 | Sold | $295,900-1.3%$94/sqft |
Source: Public Record Report a problem | ||
| 9/28/2018 | Listed for sale | $299,900+71.4%$96/sqft |
Source: Crye-leike Realtors - Athens #20185936 Report a problem | ||
| 12/19/2013 | Sold | $175,000-2.7%$56/sqft |
Source: Public Record Report a problem | ||
| 7/12/2012 | Listed for sale | $179,900$57/sqft |
Source: Keller Williams Realty Cleveland #20123126 Report a problem | ||
Public tax history
| Year | Property taxes | Tax assessment |
|---|---|---|
| 2025 | $1,458 | $86,350 |
| 2024 | $1,458 | $86,350 |
| 2023 | $1,458 +13.8% | $86,350 +13.8% |
| 2022 | $1,281 | $75,850 |
| 2021 | -- | $75,850 +64.3% |
| 2020 | $915 | $46,175 |
| 2019 | $915 | $46,175 |
| 2018 | $915 0% | $46,175 |
| 2017 | $915 | $46,175 |
| 2016 | $915 +5.8% | $46,175 |
| 2015 | $865 +16.2% | $46,175 +16.2% |
| 2014 | $744 +0% | $39,725 +0% |
| 2013 | $744 +0.1% | $39,720 |
| 2012 | $743 -0.1% | $39,720 |
| 2011 | $744 | $39,720 |
| 2010 | -- | $39,720 -1% |
| 2009 | $732 | $40,134 |
| 2008 | $732 | $40,134 |
| 2007 | $732 | $40,134 |
| 2006 | $732 -20.3% | $40,134 |
| 2005 | $919 +1064.3% | $40,134 +1064.3% |
| 2004 | $79 +60.9% | $3,447 +28.6% |
| 2002 | $49 | $2,681 |
| 2001 | -- | $2,681 -75% |
| 2000 | -- | $10,724 |
Find assessor info on the county website
Monthly payment
Est. payment
Payment breakdown
Explore the cost of this home by adjusting the details. Changes won't be saved.Climate risks
Neighborhood: 37322
Getting around
0 / 100
Car-DependentNearby schools
GreatSchools rating
- 5/10Meigs South Elementary SchoolGrades: PK-5Distance: 2.1 mi
- 6/10Meigs Middle SchoolGrades: 6-8Distance: 8 mi
- 6/10Meigs County High SchoolGrades: 9-12Distance: 7.5 mi
Schools provided by the listing agent
- Middle: Meigs
- High: Meigs County
Source: East Tennessee Realtors. This data may not be complete. We recommend contacting the local school district to confirm school assignments for this home.
- $311,4003 bd3 ba1.6k sqft419 Lower River Rd, Decatur, TN 37322Off Market
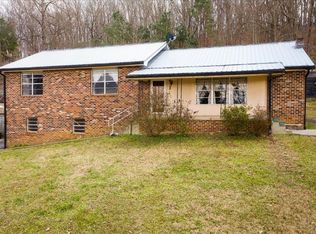
- $282,7003 bd2 ba988 sqft494 Lower River Rd, Decatur, TN 37322Off Market
- $342,0003 bd2 ba1.2k sqft368 Lower River Rd, Decatur, TN 37322Sold

- $18,400-- bd-- ba672 sqft603 Lower River Rd, Decatur, TN 37322Off Market
- $24,1004 bd3 ba2.2k sqft615 Lower River Rd, Decatur, TN 37322Off Market
- $25,000-- bd-- ba-- sqftLowr River Rd, Decatur, TN 37322Off Market
- $286,100-- bd1 ba2k sqft393 Lower River Rd, Decatur, TN 37322Off Market
- $470,9004 bd3 ba2.2k sqftLowr River Rd, Decatur, TN 37322Off Market
A local agent can set up tours, give advice and negotiate with sellers.
A local lender can help you make sure your offer is ready when you are.
Similar homes
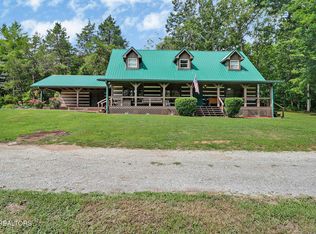
- $599,9004 bd4 ba2.6k sqft1098 Mynatt Rd, Dayton, TN 37321For Sale
 MLS ID #3272207, Jesse Lowe. RealTracs MLS as distributed by MLS GRID
 - $775,0003 bd3 ba2.1k sqft357 Russell Ln, Decatur, TN 37322For Sale
 MLS ID #1539104, Jay Robinson. Greater Chattanooga Realtors
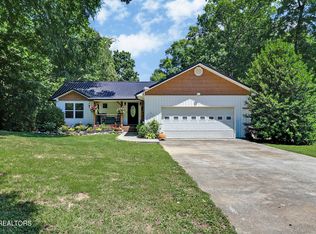
 - $739,9003 bd2 ba2.2k sqft1783 Holly Glen Ln, Decatur, TN 37322For Sale
 MLS ID #3245182, Barbara Isham. RealTracs MLS as distributed by MLS GRID
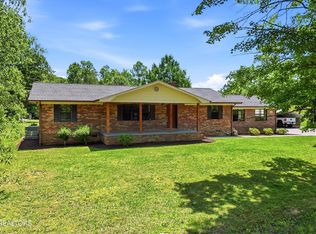
 - $639,9003 bd2 ba2k sqft344 County Road 189, Decatur, TN 37322For Sale
 MLS ID #1342062, Adrian John Camerton, Wallace. East Tennessee Realtors
 - $490,0003 bd2 ba1.7k sqft106 County Road 189, Decatur, TN 37322For SaleMLS ID #1333964, Millicent Blalock, Wallace. East Tennessee Realtors
- $564,9003 bd4 ba2.8k sqft240 Scenic Dr, Dayton, TN 37321For SaleMLS ID #3232635, Carla Patton. RealTracs MLS as distributed by MLS GRID
- $688,0003 bd4 ba3.7k sqft1981 Porch Rock Rd, Pikeville, TN 37367For SaleMLS ID #1539204, Pamela D Brown. Greater Chattanooga Realtors
- $624,9005 bd4 ba2.7k sqft128 County Road 101, Riceville, TN 37370For SaleMLS ID #1535237, Loretta Edgemon. Greater Chattanooga Realtors
- $499,0004 bd3 ba2.7k sqft3366 Needlewood Ln NW, Cleveland, TN 37312For SaleMLS ID #3226338, Chasity Witt. RealTracs MLS as distributed by MLS GRID
- $479,0005 bd2 ba2.7k sqft6108 State Highway 60, Birchwood, TN 37308For SaleMLS ID #1535451, Shawn Feagans. Greater Chattanooga Realtors
- $650,0003 bd2 ba3k sqft15593 Iles Rd, Sale Creek, TN 37373For SaleMLS ID #1535217, Katie L Ashley. Greater Chattanooga Realtors
- $--3 bd2 ba2.8k sqft2104 Highway 163, Riceville, TN 37370AuctionMLS ID #1347474, John Bohannon, Bid to Buy Auction & Realty. East Tennessee Realtors
- $575,0003 bd2 ba2k sqft10005 Runyan Hills Ln, Ooltewah, TN 37363For SaleMLS ID #1537638, Paige Batten. Greater Chattanooga Realtors
- $560,0005 bd3 ba2.6k sqft222/226 County Road 705, Athens, TN 37303For SaleMLS ID #3072975, Ingrid Prather. RealTracs MLS as distributed by MLS GRID
- $625,0003 bd2 ba2.3k sqft1323 County Road 750, Athens, TN 37303For SaleMLS ID #3261452, Carla Patton. RealTracs MLS as distributed by MLS GRID
- $555,0003 bd4 ba2.6k sqft2270 Tennessee Nursery Rd NW, Cleveland, TN 37311For SaleMLS ID #3216506, Marty Dabbs. RealTracs MLS as distributed by MLS GRID
- $650,0003 bd3 ba2.5k sqft128 County Road 755, Riceville, TN 37370For SaleMLS ID #1536687, Jody Gatlin. Greater Chattanooga Realtors
- $569,0003 bd3 ba2.3k sqft1011 Clift Cave Dr, Soddy Daisy, TN 37379For SaleMLS ID #1538276, Katrina Morrow. Greater Chattanooga Realtors
- $565,0003 bd4 ba2.9k sqft1058 Crossing Way NW, Cleveland, TN 37312For SaleMLS ID #1537904, Shelby Dottore. Greater Chattanooga Realtors
- $500,0004 bd4 ba2.7k sqft2320 Tennessee Nursery Rd NW, Cleveland, TN 37311For SaleMLS ID #1527012, Rogelio Lantigua. Greater Chattanooga Realtors
