THE ULTIMATE GATED LAKE RETREAT SITTING ON THREE COMBINED LOTS!
You'll love coming home to the highly desirable, resort-style gated community of Woodrun on Lake Tillery. Perfectly positioned on a premium corner cul-de-sac lot, this exceptional property sits on three combined lots spanning an expansive 1.07 acres of privacy. The massive backyard comes fully enclosed with a secure wood privacy fence, creating a perfect and secure sanctuary for pets, outdoor play, and gardening. A detached storage shed on the property offers excellent additional space for lawn equipment and outdoor tools.
AN ENTERTAINER’S DREAM INTERIOR WITH PREMIUM UPGRADES
This meticulously maintained home delivers a seamless open floor plan designed for effortless daily living and high-end entertaining. The heart of the home features a beautiful kitchen with a breakfast bar, gas cooking range, ample counter space, and a premium LG Entertainer’s Refrigerator. This top-tier appliance features a see through and reach through door alongside a built-in icemaker capable of producing three distinct styles of ice for your guests. Say goodbye to kitchen clutter with a massive, dedicated main level storage area and pantry that is perfectly sized to house all your small kitchen appliances, extra gear, or large bulk shopping runs. The inviting living room features a warm, cozy corner propane fireplace, and the leased fuel tank is already filled past the halfway mark to enjoy right away! Both bedrooms feature walk-in closets! Step into the true crown jewel of the home, which is an oversized, fully enclosed four seasons room. Fully integrated with dedicated heating and cooling, this massive bonus space allows you to comfortably enjoy sun drenched views of your private acreage 365 days a year. Turn key convenience is guaranteed as the washer and dryer are also located in a convenient main level laundry closet and are included in the sale.
UNMATCHED 3-CAR GARAGE AND THE ULTIMATE BASEMENT WORKSHOP
Lake lovers, mechanics, and hobbyists will fall in love with the versatile parking and workshop configurations. The home features a standard attached two car garage on the main level. There is a separate, third car basement garage with its own dedicated exterior entry. This lower level is ideal for a dream workshop, extra vehicle storage, or housing your lake toys, golf carts, and side-by-side vehicles. The partial, unfinished basement area provides massive additional interior storage space with both interior and exterior entry points.
RESORT-STYLE AMENITIES ON LAKE TILLERY
A low annual HOA fee of just $855 grants you full access to a gated community secured by a 24/7 guardhouse. Woodrun offers an incredible lineup of resort-style amenities, including boat slips, secure boat storage, and easy-access launch areas for canoes and kayaks. Off the water, enjoy a beautiful lakefront clubhouse available to rent for private events overlooking Lake Tillery, a large outdoor pool, an expansive community deck for gatherings, a campground, pickleball, tennis courts, a playground, and recreation areas.
Under contract-show
$379,900
511 Manchester Rd #679, Mount Gilead, NC 27306
2beds
2,003sqft
Single Family Residence
Built in 2004
1.07 Acres Lot
$-- Zestimate®
$190/sqft
$71/mo HOA
What's special
Premium corner cul-de-sac lotAmple counter spaceGas cooking rangeDetached storage shedThree combined lotsSeamless open floor plan
- 26 days
- 47
- 0
Zillow last checked:
Listing updated:
Listed by:
Kathy Smith kathy@smith.net,
Homes by Kathy Smith
Source: Canopy MLS as distributed by MLS GRID,MLS#: 4406596
Facts & features
Interior
Bedrooms & bathrooms
- Bedrooms: 2
- Bathrooms: 2
- Full bathrooms: 2
- Main level bedrooms: 2
Primary bedroom
- Level: Main
Bedroom s
- Level: Main
Bathroom full
- Level: Main
Bathroom full
- Level: Main
Dining area
- Level: Main
Kitchen
- Level: Main
Laundry
- Level: Main
Living room
- Level: Main
Sunroom
- Level: Main
Heating
- Central, Ductless, Heat Pump
Cooling
- Ceiling Fan(s), Central Air, Ductless
Appliances
- Included: Dishwasher, Dryer, Gas Oven, Gas Range, Ice Maker, Microwave, Plumbed For Ice Maker, Refrigerator with Ice Maker, Washer, Washer/Dryer
- Laundry: In Bathroom, Laundry Closet, Main Level
Features
- Breakfast Bar, Open Floorplan, Storage, Walk-In Closet(s), Other - See Remarks
- Flooring: Carpet, Laminate
- Basement: Basement Garage Door,Basement Shop,Exterior Entry,Interior Entry,Partial,Storage Space,Unfinished
- Attic: Pull Down Stairs
- Fireplace features: Living Room, Propane
Interior area
- Total structure area: 2,003
- Total interior livable area: 2,003 sqft
- Finished area above ground: 2,003
- Finished area below ground: 0
Video & virtual tour
Property
Parking
- Total spaces: 6
- Parking features: Basement, Driveway, Attached Garage, Garage Door Opener, Garage Faces Front, Garage Shop, Golf Cart Garage, Keypad Entry, Garage on Main Level
- Attached garage spaces: 3
- Uncovered spaces: 3
- Details: Two car garage on main level and one car garage in basement with separate entry. Additional parking in driveways.
Features
- Levels: One
- Stories: 1
- Patio & porch: Covered, Enclosed, Front Porch, Glass Enclosed, Rear Porch, Screened, Other
- Exterior features: In-Ground Irrigation
- Pool features: Community
- Fencing: Back Yard,Privacy,Wood
- Waterfront features: Boat Ramp – Community, Boat Slip (Lease/License), Boat Slip – Community, Other - See Remarks
- Body of water: Lake Tillery
Lot
- Size: 1.07 Acres
- Dimensions: 240 x 202 x 235 x 199'
- Features: Corner Lot, Cul-De-Sac
Details
- Additional structures: Shed(s)
- Additional parcels included: 677 & 678
- Parcel number: 658710453066
- Zoning: SFR
- Special conditions: Standard
Construction
Type & style
- Home type: SingleFamily
- Property subtype: Single Family Residence
Materials
- Stone Veneer, Vinyl
- Foundation: Crawl Space
- Roof: Composition
Condition
- New construction: No
- Year built: 2004
Utilities & green energy
- Sewer: Septic Installed
- Water: County Water
- Utilities for property: Cable Available, Electricity Connected, Fiber Optics, Propane
Community & HOA
Community
- Features: Boat Storage, Cabana, Clubhouse, Game Court, Gated, Lake Access, Picnic Area, Playground, Pond, Recreation Area, Sport Court, Tennis Court(s)
- Security: Carbon Monoxide Detector(s), Smoke Detector(s)
- Subdivision: Woodrun
HOA
- Has HOA: Yes
- HOA fee: $855 annually
- HOA name: Woodrun Association, Inc.
- HOA phone: 980-439-5214
Location
- Region: Mount Gilead
Financial & listing details
- Price per square foot: $190/sqft
- Tax assessed value: $233,027
- Date on market: 7/25/2026
- Cumulative days on market: 29 days
- Listing terms: Cash,Conventional,USDA Loan
- Electric utility on property: Yes
- Road surface type: Concrete, Paved
Estimated market value
Not available
Estimated sales range
Not available
Not available
Price history
| Date | Event | Price |
|---|---|---|
| 7/25/2026 | Listed for sale | $379,900+16.9%$190/sqft |
Source:  Canopy MLS as distributed by MLS GRID #4406596 Report a problem Canopy MLS as distributed by MLS GRID #4406596 Report a problem | ||
| 6/17/2024 | Sold | $325,000+0.2%$162/sqft |
Source: Canopy MLS as distributed by MLS GRID #4135652 Report a problem | ||
| 5/3/2024 | Listed for sale | $324,500$162/sqft |
Source: Canopy MLS as distributed by MLS GRID #4135652 Report a problem | ||
Public tax history
Tax history is unavailable.
Monthly payment
Est. payment
Payment breakdown
Explore the cost of this home by adjusting the details. Changes won't be saved.Climate risks
Neighborhood: 27306
Nearby schools
Schools provided by the listing agent
- Elementary: Mount Gilead
- Middle: West
- High: Montgomery Central
Source: Canopy MLS as distributed by MLS GRID. This data may not be complete. We recommend contacting the local school district to confirm school assignments for this home.
Similar homes
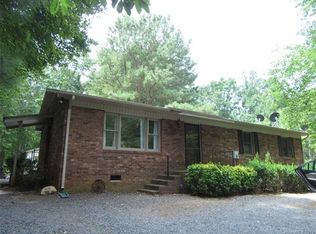
- $369,0003 bd2 ba1.6k sqft278 Newport Dr, Mount Gilead, NC 27306For Sale
 MLS ID #4417109, Cindy Laton, Century 21 Russ Hollins, Realtors. Canopy MLS as distributed by MLS GRID
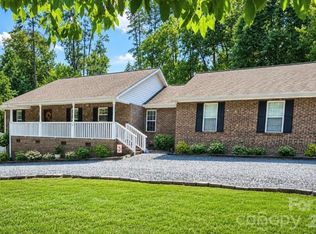
 - $399,0003 bd2 ba1.2k sqft281 Jubal Reeves Cir, Mount Gilead, NC 27306For Sale
 MLS ID #4397771, Crystal Williams, McRae Properties. Canopy MLS as distributed by MLS GRID
 - $285,0002 bd2 ba1.2k sqft127 Possum Rd, Mount Gilead, NC 27306For Sale
 MLS ID #4354159, Jordan Barrier, Carolina Choice Realty. Canopy MLS as distributed by MLS GRID
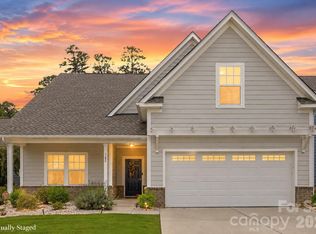
 - $350,0003 bd3 ba2.1k sqft142 Fawnwood Ct, Mount Gilead, NC 27306For Sale
 MLS ID #4412184, Kimberly Lambert, HOMETOWN REALTY PROS LLC. Canopy MLS as distributed by MLS GRID
 - $399,0003 bd3 ba2.2k sqft104 Balsam Cir, Troy, NC 27371For SaleMLS ID #4394783, Rosemary Lovin, Hunter Homes Realty. Canopy MLS as distributed by MLS GRID
- $355,9003 bd3 ba2.3k sqft181 Old Harbor Dr, Mount Gilead, NC 27306For SaleMLS ID #4373123, Tina Hunter Howell, Hunter Homes Realty. Canopy MLS as distributed by MLS GRID
- $350,0003 bd2 ba1.5k sqft140 Fernwood, Troy, NC 27371For SaleMLS ID #4421073, Lisa Archer, Keller Williams Ballantyne Area. Canopy MLS as distributed by MLS GRID
- $389,9003 bd3 ba2.4k sqft229 Tillery Ln, Mount Gilead, NC 27306For SaleMLS ID #4403936, Amanda Cody, HOMETOWN REALTY PROS LLC. Canopy MLS as distributed by MLS GRID
- $380,0002 bd2 ba2.3k sqft32497 Guard Rd, Albemarle, NC 28001For SaleMLS ID #4390701, Caitlin Burgess, Magnolia Dream Real Estate. Canopy MLS as distributed by MLS GRID
- $319,0005 bd2 ba2.9k sqft502 W Allenton St, Mount Gilead, NC 27306For SaleMLS ID #4368225, Sarah Coltrane, Three Realty Group, LLC. Canopy MLS as distributed by MLS GRID
- $329,0003 bd2 ba1.6k sqftNone, Albemarle, NC 28001For SaleMLS ID #4314846, Larry McGuire, Larry McGuire Realty. Canopy MLS as distributed by MLS GRID
- $389,9003 bd2 ba1.5k sqft28032 Pole Running Rd, Mount Pleasant, NC 28124For SaleMLS ID #4421745, Kirk Sipe, Southern Homes of the Carolinas, Inc. Canopy MLS as distributed by MLS GRID
- $375,0003 bd3 ba2.4k sqft828 N 6th St, Albemarle, NC 28001For SaleMLS ID #4367495, Amanda Cody, HOMETOWN REALTY PROS LLC. Canopy MLS as distributed by MLS GRID
- $364,9004 bd3 ba2.2k sqft398 Park Rd, Albemarle, NC 28001For SaleMLS ID #4390113, Amanda Cody, HOMETOWN REALTY PROS LLC. Canopy MLS as distributed by MLS GRID
- $365,0003 bd3 ba2.7k sqft436 Allenton St, Norwood, NC 28128For SaleMLS ID #4411933, Shandy Huneycutt, Lantern Realty & Development, LLC. Canopy MLS as distributed by MLS GRID
- $465,9003 bd2 ba2.4k sqft42837 Vickers Store Rd, Albemarle, NC 28001For SaleMLS ID #4408175, Tina Hunter Howell, Hunter Homes Realty. Canopy MLS as distributed by MLS GRID
- $370,0003 bd2 ba1.4k sqft269 Tamarind Dr #568, Troy, NC 27371New ConstructionMLS ID #4396048, Adrian Lash, Kimrey Lash Realty. Canopy MLS as distributed by MLS GRID
- $359,0004 bd2 ba2.9k sqft925 E Main St, Albemarle, NC 28001For SaleMLS ID #4411187, Kelley Lowder, The Castle & Co. Canopy MLS as distributed by MLS GRID
- $389,0003 bd2 ba2.3k sqft1203 Flintshire Dr, Albemarle, NC 28001For SaleMLS ID #4399160, Ryan Massey, Keller Williams South Park. Canopy MLS as distributed by MLS GRID
- $433,0003 bd4 ba2.3k sqft305 Imperial Way, Albemarle, NC 28001For SaleMLS ID #4389607, Kristi Griffin, Carolina Choice Realty. Canopy MLS as distributed by MLS GRID
