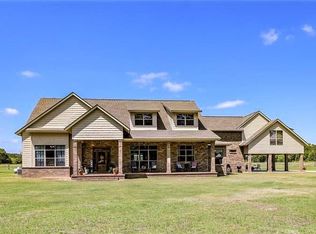
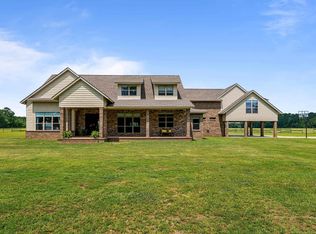
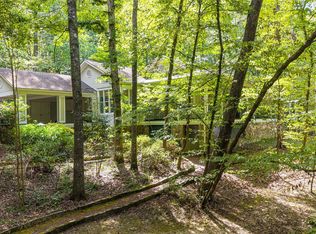
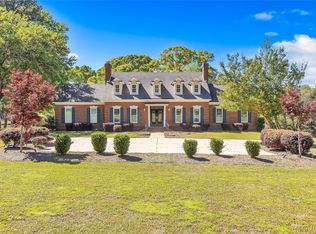
Fabulous ranch home on about 15 acres! Greet your guests as they step on to the brick and stone front porch. Enter the massive great room with tongue and groove walls and 25 ft vaulted ceiling. Hard wood floors and stone fireplace. Stay here a minute to take in all of the features of this room. Custom light fixtures, built in shelving, wall of windows. The open dining room boasts a 10 ft custom, lighted china cabinet, decorator's closet, 12 ft ceilings, and plenty of room for family dining. Feast your eyes on this kitchen with a very impressive, granite topped work island with tons of storage and room for chairs or stools. 5 burner gas cook top with pot filler. Double wall ovens, electric. Built in microwave. Walk in pantry. A tremendous amount of counter and cabinet space. Recessed and pendant lighting. There is casual/breakfast room and desk space in the corner with tons of windows for beautiful views and adjacent sunroom flooded with natural light. The enormous master suite with sleeping and sitting area. His and Her dressing areas with walk in closets, 2 vanity areas, jetted tub, and a separate shower afford this homeowner a luxurious space for dressing each morning. Beautiful tile work and fixtures. Wait until you see this laundry room! Lots of counter and cabinet space, built in ironing board, sink, hanging area, room for an additional refrigerator or freezer. On the other side of the house are 2 large guests rooms that share a walk through bathroom. Make sure you click through the photos. Upstairs you will find a large loft, game room, full bath and 4th bedroom with a private balcony and stunning view. Continue through the loft into the remarkable attic storage space. Keep walking. Open the next door to the Bonus room. This space over the carport can be accessed from the upstairs or from the carport. The outside living space is amazing with covered and screened porches, acreage, 2 ponds, tractor shed and workshop.
For sale
Price cut: $4.9K (8/15)
$794,999
511 Mehearg Rd, Wetumpka, AL 36092
4beds
4,863sqft
Single Family Residence
Built in 2005
15.5 Acres Lot
$-- Zestimate®
$163/sqft
$-- HOA
What's special
Stone fireplaceRemarkable attic storage spaceTongue and groove wallsJetted tubBuilt in shelvingOpen dining roomMassive great room
- 459 days
- 354
- 27
Zillow last checked:
Listing updated:
Listed by:
Kendra Hayes 205-755-7719,
RealtySouth Chilton REA
Source: MAAR,MLS#: 577098 Originating MLS: Montgomery Area Association Of Realtors
Originating MLS: Montgomery Area Association Of RealtorsFacts & features
Interior
Bedrooms & bathrooms
- Bedrooms: 4
- Bathrooms: 3
- Full bathrooms: 3
Primary bedroom
- Level: First
Bedroom
- Level: First
Bedroom
- Level: First
Bedroom
- Level: Second
Bathroom
- Level: First
Bathroom
- Level: First
Bathroom
- Level: Second
Bonus room
- Description: Above carport/ext access 600sq ft not included in GLA
- Level: Second
Dining room
- Level: First
Great room
- Level: First
Kitchen
- Level: First
Laundry
- Level: First
Loft
- Level: Second
Recreation
- Level: Second
Sunroom
- Level: First
Heating
- Central, Electric, Multiple Heating Units
Cooling
- Central Air, Electric, Multi Units
Appliances
- Included: Double Oven, Dishwasher, Electric Water Heater, Gas Cooktop, Gas Oven, Multiple Water Heaters, Microwave, Plumbed For Ice Maker, Refrigerator, Smooth Cooktop
- Laundry: Washer Hookup, Dryer Hookup
Features
- Attic, Double Vanity, High Ceilings, Jetted Tub, Linen Closet, Storage, Separate Shower, Vaulted Ceiling(s), Walk-In Closet(s), Window Treatments, Breakfast Bar, Kitchen Island, Pot Filler, Programmable Thermostat
- Flooring: Carpet, Tile, Wood
- Windows: Blinds, Double Pane Windows
- Number of fireplaces: 1
- Fireplace features: One, Gas, Gas Log, Ventless
Interior area
- Total interior livable area: 4,863 sqft
Video & virtual tour
Property
Parking
- Total spaces: 2
- Parking features: Attached Carport, Driveway
- Carport spaces: 2
Features
- Levels: One and One Half
- Patio & porch: Covered, Porch, Screened
- Exterior features: Fence, Porch, Storage
- Pool features: None
- Fencing: Partial
Lot
- Size: 15.5 Acres
- Features: Outside City Limits, Level, Pond on Lot
- Topography: Level
Details
- Additional structures: Barn(s), Storage
- Parcel number: 16 03 08 0 001 005.002
Construction
Type & style
- Home type: SingleFamily
- Property subtype: Single Family Residence
Materials
- Brick, Vinyl Siding
- Foundation: Slab
- Roof: Ridge Vents
Condition
- New Construction
- New construction: No
- Year built: 2005
Utilities & green energy
- Sewer: Septic Tank
- Water: Public
- Utilities for property: Electricity Available, Propane
Green energy
- Energy efficient items: Windows
Community & HOA
Community
- Security: Security System
- Subdivision: Rural
HOA
- Has HOA: No
Location
- Region: Wetumpka
Financial & listing details
- Price per square foot: $163/sqft
- Tax assessed value: $744,950
- Annual tax amount: $1,820
- Date on market: 6/10/2025
- Cumulative days on market: 460 days
- Listing terms: Cash,Conventional,VA Loan
- Road surface type: Paved
Estimated market value
Not available
Estimated sales range
Not available
Not available
Price history
| Date | Event | Price |
|---|---|---|
| 8/15/2026 | Price change | $794,999-0.6%$163/sqft |
Source:  GALMLS #21421542 Report a problem GALMLS #21421542 Report a problem | ||
| 6/30/2026 | Price change | $799,900-3.3%$164/sqft |
Source:  MAAR #577098 Report a problem MAAR #577098 Report a problem | ||
| 5/29/2026 | Price change | $827,500-1.4%$170/sqft |
Source: GALMLS #21421542 Report a problem | ||
| 4/8/2026 | Price change | $839,000-1.2%$173/sqft |
Source: GALMLS #21421542 Report a problem | ||
| 2/16/2026 | Price change | $849,000-1.2%$175/sqft |
Source: MAAR #577098 Report a problem | ||
| 1/4/2026 | Price change | $859,000-1.2%$177/sqft |
Source: GALMLS #21421542 Report a problem | ||
| 6/27/2025 | Price change | $869,000-1.1%$179/sqft |
Source: GALMLS #21421542 Report a problem | ||
| 6/10/2025 | Listed for sale | $879,000$181/sqft |
Source: GALMLS #21421542 Report a problem | ||
Public tax history
| Year | Property taxes | Tax assessment |
|---|---|---|
| 2025 | $1,821 -3.3% | $74,480 -1% |
| 2024 | $1,883 -1% | $75,240 -1% |
| 2023 | $1,901 | $75,980 |
Find assessor info on the county website
Monthly payment
Est. payment
Payment breakdown
Explore the cost of this home by adjusting the details. Changes won't be saved.Climate risks
Neighborhood: 36092
Nearby schools
Schools provided by the listing agent
- Elementary: Holtville Elementary School
- Middle: Holtville Middle School,
- High: Holtville High School
Source: MAAR. This data may not be complete. We recommend contacting the local school district to confirm school assignments for this home.
Similar homes
- $699,0004 bd6 ba4.9k sqft7461 Georgia Rd, Wetumpka, AL 36092For Sale
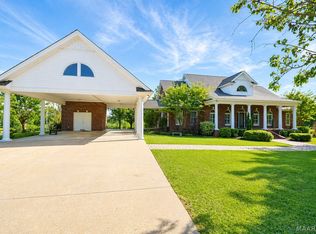 MLS ID #582361, Jamie Taylor, ARC Realty. MAAR
 - $449,0003 bd2 ba2.5k sqft160 Beachwood Rd, Wetumpka, AL 36092For Sale
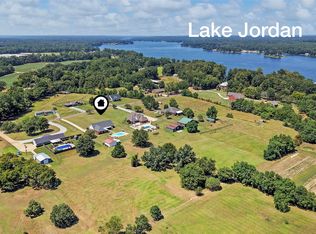 MLS ID #589470, Dustin Ledbetter, DL Realty. MAAR
 - $599,9005 bd4 ba4k sqft37 Trotters Mill Rd, Wetumpka, AL 36093For Sale
 MLS ID #590077, Angie Carter, REMAX Cornerstone Realty. MAAR
 - $790,0004 bd4 ba6k sqft1150 Bell Rd, Montgomery, AL 36117For Sale
 MLS ID #584715, Jill Tippets, RE/MAX Cornerstone Plus. MAAR
