This inviting brick ranch in Sardis Forest offers updated interiors, plenty of outdoor living space, and a separate studio—all on a beautiful wooded .47-acre corner lot. The 3-bedroom, 2-bath home features 1,693 square feet with separate living and dining rooms and a comfortable family room with a wood-burning brick fireplace. Open to the family room, the refreshed kitchen includes white cabinetry, stainless appliances, a subway tile backsplash, a butcher block island, and new flooring. Nicely refurbished bathrooms, new carpet in the bedrooms, and a spacious mudroom/laundry with built-in cubbies round out the interior. The large screened porch and adjoining deck with a built-in hot tub extend the living space outdoors, with room for dining, gathering, or simply enjoying the wooded setting. The fully fenced backyard includes a detached 246-square-foot studio—ideal for a home office, exercise room, or art studio—plus a separate storage shed. Major updates include the roof in 2010, HVAC in 2022, and tankless water heater in 2023. Enjoy an established neighborhood setting with convenient access to downtown Matthews, shopping, dining, and nearby McAlpine Creek Greenway.
Under contract-show
$500,000
511 Morning Dale Rd, Matthews, NC 28105
3beds
1,939sqft
Single Family Residence
Built in 1977
0.47 Acres Lot
$489,400 Zestimate®
$258/sqft
$13/mo HOA
What's special
Inviting brick ranchUpdated interiorsFully fenced backyardSeparate storage shedNicely refurbished bathrooms
- 17 days
- 1,169
- 86
Likely to sell faster than
Zillow last checked:
Listing updated:
Listed by:
Lawrence Mahool lawrence@mahoolnance.com,
Helen Adams Realty,
Marcus Nance,
Helen Adams Realty
Source: Canopy MLS as distributed by MLS GRID,MLS#: 4420407
Facts & features
Interior
Bedrooms & bathrooms
- Bedrooms: 3
- Bathrooms: 2
- Full bathrooms: 2
- Main level bedrooms: 3
Primary bedroom
- Level: Main
Bedroom s
- Level: Main
Bathroom full
- Level: Main
Dining room
- Level: Main
Family room
- Level: Main
Kitchen
- Level: Main
Living room
- Level: Main
Heating
- Electric, Forced Air
Cooling
- Central Air
Appliances
- Included: Gas Water Heater, Tankless Water Heater
- Laundry: Electric Dryer Hookup, Mud Room, Main Level
Features
- Total Primary Heated Living Area: 1693
- Has basement: No
- Fireplace features: Living Room, Wood Burning
Interior area
- Total structure area: 1,693
- Total interior livable area: 1,939 sqft
- Finished area above ground: 1,693
- Finished area below ground: 0
Video & virtual tour
Property
Parking
- Parking features: Driveway
- Has uncovered spaces: Yes
Features
- Levels: One
- Stories: 1
- Patio & porch: Deck, Rear Porch, Screened
- Has spa: Yes
- Spa features: Heated
- Fencing: Back Yard,Fenced
Lot
- Size: 0.47 Acres
- Dimensions: 137 x 179 x 105 x 166
- Features: Corner Lot
Living quarters
- Secondary living space: 246 sqft
Details
- Additional structures: Outbuilding, Other
- Parcel number: 21330209
- Zoning: N1-A
- Special conditions: Standard
Construction
Type & style
- Home type: SingleFamily
- Property subtype: Single Family Residence
Materials
- Brick Full
- Foundation: Crawl Space
Condition
- New construction: No
- Year built: 1977
Utilities & green energy
- Sewer: Public Sewer
- Water: City
Community & HOA
Community
- Features: Recreation Area, Tennis Court(s)
- Subdivision: Sardis Forest
HOA
- Has HOA: Yes
- HOA fee: $158 annually
- HOA name: Sardis Forest HOA
Location
- Region: Matthews
Financial & listing details
- Price per square foot: $258/sqft
- Tax assessed value: $392,400
- Date on market: 10/3/2026
- Cumulative days on market: 17 days
- Listing terms: Cash,Conventional
- Road surface type: Concrete, Paved
Estimated market value
$489,400
$465,000 - $514,000
$2,476/mo
Price history
| Date | Event | Price |
|---|---|---|
| 10/3/2026 | Listed for sale | $500,000+35%$258/sqft |
Source:  Canopy MLS as distributed by MLS GRID #4420407 Report a problem | ||
| 6/24/2021 | Sold | $370,500+9%$191/sqft |
Source: Canopy MLS as distributed by MLS GRID #3739978 Report a problem | ||
| 5/24/2021 | Pending sale | $340,000$175/sqft |
Source: Canopy MLS as distributed by MLS GRID #3739978 Report a problem | ||
| 5/22/2021 | Listed for sale | $340,000+126.7%$175/sqft |
Source: Canopy MLS as distributed by MLS GRID #3739978 Report a problem | ||
| 1/14/2015 | Sold | $150,000$77/sqft |
Source: Canopy MLS as distributed by MLS GRID #3041028 Report a problem | ||
Public tax history
Tax history is unavailable.
Monthly payment
Est. payment
Payment breakdown
Explore the cost of this home by adjusting the details. Changes won't be saved.Climate risks
Neighborhood: Sardis Woods
Nearby schools
Schools provided by the listing agent
- Elementary: Matthews
- Middle: Crestdale
- High: Butler
Source: Canopy MLS as distributed by MLS GRID. This data may not be complete. We recommend contacting the local school district to confirm school assignments for this home.
Similar homes
- $550,0003 bd3 ba2.1k sqft9108 New Towne Dr, Matthews, NC 28105For Sale

 MLS ID #4434133, Trevor Taefi, RE/MAX Executive. Canopy MLS as distributed by MLS GRID
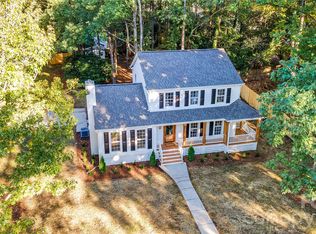
- $585,0003 bd3 ba1.8k sqft512 Morning Dale Rd, Charlotte, NC 28105For Sale
 MLS ID #4431332, Brian Connaughton, CRG Real Estate. Canopy MLS as distributed by MLS GRID
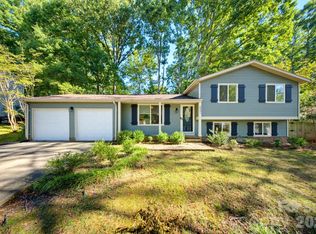
- $499,9004 bd3 ba1.5k sqft6901 Rollingridge Dr, Charlotte, NC 28211For Sale
 MLS ID #4434981, Zann Hawkins, Coldwell Banker Realty. Canopy MLS as distributed by MLS GRID
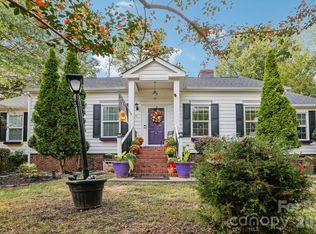
- $460,0003 bd2 ba1.7k sqft1116 Somersby Ln, Matthews, NC 28105For Sale
 MLS ID #4426771, Victoria Green, Coldwell Banker Realty. Canopy MLS as distributed by MLS GRID
- $629,5004 bd3 ba2.4k sqft9112 Hinson Dr, Matthews, NC 28105For SaleMLS ID #4426074, Erika Mendoza, Coldwell Banker Realty. Canopy MLS as distributed by MLS GRID
- $565,0003 bd3 ba2k sqft8319 Braeside Ct, Charlotte, NC 28270For SaleMLS ID #4427940, Calvin Mitchener, Corcoran HM Properties. Canopy MLS as distributed by MLS GRID
- $520,0003 bd2 ba1.9k sqft521 Courtney Ln, Matthews, NC 28105For SaleMLS ID #4427632, Teresa Sweet, Howard Hanna Allen Tate Charlotte South. Canopy MLS as distributed by MLS GRID
- $400,0003 bd2 ba1.5k sqft9112 Sardis Forest Dr, Charlotte, NC 28270For SaleMLS ID #4429591, Zack Howard, Howard Hanna Allen Tate SouthPark. Canopy MLS as distributed by MLS GRID
- $525,0003 bd3 ba1.8k sqft2036 Kilkenney Hill Rd, Matthews, NC 28105For SaleMLS ID #4420278, DJ Pomposini, HoneyBee Real Estate. Canopy MLS as distributed by MLS GRID
- $500,0003 bd2 ba1.8k sqft1100 Turnbridge Rd, Charlotte, NC 28226For SaleMLS ID #4394163, Rachael Dunnavant, COMPASS. Canopy MLS as distributed by MLS GRID
- $479,9004 bd3 ba2.1k sqft603 Winter Wood Dr, Matthews, NC 28105For SaleMLS ID #4430174, Stephen Scott, Realty Dynamics Inc.. Canopy MLS as distributed by MLS GRID
- $495,0004 bd3 ba2.3k sqft503 Wyre Forest Ct, Charlotte, NC 28270For SaleMLS ID #4393904, Janice Maynard, Keller Williams Ballantyne Area. Canopy MLS as distributed by MLS GRID
- $469,0005 bd3 ba2.5k sqft3343 Olde Creek Trl, Matthews, NC 28105For SaleMLS ID #4389464, Emily Gheati, Keller Williams Select. Canopy MLS as distributed by MLS GRID
- $500,0003 bd3 ba2k sqft912 Tally Ho Ct, Charlotte, NC 28212For SaleMLS ID #4424793, Nick Sempert, COMPASS. Canopy MLS as distributed by MLS GRID
- $535,0003 bd3 ba2.1k sqft2010 Glendalough Ln, Matthews, NC 28105For SaleMLS ID #4422535, Pat Rineman, Keller Williams South Park. Canopy MLS as distributed by MLS GRID
- $500,0003 bd3 ba1.8k sqft7400 Monroe Rd, Charlotte, NC 28212For SaleMLS ID #4421838, Lisa McGill, Opendoor Brokerage LLC. Canopy MLS as distributed by MLS GRID
- $549,9004 bd2 ba1.8k sqft201 Sandymead Rd, Matthews, NC 28105For SaleMLS ID #4422049, Johnny Bhagrattee Guerrero, JRBG Realty LLC. Canopy MLS as distributed by MLS GRID
- $489,9004 bd3 ba2.3k sqft9604 Newby Ln, Matthews, NC 28105For SaleMLS ID #4395981, Robert Salmons, Entera Realty LLC. Canopy MLS as distributed by MLS GRID
- $510,0004 bd3 ba1.9k sqft2248 Lawton Bluff Rd, Charlotte, NC 28226For SaleMLS ID #4418434, Thomas Elrod, Keller Williams Ballantyne Area. Canopy MLS as distributed by MLS GRID
- $475,0004 bd3 ba2.1k sqft616 Silversmith Ln, Charlotte, NC 28270For SaleMLS ID #4395156, Jared Calhoun, My Townhome. Canopy MLS as distributed by MLS GRID
