A once-in-a-lifetime opportunity presents itself in the heart of Acadia! Designed by renowned Calgary architect, Marvin DeJong, this beautifully crafted, custom-built bungalow offers an exceptional blend of modern architecture, thoughtful design, and high-end craftsmanship. Completed in December 2023, this exceptional home offers over 3,100 sq. ft. of developed living space, showcasing superior craftsmanship, clean architectural lines, thoughtfully selected materials, and meticulous attention to detail throughout. The living room is a picture of comfort and is centered on a gas fireplace flanked by custom, built-in shelving and cabinetry with an integrated beverage fridge. Designed for both everyday living and effortless entertaining, the chef-inspired kitchen flows seamlessly into a spacious dining area. An oversized island with additional seating creates a natural gathering place, while premium appliances, custom cabinetry, and expansive windows overlooking the south-facing backyard complete this beautifully appointed space. Thoughtfully integrated storage off the dining area adds both functionality and convenience. A “zen” primary suite boasts a luxurious 5-piece ensuite and an expansive custom walk-in closet. A second bedroom, full bathroom, and functional mudroom complete the main level. A fully developed lower level offers impressive 9-foot ceilings, an oversized recreation room, two additional bedrooms, a full bathroom, laundry room, and ample storage. Additional highlights include heated floors, central A/C, a fabulous south-facing backyard, and a double detached garage. Set on a quiet tree-lined street and just minutes from shopping and everyday amenities, this home combines the quality and comfort of high-end modern construction combined with the charm and convenience of a mature, well-connected neighborhood.
For sale
C$1,499,900
511 N Aberdeen Rd SE, Calgary, AB T2H 1T2
4beds
1,641sqft
Single Family Residence
Built in 2023
6,969 Square Feet Lot
$-- Zestimate®
C$914/sqft
C$-- HOA
What's special
Chef-inspired kitchenSpacious dining areaPremium appliancesCustom cabinetryExpansive custom walk-in closetOversized recreation roomHeated floors
- 20 hours
- 7
- 1
Zillow last checked:
Listing updated:
Listed by:
Emily Sudermann, Associate,
Re/Max House Of Real Estate,
Amy Brooks, Associate,
Re/Max House Of Real Estate
Source: courtesy of Pillar9 System,MLS®#: A2352476 Originating MLS®#: Calgary
Facts & features
Interior
Bedrooms & bathrooms
- Bedrooms: 4
- Bathrooms: 3
- Full bathrooms: 3
Bedroom
- Level: Main
- Dimensions: 13`0" x 13`11"
Other
- Level: Main
- Dimensions: 14`7" x 13`1"
Bedroom
- Level: Lower
- Dimensions: 13`8" x 13`10"
Bedroom
- Level: Lower
- Dimensions: 15`11" x 11`9"
Other
- Level: Main
- Dimensions: 9`2" x 4`11"
Other
- Level: Lower
- Dimensions: 9`10" x 8`9"
Other
- Level: Main
- Dimensions: 6`3" x 14`1"
Foyer
- Level: Main
- Dimensions: 9`8" x 6`5"
Game room
- Level: Lower
- Dimensions: 17`9" x 26`1"
Kitchen
- Level: Main
- Dimensions: 10`3" x 15`2"
Laundry
- Level: Lower
- Dimensions: 9`10" x 10`2"
Living room
- Level: Main
- Dimensions: 18`6" x 14`3"
Mud room
- Level: Main
- Dimensions: 9`7" x 7`10"
Storage
- Level: Lower
- Dimensions: 5`3" x 16`8"
Walk in closet
- Level: Main
- Dimensions: 6`4" x 12`1"
Heating
- Radiant Floor, Forced Air
Cooling
- Central Air
Appliances
- Included: Bar Fridge, Dishwasher, Dryer, Garage Control(s), Gas Stove, Refrigerator, Tankless Water Heater, Washer
- Laundry: Laundry Room, Lower Level
Features
- Built-in Features, Closet Organizers, Double Vanity, High Ceilings, Kitchen Island, No Smoking Home, Open Floorplan, Storage, Walk-In Closet(s), Wired for Sound
- Flooring: Carpet, Ceramic Tile, Hardwood
- Windows: Window Coverings
- Basement: Full
- Number of fireplaces: 1
- Fireplace features: Gas
Interior area
- Total interior livable area: 1,641 sqft
- Finished area above ground: 1,641
- Finished area below ground: 1,533
Video & virtual tour
Property
Parking
- Total spaces: 2
- Parking features: Double Garage Detached
- Garage spaces: 2
Features
- Levels: One
- Stories: 1
- Patio & porch: Patio
- Exterior features: Lighting, Private Yard
- Fencing: Fenced
- Frontage length: 16.77M 55`0"
Lot
- Size: 6,969 Square Feet
- Features: Back Lane, Back Yard, Front Yard, Landscaped, Lawn, Level, Low Maintenance Landscape, Private, Street Lighting
Details
- Parcel number: 112047404
- Zoning: R-C1
Construction
Type & style
- Home type: SingleFamily
- Architectural style: Bungalow
- Property subtype: Single Family Residence
Materials
- Brick, Composite Siding, Wood Frame
- Foundation: Concrete Perimeter
- Roof: Asphalt Shingle
Condition
- New construction: No
- Year built: 2023
Community & HOA
Community
- Features: Park, Playground, Sidewalks, Street Lights
- Subdivision: Acadia
HOA
- Has HOA: No
Location
- Region: Calgary
Financial & listing details
- Price per square foot: C$914/sqft
- Date on market: 11/5/2026
- Inclusions: None
Price history
Price history is unavailable.
Public tax history
Tax history is unavailable.
Climate risks
Neighborhood: Arcadia
Nearby schools
GreatSchools rating
No schools nearby
We couldn't find any schools near this home.
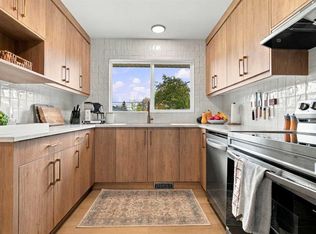
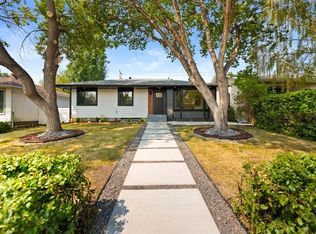
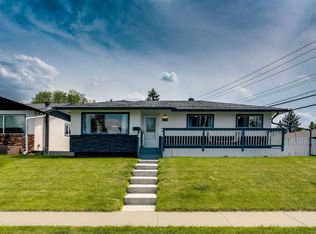
Similar homes
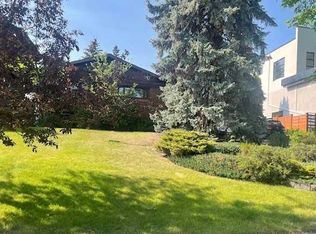
- C$1,275,0004 bd3 ba1.7k sqft928 S 120th Ave SE, Calgary, AB T2J 2K7For Sale
 MLS ID #A2356420, Jamie Newton, Associate, Re/Max First. courtesy of Pillar9 System
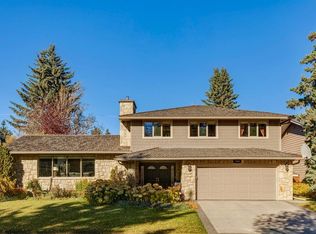
- C$1,999,9004 bd2 ba1.5k sqft4547 S Stanley Dr SW, Calgary, AB T2S 2R6For Sale
 MLS ID #A2355487, Josie Kirkpatrick, Associate, Real Estate Professionals Inc.. courtesy of Pillar9 System
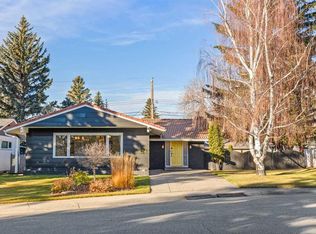
- C$1,499,9005 bd4 ba2.3k sqft1228 S Kerwood Cres SW, Calgary, AB T2V 2N6For Sale
 MLS ID #A2353847, Joel Semmens, Associate, Re/Max House Of Real Estate. courtesy of Pillar9 System
- C$880,0004 bd3 ba1.5k sqft424 E Willow Park Dr SE, Calgary, AB T2J 0L2For Sale
 MLS ID #A2356056, Parker Jang, Associate, Century 21 Bamber Realty Ltd.. courtesy of Pillar9 System
