Solid brick ranch - just 5 minutes to Ann Arbor parks, restaurants and elementary school - makes this one of the best values on the market right now! The beautiful 1 acre lot has plenty of room for a pole barn or shed. Step inside to 1,147 square feet of freshly, professionally painted main-floor living. Two bedrooms and 1.5 updated bathrooms await, including a custom bath with tilework installed by Italian craftsmen — a detail you won't find in most homes at this price point. Gather around the striking two-way brick fireplace, which warms both the spacious living room and a cozy reading nook — the kind of feature that makes a house feel like home. The large kitchen is a blank canvas ready for your remodeling ideas. Downstairs, the finished basement adds valuable living and entertaining space, complete with a wet bar and a workroom or home office — ideal for hosting or working from home. Sip your morning coffee or unwind at sunset on the covered deck, overlooking mature trees and a peaceful, private backyard. An attached, deep 2-car garage adds everyday convenience, while the extended driveway offers extra turnaround and parking space. Thoughtful touches throughout add comfort and function: blackout blinds included on the entire first floor, and sound-barrier windows in the front bedroom for a quieter night's sleep. As the virtual staging shows, this home's layout offers endless possibilities to make it truly your own. Low township taxes. Ann Arbor schools. At this price, and with this much land just minutes to Ann Arbor, this charming home won't last — schedule your private showing today.
Active
$379,000
511 N Wagner Rd, Ann Arbor, MI 48103
2beds
1,147sqft
Single Family Residence
Built in 1971
1 Acres Lot
$396,800 Zestimate®
$330/sqft
$-- HOA
What's special
Solid brick ranchStriking two-way brick fireplaceWorkroom or home officeCozy reading nookLarge kitchenTwo bedrooms
- 7 days
- 510
- 28
Zillow last checked:
Listing updated:
Listed by:
John Tenza 734-994-8400,
The Charles Reinhart Company 734-971-6070
Source: MichRIC,MLS#: 26052305
Facts & features
Interior
Bedrooms & bathrooms
- Bedrooms: 2
- Bathrooms: 2
- Full bathrooms: 1
- 1/2 bathrooms: 1
- Main level bedrooms: 2
Heating
- Forced Air
Cooling
- Central Air
Appliances
- Included: Humidifier, Disposal, Dryer, Refrigerator, Washer, Water Softener Owned
- Laundry: In Basement, Laundry Room
Features
- Wet Bar, Eat-in Kitchen
- Flooring: Carpet, Tile
- Basement: Full
- Number of fireplaces: 1
- Fireplace features: Living Room, Wood Burning
Interior area
- Total structure area: 1,147
- Total interior livable area: 1,147 sqft
- Finished area below ground: 600
Property
Parking
- Total spaces: 2
- Parking features: Garage Faces Front, Garage Door Opener, Attached
- Garage spaces: 2
Features
- Stories: 1
Lot
- Size: 1 Acres
- Dimensions: 281 x 169
- Features: Corner Lot
Details
- Parcel number: H0823180001
- Zoning description: R-1
Construction
Type & style
- Home type: SingleFamily
- Architectural style: Ranch
- Property subtype: Single Family Residence
Materials
- Brick
- Roof: Asphalt,Shingle
Condition
- New construction: No
- Year built: 1971
Utilities & green energy
- Sewer: Septic Tank
- Water: Well
- Utilities for property: Natural Gas Connected
Community & HOA
Location
- Region: Ann Arbor
Financial & listing details
- Price per square foot: $330/sqft
- Tax assessed value: $135,307
- Annual tax amount: $5,030
- Date on market: 10/1/2026
- Listing terms: Cash,Conventional
- Road surface type: Paved
Estimated market value
$396,800
$377,000 - $417,000
$2,153/mo
Price history
| Date | Event | Price |
|---|---|---|
| 10/1/2026 | Listed for sale | $379,000$330/sqft |
Source:  MichRIC #26052305 Report a problem MichRIC #26052305 Report a problem | ||
| 10/1/2026 | Listing removed | $379,000$330/sqft |
Source:  Realcomp II #81026035456 Report a problem Realcomp II #81026035456 Report a problem | ||
| 9/17/2026 | Price change | $379,000-8.7%$330/sqft |
Source: MichRIC #26035456 Report a problem | ||
| 8/16/2026 | Price change | $415,000-3.3%$362/sqft |
Source: MichRIC #26035456 Report a problem | ||
| 7/11/2026 | Listed for sale | $429,000+95%$374/sqft |
Source: MichRIC #26035456 Report a problem | ||
| 9/23/2004 | Sold | $220,000$192/sqft |
Source: Public Record Report a problem | ||
Public tax history
| Year | Property taxes | Tax assessment |
|---|---|---|
| 2026 | $5,031 +6.2% | $226,900 +12% |
| 2025 | $4,738 | $202,600 +7.8% |
| 2024 | -- | $188,000 +31.4% |
| 2023 | -- | $143,100 -1.4% |
| 2022 | -- | $145,200 +1.8% |
| 2021 | -- | $142,700 +2.4% |
| 2020 | -- | $139,400 +6.9% |
| 2019 | -- | $130,400 -3.6% |
| 2018 | -- | $135,300 +9.5% |
| 2017 | -- | $123,600 +20.1% |
| 2016 | -- | $102,943 +0.3% |
| 2015 | -- | $102,636 +3.2% |
| 2014 | -- | $99,430 |
| 2013 | -- | $99,430 +2.4% |
| 2012 | -- | $97,100 +0.1% |
| 2011 | -- | $97,000 -1.9% |
| 2010 | -- | $98,900 -8.9% |
| 2009 | -- | $108,600 -7.7% |
| 2008 | -- | $117,600 -4.7% |
| 2007 | -- | $123,400 -1% |
| 2005 | -- | $124,700 +2.5% |
| 2004 | -- | $121,600 +4% |
| 2003 | -- | $116,900 +11.4% |
| 2002 | $2,007 +87.3% | $104,900 +38.8% |
| 2001 | $1,072 +13% | $75,600 +4% |
| 2000 | $949 -10.3% | $72,700 +5.1% |
| 1999 | $1,058 | $69,200 |
Find assessor info on the county website
Monthly payment
Est. payment
Payment breakdown
Explore the cost of this home by adjusting the details. Changes won't be saved.Climate risks
Neighborhood: 48103
Nearby schools
Schools provided by the listing agent
- Elementary: Abbot Elementary School
- Middle: Forsythe Middle School
- High: Skyline High School
Source: MichRIC. This data may not be complete. We recommend contacting the local school district to confirm school assignments for this home.
- $484,2003 bd2 ba1.6k sqft3540 Dexter Ann Arbor Rd, Ann Arbor, MI 48103Off Market
- $372,4003 bd1 ba1.1k sqft521 N Wagner Rd, Ann Arbor, MI 48103Off Market
- $345,6003 bd1 ba1.2k sqft520 N Wagner Rd, Ann Arbor, MI 48103Off Market
- $432,600-- bd1 ba1.2k sqft3480 Dexter Ann Arbor Rd, Ann Arbor, MI 48103Off Market
Similar homes
- $355,0003 bd2 ba1.6k sqft629 Duane Ct, Ann Arbor, MI 48103For Sale

 MLS ID #26041229, Theresa Rupert, The Charles Reinhart Company. MichRIC
 - $259,9002 bd1 ba584 sqft4175 Dexter Ann Arbor Rd, Ann Arbor, MI 48103For Sale
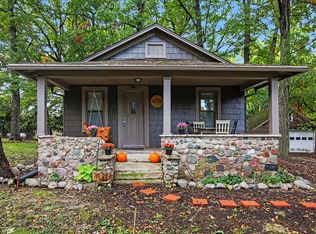 MLS ID #26052844, Heather Krajcik, Berk Real Estate. MichRIC
 - $359,0003 bd3 ba1.5k sqft256 Lyn Anne Ct, Ann Arbor, MI 48103For Sale
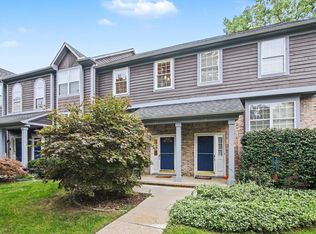 MLS ID #26052718, Eric Walz, Walz Realty, LLC. MichRIC
 - $450,0003 bd2 ba1.2k sqft2011 Miller Ave, Ann Arbor, MI 48103For Sale
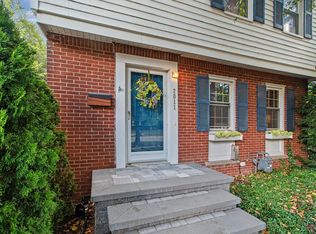 MLS ID #26045755, Barbara Zinser, The Charles Reinhart Company. MichRIC
 - $379,0003 bd2 ba1.1k sqft2206 Rivenoak Ct, Ann Arbor, MI 48103For SaleMLS ID #26048522, Penn | Ewing Real Estate, Real Estate One Inc. MichRIC
- $399,0003 bd1 ba930 sqft1181 Kay Pkwy, Ann Arbor, MI 48103For SaleMLS ID #26041609, Jade Mazzola, Berkshire Hathaway Snyder & Co. MichRIC
- $420,0003 bd2 ba1.2k sqft1845 Northbrook Dr, Ann Arbor, MI 48103For SaleMLS ID #26047789, Alec Applebaum, Smarte Realty. MichRIC
- $395,0003 bd2 ba1k sqft124 Felch St, Ann Arbor, MI 48103For SaleMLS ID #26041585, Keri Middaugh, Real Estate One Inc. MichRIC
- $464,9003 bd1 ba1.5k sqft717 Madison Pl, Ann Arbor, MI 48103For SaleMLS ID #26052575, La Tanya Keith, Keller Williams Ann Arbor Mrkt. MichRIC
- $500,0003 bd2 ba1.4k sqft815 Sunrise Ct, Ann Arbor, MI 48103For SaleMLS ID #26050090, Tracey Roy, The Charles Reinhart Company. MichRIC
- $459,0003 bd2 ba1k sqft1832 Weldon Blvd, Ann Arbor, MI 48103For SaleMLS ID #26037499, Lisa Chenevey, @properties Christie's Int'lAA. MichRIC
- $459,0003 bd2 ba1.4k sqft851 Mount Pleasant Ave, Ann Arbor, MI 48103For SaleMLS ID #26040425, Christopher Bergmans, The Charles Reinhart Company. MichRIC
- $429,9003 bd2 ba1.5k sqft3416 E Pineview Dr, Dexter, MI 48130For Sale
 MLS ID #20261074647, Melissa A Socha, Modern Way Realty LLC. Realcomp II
 - $485,0003 bd2 ba1.3k sqft2104 Arborview Blvd, Ann Arbor, MI 48103For SaleMLS ID #26040274, Jade Mazzola, Berkshire Hathaway Snyder & Co. MichRIC
- $349,9002 bd2 ba1.3k sqft5527 Arbor Chase Dr, Ann Arbor, MI 48103For SaleMLS ID #26042749, Scott Nelson, Charles By Reinhart. MichRIC
- $370,0003 bd1 ba1k sqft2703 Towner Blvd, Ann Arbor, MI 48104For SaleMLS ID #26036587, Tami Simpson, Howard Hanna Real Estate. MichRIC
- $399,9003 bd2 ba1.6k sqft542 Eastlook Dr, Saline, MI 48176For SaleMLS ID #26051693, Kiara Nelson, Keller Williams Ann Arbor Mrkt. MichRIC
- $350,0002 bd2 ba1.4k sqft5512 Arbor Chase Dr, Ann Arbor, MI 48103For SaleMLS ID #26044588, Erica Kahng, Casablanca Real Estate LLC. MichRIC
- $399,9003 bd3 ba1.5k sqft452 Village Oaks Ct, Ann Arbor, MI 48103For SaleMLS ID #26049365, Scott Guyor, The Charles Reinhart Company. MichRIC
- $319,9003 bd2 ba1.4k sqft1390 Patricia Ave, Ann Arbor, MI 48103For SaleMLS ID #20261044560, Lindsey Sundin, Vie Real Estate. Realcomp II
