This well-crafted Decatur home is situated in the heart of Ponce de Leon Heights and is walkable to everything! Enjoy the character of a brick bungalow with the enhanced features of an artisanal renovation and contemporary functionality. A beautiful modern kitchen with insane walk-in pantry opens up to the breakfast room, separate dining room, screened in porch, and a large family room, all with views to the lush green backyard. This is an entertainer's dream, with backyard vignettes that allow for many ways to enjoy the private and lovingly landscaped green space. Unique exterior features include a bocce ball court and an outdoor fireplace. With 3 bedrooms and two bathrooms upstairs, and one bedroom and full bathroom on the main floor, the options for living are many. The owners' suite boasts a walk-in closet with natural light and custom shelving so you can look awesome every day! Enhanced laundry room upstairs will also make your life easier. Utilize several bonus areas throughout the home for workout space, in-home office, music/media and even meditation space. This home is a giver! You'll find extra storage upstairs and also in the well-maintained basement crawl space. Park two cars conveniently on the large parking pad in front of the home. With a walk score of 96/100, this is a walker's paradise with close proximity to parks, pools, schools and downtown Decatur, and adjacent to important connectivity routes for commuting by car or bicycle. Just steps from Dancing Goats coffee shop, you'll find your vibe in this wonderful part of the City of Decatur.
Closed
$899,000
511 Nelson Ferry Rd, Decatur, GA 30030
4beds
2,864sqft
Single Family Residence, Residential
Built in 1941
8,712 Square Feet Lot
$1,022,100 Zestimate®
$314/sqft
$4,124 Estimated rent
Home value
$1,022,100
$961,000 - $1.10M
$4,124/mo
Zestimate® history
Owner options
List your home for rent
$4,124/mo
Rent Zestimate®
Find your next renter with Zillow Rental Manager. Plus, with online applications, you can quickly screen prospective tenants – for free.
$4,124/mo
Rent Zestimate®
Refinance and save
$5,947/mo
Est. payment
Refinancing to a lower rate could help reduce your monthly payments and save thousands over the life of the loan.
$5,947/mo
Est. payment
Explore your selling options
Work with a Zillow partner agent
Leverage their expertise and Zillow's premium Showcase listings to get your home seen by more buyers.
Get startedList with your own agent
Get your home in front of millions of buyers by listing it on Zillow.
Learn how to do itSell it yourself
Take full control of how buyers see your home on Zillow by listing For Sale by Owner (FSBO).
List your homeWhat's special
Zillow last checked:
Listing updated:
Listed by:
Kelly Walsh,
Keller Williams Realty Metro Atlanta 404-564-5560
Bought with:
Erin Ibrahim, 425688
Ansley Real Estate | Christie's International Real Estate
Source: FMLS GA,MLS#: 7394450
Facts & features
Interior
Bedrooms & bathrooms
- Bedrooms: 4
- Bathrooms: 3
- Full bathrooms: 3
- Main level bathrooms: 1
- Main level bedrooms: 1
Rooms
- Room types: Family Room, Kitchen, Laundry, Living Room, Master Bathroom, Master Bedroom, Media Room, Office
Primary bedroom
- Features: Oversized Master
- Level: Oversized Master
Bedroom
- Features: Oversized Master
Primary bathroom
- Features: Double Shower, Double Vanity
Dining room
- Features: Seats 12+, Separate Dining Room
Kitchen
- Features: Breakfast Room, Cabinets Stain, Eat-in Kitchen, Kitchen Island, Pantry Walk-In, Stone Counters, View to Family Room
Heating
- Central, Forced Air, Zoned
Cooling
- Ceiling Fan(s), Central Air, Zoned
Appliances
- Included: Dishwasher, Disposal, Electric Oven
- Laundry: In Hall, Laundry Room, Upper Level
Features
- Beamed Ceilings, Bookcases, Coffered Ceiling(s), Double Vanity, High Ceilings 9 ft Main, High Ceilings 9 ft Upper, High Ceilings 10 ft Main
- Flooring: Carpet, Hardwood
- Windows: Double Pane Windows, Wood Frames
- Basement: Crawl Space,Driveway Access,Exterior Entry,Unfinished,Walk-Out Access
- Number of fireplaces: 2
- Fireplace features: Decorative, Great Room, Living Room, Outside
- Common walls with other units/homes: No Common Walls
Interior area
- Total structure area: 2,864
- Total interior livable area: 2,864 sqft
- Finished area above ground: 2,864
Property
Parking
- Total spaces: 2
- Parking features: Driveway, Garage Faces Front, Level Driveway, Parking Pad, Storage
- Has garage: Yes
- Has uncovered spaces: Yes
Accessibility
- Accessibility features: None
Features
- Levels: Two
- Stories: 2
- Patio & porch: Enclosed, Patio, Rear Porch, Screened
- Exterior features: Private Yard, No Dock
- Pool features: None
- Spa features: None
- Fencing: Back Yard,Fenced
- Has view: Yes
- View description: Other
- Waterfront features: None
- Body of water: None
Lot
- Size: 8,712 Square Feet
- Dimensions: 58x147
- Features: Back Yard, Landscaped
Details
- Additional structures: None
- Parcel number: 15 245 04 101
- Other equipment: None
- Horse amenities: None
Construction
Type & style
- Home type: SingleFamily
- Architectural style: Traditional
- Property subtype: Single Family Residence, Residential
Materials
- Brick 3 Sides
- Foundation: None
- Roof: Composition
Condition
- Resale
- New construction: No
- Year built: 1941
Details
- Builder name: Alair
Utilities & green energy
- Electric: 220 Volts
- Sewer: Public Sewer
- Water: Public
- Utilities for property: Cable Available, Electricity Available, Natural Gas Available, Phone Available, Sewer Available, Water Available
Green energy
- Energy efficient items: None
- Energy generation: None
Community & HOA
Community
- Features: None
- Security: Carbon Monoxide Detector(s), Smoke Detector(s)
- Subdivision: Ponce De Leon Heights
HOA
- Has HOA: No
Location
- Region: Decatur
Financial & listing details
- Price per square foot: $314/sqft
- Tax assessed value: $961,900
- Annual tax amount: $13,865
- Date on market: 5/31/2024
- Cumulative days on market: 17 days
- Electric utility on property: Yes
- Road surface type: None
Price history
| Date | Event | Price |
|---|---|---|
| 7/17/2024 | Sold | $899,000$314/sqft |
Source:  FMLS GA #7394450 Report a problem FMLS GA #7394450 Report a problem | ||
| 6/26/2024 | Pending sale | $899,000$314/sqft |
Source: FMLS GA #7394450 Report a problem | ||
| 5/31/2024 | Listed for sale | $899,000+119.3%$314/sqft |
Source: FMLS GA #7394450 Report a problem | ||
| 6/13/2005 | Sold | $410,000+64.1%$143/sqft |
Source: Public Record Report a problem | ||
| 4/30/1997 | Sold | $249,900$87/sqft |
Source: Public Record Report a problem | ||
Public tax history
| Year | Property taxes | Tax assessment |
|---|---|---|
| 2025 | $28,377 +26% | $384,760 +5% |
| 2024 | $22,520 +277237.7% | $366,560 +6.2% |
| 2023 | $8 -1.2% | $345,080 +12.9% |
| 2022 | $8 -7.2% | $305,760 +8.9% |
| 2021 | $9 -95.7% | $280,680 +0% |
| 2020 | $208 +104.9% | $280,640 +1% |
| 2019 | $102 -76% | $277,920 +5.2% |
| 2018 | $423 -66.6% | $264,280 -5.5% |
| 2017 | $1,268 +0.1% | $279,760 +6.1% |
| 2016 | $1,267 | $263,600 +16.4% |
| 2014 | $1,267 | $226,400 +61.7% |
| 2013 | -- | $140,000 -20.2% |
| 2012 | -- | $175,520 |
| 2011 | -- | $175,520 |
| 2010 | $826 | $175,520 |
| 2009 | $826 +35.7% | $175,520 -7.5% |
| 2008 | $608 -28.3% | $189,680 +13.6% |
| 2007 | $848 | $166,920 |
| 2006 | $848 -15.7% | $166,920 -15.1% |
| 2005 | $1,006 +34.9% | $196,720 +24.8% |
| 2004 | $746 -0.3% | $157,680 |
| 2003 | $749 +143.4% | $157,680 +13.2% |
| 2002 | $307 +103.4% | $139,240 |
| 2001 | $151 | $139,240 |
Find assessor info on the county website
Neighborhood: West Clairemont
Nearby homes
- $473,4003 bd1 ba1.7k sqft507 Nelson Ferry Rd, Decatur, GA 30030Off Market
- $827,2004 bd4 ba2.9k sqft515 Nelson Ferry Rd, Decatur, GA 30030Off Market
- $579,8005 bd1 ba1.5k sqft503 Nelson Ferry Rd, Decatur, GA 30030Off Market
- $540,9003 bd2 ba1.6k sqft221 Scott Blvd, Decatur, GA 30030Off Market
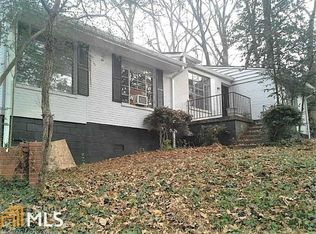
- $525,200-- bd-- ba-- sqft501 Nelson Ferry Rd, Decatur, GA 30030Off Market
- $1,801,6004 bd5 ba3.8k sqft304 Clarion Ave, Decatur, GA 30030Off Market
- $859,3004 bd2 ba2k sqft461 Nelson Ferry Rd, Decatur, GA 30030Off Market
- $1,219,9003 bd3 ba3.1k sqft514 Nelson Ferry Rd, Decatur, GA 30030Off Market
Nearby schools
GreatSchools rating
- NAWestchester Elementary SchoolGrades: PK-2Distance: 0.5 mi
- 9/10Beacon Hill Middle SchoolGrades: 6-8Distance: 0.9 mi
- 9/10Decatur High SchoolGrades: 9-12Distance: 0.8 mi
Schools provided by the listing agent
- Elementary: Westchester/Fifth Avenue
- Middle: Beacon Hill
- High: Decatur
Source: FMLS GA. This data may not be complete. We recommend contacting the local school district to confirm school assignments for this home.
Get a cash offer in 3 minutes
Find out how much your home could sell for in as little as 3 minutes with a no-obligation cash offer.
Estimated market value
$1,022,100
Get a cash offer in 3 minutes
Find out how much your home could sell for in as little as 3 minutes with a no-obligation cash offer.
Estimated market value
$1,022,100
- Georgia
- Dekalb County
- Decatur
- 30030
- West Clairemont
- 511 Nelson Ferry Rd
