Welcome to your own personal waterfront paradise, where breathtaking views and coastal charm create the perfect retreat. Nestled among just eight units, this exclusive community offers a peaceful setting ideal for relaxing or entertaining. The thoughtfully designed reverse floor plan showcases the main living area upstairs, featuring an open concept layout, gas log fireplace, a spacious kitchen, dining area, and living room. Begin your mornings with unforgettable sunrises from the private balcony and spend your afternoons watching dolphins play along the shoreline. Downstairs, the spacious owner's suite offers a walk-in closet, private en-suite bath, and direct access to a covered porch with equally incredible views. Two additional rooms provide flexible sleeping arrangements, including a secondary bedroom with twin beds and an additional space currently used as a third bedroom (septic permitted for two bedrooms), along with a shared full bath. This charming waterfront community includes a private pier, pool, grilling area, dedicated boat parking and beach access. Perfect for fishing, swimming, kayaking, and enjoying the coastal lifestyle. Recent updates include new washer and dryer and new upstairs HVAC. Conveniently located just minutes from Oriental, the Minnesott Beach Ferry, local camps and a short drive to New Bern. This fully furnished property offers an exceptional opportunity as a vacation home, investment property, or both.
Pending
$395,000
511 Neuse Village Road #7, Arapahoe, NC 28510
2beds
1,722sqft
Condominium
Built in 2006
-- sqft lot
$388,200 Zestimate®
$229/sqft
$650/mo HOA
What's special
Gas log fireplaceBeach accessPrivate pierFlexible sleeping arrangementsSpacious kitchenPrivate balconyDedicated boat parking
- 24 days
- 484
- 40
Zillow last checked:
Listing updated:
Listed by:
Sarah Houck 919-440-9498,
EXP Realty LLC - C
Source: Hive MLS,MLS#: 100606053 Originating MLS: Johnston County Association of REALTORS
Originating MLS: Johnston County Association of REALTORSFacts & features
Interior
Bedrooms & bathrooms
- Bedrooms: 2
- Bathrooms: 3
- Full bathrooms: 2
- 1/2 bathrooms: 1
Rooms
- Room types: Living Room, Dining Room, Master Bedroom, Bedroom 2, Office, Laundry
Primary bedroom
- Level: First
- Dimensions: 11.6 x 12.9
Bedroom 2
- Level: First
- Dimensions: 11.4 x 13.7
Dining room
- Level: Second
- Dimensions: 15.5 x 9.1
Kitchen
- Level: Second
- Dimensions: 13.3 x 10.3
Laundry
- Level: First
- Dimensions: 5.2 x 5.8
Living room
- Level: Second
- Dimensions: 17.3 x 17.6
Office
- Level: First
- Dimensions: 12.4 x 9.7
Heating
- Electric, Forced Air, Heat Pump
Cooling
- Central Air
Appliances
- Included: Vented Exhaust Fan, Washer, Refrigerator, Dryer, Dishwasher, Electric Range
- Laundry: Laundry Room
Features
- Master Downstairs, Walk-in Closet(s), Vaulted Ceiling(s), High Ceilings, Entrance Foyer, Ceiling Fan(s), Furnished, Pantry, Reverse Floor Plan, Walk-in Shower, Blinds/Shades, Gas Log, Walk-In Closet(s)
- Flooring: Carpet, Tile, Vinyl, Wood
- Doors: Storm Door(s)
- Basement: None
- Attic: Scuttle
- Has fireplace: Yes
- Fireplace features: Gas Log
- Furnished: Yes
Interior area
- Total structure area: 1,722
- Total interior livable area: 1,722 sqft
Property
Parking
- Parking features: Parking Lot, On Site
Features
- Levels: Two
- Patio & porch: Covered, Porch, Balcony
- Exterior features: Gas Grill, Outdoor Grill, Storm Doors
- Pool features: In Ground
- Fencing: None
- Has view: Yes
- View description: River, Water
- Has water view: Yes
- Water view: River,Water
- Waterfront features: Pier
- Frontage type: River
Lot
- Size: 1,307 Square Feet
- Features: Boat Dock, Pier
Details
- Additional structures: Storage
- Parcel number: H09346C7
- Zoning: Condominium Res
- Special conditions: Standard
Construction
Type & style
- Home type: Condo
- Property subtype: Condominium
Materials
- Fiber Cement, Wood Frame
- Foundation: Crawl Space
- Roof: Metal
Condition
- New construction: No
- Year built: 2006
Utilities & green energy
- Sewer: Shared Septic
- Water: County Water
- Utilities for property: Other
Community & HOA
Community
- Subdivision: The Cottages Of Neuse Village
HOA
- Has HOA: Yes
- Amenities included: Barbecue, Beach Access, Pool, Flood Insurance, Maintenance Common Areas, Maintenance Grounds, Management, Master Insure, Trash
- HOA fee: $7,800 annually
- HOA name: The Cottages at Neuse Village
- HOA phone: 910-340-9756
Location
- Region: Arapahoe
Financial & listing details
- Price per square foot: $229/sqft
- Tax assessed value: $264,509
- Annual tax amount: $1,838
- Date on market: 9/24/2026
- Cumulative days on market: 24 days
- Listing agreement: Exclusive Right To Sell
- Listing terms: Cash,Conventional,FHA
Estimated market value
$388,200
$369,000 - $408,000
$1,987/mo
Price history
| Date | Event | Price |
|---|---|---|
| 10/11/2026 | Pending sale | $395,000$229/sqft |
Source:  Doorify MLS #10194758 Report a problem Doorify MLS #10194758 Report a problem | ||
| 9/24/2026 | Listed for sale | $395,000+59.6%$229/sqft |
Source: Doorify MLS #10194758 Report a problem | ||
| 3/24/2021 | Listing removed | -- |
Source: Owner Report a problem | ||
| 7/15/2020 | Sold | $247,500-36.4%$144/sqft |
Source:  Hive MLS #100184293 Report a problem Hive MLS #100184293 Report a problem | ||
| 2/20/2018 | Listing removed | $3,000$2/sqft |
Source: Owner Report a problem | ||
| 2/14/2018 | Listed for rent | $3,000$2/sqft |
Source: Owner Report a problem | ||
| 11/20/2015 | Listing removed | $389,000$226/sqft |
Source: BETH FRAZER & ASSOCIATES #99989 Report a problem | ||
| 6/29/2015 | Listed for sale | $389,000+11.1%$226/sqft |
Source: BETH FRAZER & ASSOCIATES #99989 Report a problem | ||
| 4/23/2015 | Listing removed | $350,000$203/sqft |
Source: Owner Report a problem | ||
| 10/2/2014 | Listed for sale | $350,000-6.7%$203/sqft |
Source: Owner Report a problem | ||
| 9/6/2014 | Listing removed | $3,000$2/sqft |
Source: BETH FRAZER & ASSOCIATES #84845 Report a problem | ||
| 5/8/2014 | Listed for rent | $3,000$2/sqft |
Source: BETH FRAZER & ASSOCIATES #84845 Report a problem | ||
| 4/8/2014 | Listing removed | $3,000$2/sqft |
Source: BETH FRAZER & ASSOCIATES #84845 Report a problem | ||
| 8/7/2013 | Listing removed | $375,000$218/sqft |
Source: Owner Report a problem | ||
| 7/9/2013 | Listed for sale | $375,000-11.8%$218/sqft |
Source: Owner Report a problem | ||
| 1/31/2013 | Listed for rent | $3,000+1614.3%$2/sqft |
Source: Beth Frazer & Associates #84845 Report a problem | ||
| 3/24/2012 | Listed for rent | $175 |
Source: Beth Frazer & Associates #84846 Report a problem | ||
| 3/24/2012 | Listing removed | $425,000$247/sqft |
Source: Beth Frazer & Associates #82336 Report a problem | ||
| 7/18/2011 | Listed for sale | $425,000-24%$247/sqft |
Source: Beth Frazer & Associates #82336 Report a problem | ||
| 10/26/2010 | Listing removed | $559,000$325/sqft |
Source: Tidewater Real Estate, Inc. #76723 Report a problem | ||
| 6/11/2010 | Listed for sale | $559,000+4.5%$325/sqft |
Source: TIDEWATER REAL ESTATE, INC #76723 Report a problem | ||
| 7/4/2008 | Listing removed | $535,000$311/sqft |
Source: Homes.com #07-5229 Report a problem | ||
| 4/26/2008 | Listed for sale | $535,000$311/sqft |
Source: Homes.com #07-5229 Report a problem | ||
Public tax history
Tax history is unavailable.
Monthly payment
Est. payment
Payment breakdown
Explore the cost of this home by adjusting the details. Changes won't be saved.Climate risks
Neighborhood: 28510
Nearby schools
Schools provided by the listing agent
- Middle: Pamlico County
- High: Pamlico County
Source: Hive MLS. This data may not be complete. We recommend contacting the local school district to confirm school assignments for this home.
- $405,0002 bd2 ba1.6k sqft511 Neuse Village Rd #C1, Arapahoe, NC 28510Sold
- $394,7002 bd2 ba1.6k sqft511 Neuse Village Rd #C2, Arapahoe, NC 28510Off Market
- $400,0002 bd2 ba1.6k sqft511 Neuse Village Rd #C3, Arapahoe, NC 28510Sold
- $383,5002 bd2 ba1.6k sqft511 Neuse Village Rd #C4, Arapahoe, NC 28510Off Market
Similar homes
- $449,5003 bd2 ba2.1k sqft220 Phillips Drive, Arapahoe, NC 28510For Sale
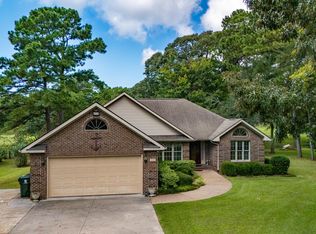
 MLS ID #100600693, Eileen Price, Century 21 Sail/Loft Realty. Hive MLS
 - $370,0003 bd2 ba2.1k sqft215 Jonaquins Drive, Beaufort, NC 28516For Sale
 MLS ID #100609735, Holland Shepard Group Team, Keller Williams Crystal Coast. Hive MLS
 - $399,0003 bd2 ba1.1k sqft9328 Doris Drive, Oriental, NC 28571For Sale
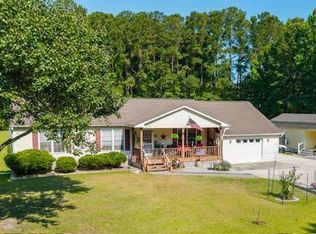 MLS ID #100583129, Susan Adams, MARINER REALTY, INC. Hive MLS
 - $375,0003 bd3 ba1.8k sqft65 Overlook Court E Boat Slip #5, Grantsboro, NC 28529For Sale
 MLS ID #100562427, Meredith Wilson Real Estate, Keller Williams Realty. Hive MLS
 - $380,0003 bd3 ba2.5k sqft105 Maple Farms Lane, Havelock, NC 28532For SaleMLS ID #100608277, ROWLAND & THE HOME SALES TEAM, Keller Williams Realty. Hive MLS
- $350,0003 bd4 ba1.8k sqft405 Freemason Street #A, Oriental, NC 28571For SaleMLS ID #100606337, Jessica L Mayo, COLDWELL BANKER SEA COAST ADVANTAGE. Hive MLS
- $580,0002 bd3 ba1.6k sqft3465 Janiero Road, Arapahoe, NC 28510For SaleMLS ID #100559169, Suzanne Gwaltney, Century 21 Sail/Loft Realty. Hive MLS
- $340,0002 bd2 ba1k sqft956 Mill Creek Drive #A, Minnesott Beach, NC 28510For SaleMLS ID #100603941, REBECCA LANG, Arlington Place Realty, LLC. Hive MLS
- $425,0003 bd2 ba1.5k sqft300 Midyette Street # A1, Oriental, NC 28571For SaleMLS ID #100591532, Suzanne Gwaltney, Century 21 Sail/Loft Realty. Hive MLS
- $344,9002 bd2 ba1k sqft8047 Treasure Drive Apt 8, Oriental, NC 28571For SaleMLS ID #100605921, WENDY JONES, COLDWELL BANKER SEA COAST ADVANTAGE. Hive MLS
- $415,0003 bd3 ba2.4k sqft543 Cooper-Leath Trail, Oriental, NC 28571For SaleMLS ID #100464949, Gregory Green, MARINER REALTY, INC. Hive MLS
- $305,0003 bd2 ba1.4k sqft105 Cherry Branch Drive, Havelock, NC 28532For SaleMLS ID #100610258, Shannon Brenneman, COLDWELL BANKER SEA COAST ADVANTAGE. Hive MLS
- $530,0003 bd3 ba2.2k sqft754 Hardison Drive, Arapahoe, NC 28510For SaleMLS ID #100597530, Karen Thomas, Karen Thomas Real Estate. Hive MLS
- $351,0002 bd2 ba1k sqft8047 Treasure Drive Apt 5, Oriental, NC 28571For SaleMLS ID #100603293, WENDY JONES, COLDWELL BANKER SEA COAST ADVANTAGE. Hive MLS
- $279,0003 bd2 ba1.2k sqft59 Neuse Hill Road, Arapahoe, NC 28510For SaleMLS ID #100546806, Ann Marie Wolf, Century 21 Sail/Loft Realty. Hive MLS
- $525,0003 bd2 ba2.2k sqft308 Wild Swan Lane, Minnesott Beach, NC 28510For SaleMLS ID #100561632, ROWLAND & THE HOME SALES TEAM, Keller Williams Realty. Hive MLS
- $299,0002 bd2 ba1.1k sqft8047 Treasure Drive Unit 3, Oriental, NC 28571For SaleMLS ID #100609263, Suzanne Gwaltney, Century 21 Sail/Loft Realty. Hive MLS
- $495,0003 bd3 ba1.9k sqft36 Pintail Drive, Minnesott Beach, NC 28510For SaleMLS ID #100589815, The Donna and Team New Bern, Keller Williams Realty. Hive MLS
- $375,0003 bd2 ba1.5k sqft22329 Nc Highway 55, Oriental, NC 28571For SaleMLS ID #100588261, ALLEN PROPST, MARINER REALTY, INC. Hive MLS
- $289,5002 bd2 ba1.2k sqft135 Wilson Circle, Minnesott Beach, NC 28510For SaleMLS ID #100559544, CHRIS MACHLE, TIDEWATER REAL ESTATE, INC. Hive MLS
