Welcome to this STUNNING CUSTOM HOME! With designer upgrades throughout, this exceptional property offers upscale living in one of Denville's most desirable locations. At the heart of the home is a stunning chef's kitchen w/custom cabinetry, granite countertops, wide-plank engineered walnut floors, under-cabinet lighting, a custom island, and a collection of world-class appliances, including a Sub-Zero refrigerator, Wolf gas range, Miele speed oven, and Miele dishwasher. A showstopping entertaining area includes a custom wet bar with illuminated glass display cabinetry, granite surfaces, wine refrigeration, a Scotsman ice maker, and reverse osmosis water system. A stone-faced gas fireplace in the main living area, while travertine flooring, custom mudroom storage, pantry/laundry room, and all-new interior doors further showcase the home's uncompromising quality. The versatile floor plan offers formal living/dining options, lower-level bedrooms or offices, beautifully updated baths, and a luxurious primary retreat complete with two custom walk-in closets. Added features include two-zone central air, forced hot air, abundant storage, and a partially finished basement with a second laundry area. The outdoor area offers privacy, with professional landscaping, a spacious deck with a built-in gas BBQ, an oversized storage shed, and a newer paver patio. With a brand-new roof installed in August 2026 ***MULTIPLE OFFERS RECEIVED! BEST AND FINAL DUE WEDNESDAY, 9/9/26 by 3:00 PM***
Under contract
$895,000
511 Openaki Rd, Denville Twp., NJ 07834
5beds
--sqft
Single Family Residence
Built in 1951
0.92 Acres Lot
$891,100 Zestimate®
$--/sqft
$-- HOA
What's special
- 13 days
- 2,080
- 133
Zillow last checked:
Listing updated:
Listed by:
Leila Finelli 908-447-1534,
Coldwell Banker Realty
Source: GSMLS,MLS#: 4049793
Facts & features
Interior
Bedrooms & bathrooms
- Bedrooms: 5
- Bathrooms: 3
- Full bathrooms: 3
Primary bedroom
- Description: Full Bath, Walk-In Closet
Bedroom 1
- Level: Second
- Area: 260
- Dimensions: 20 x 13
Bedroom 2
- Level: Second
- Area: 224
- Dimensions: 16 x 14
Bedroom 3
- Level: Second
- Area: 182
- Dimensions: 14 x 13
Bedroom 4
- Level: First
- Area: 156
- Dimensions: 13 x 12
Primary bathroom
- Features: Soaking Tub, Stall Shower
Dining room
- Features: Formal Dining Room
- Level: First
- Area: 165
- Dimensions: 15 x 11
Family room
- Level: First
- Area: 68
- Dimensions: 17 x 4
Kitchen
- Features: Breakfast Bar, Kitchen Island, Pantry
- Level: First
- Area: 231
- Dimensions: 21 x 11
Living room
- Level: First
- Area: 240
- Dimensions: 20 x 12
Basement
- Features: Exercise Room, Laundry Room, Outside Entrance, Rec Room, Storage Room, Utility Room
Heating
- 2 Units, Forced Air, Natural Gas
Cooling
- 2 Units, Ceiling Fan(s), Central Air
Appliances
- Included: Carbon Monoxide Detector, Gas Cooktop, Dishwasher, Dryer, Kitchen Exhaust Fan, Microwave, Range/Oven-Gas, Refrigerator, Washer, Wine Refrigerator, Gas Water Heater
- Laundry: Laundry Room, In Basement
Features
- Wet Bar, High Ceilings, Walk-In Closet(s), Bedroom, Bathroom
- Flooring: Stone, Tile, Wood
- Windows: Blinds, Window Treatments
- Basement: Yes,Partially Finished
- Number of fireplaces: 1
- Fireplace features: Family Room, Gas, Insert
Property
Parking
- Total spaces: 6
- Parking features: 2 Car Width, Asphalt, Driveway-Exclusive
- Attached garage spaces: 1
- Uncovered spaces: 6
Features
- Patio & porch: Deck, Patio
- Exterior features: Barbecue
Lot
- Size: 0.92 Acres
- Dimensions: .918 AC
- Features: Level, Open Lot
Details
- Parcel number: 2308202030000000020000
Construction
Type & style
- Home type: SingleFamily
- Architectural style: Custom Home,Cape Cod
- Property subtype: Single Family Residence
Materials
- Vinyl Siding, Wood Siding
- Roof: Asphalt Shingle
Condition
- Year built: 1951
- Major remodel year: 2017
Utilities & green energy
- Gas: Gas-Natural
- Sewer: Public Sewer
- Water: Public
- Utilities for property: Electricity Connected, Natural Gas Connected, Cable Available
Community & HOA
Community
- Security: Carbon Monoxide Detector(s), Security System, Smoke Detector(s), Carbon Monoxide Detector
Location
- Region: Denville
Financial & listing details
- Tax assessed value: $438,600
- Annual tax amount: $12,232
- Date on market: 9/5/2026
- Exclusions: Blink Doorbell, Outdoor Security Cameras, Safe, and Baskets in Mudroom.
- Ownership type: Fee Simple
- Electric utility on property: Yes
Estimated market value
$891,100
$847,000 - $936,000
$5,119/mo
Price history
| Date | Event | Price |
|---|---|---|
| 9/11/2026 | Pending sale | $895,000 |
Source:  GSMLS #4049793 Report a problem GSMLS #4049793 Report a problem | ||
| 9/5/2026 | Listed for sale | $895,000+105.7% |
Source: GSMLS #4049793 Report a problem | ||
| 9/11/2014 | Sold | $435,000-3.3% |
Source: GSMLS #3158503 Report a problem | ||
| 7/20/2014 | Price change | $449,900-3.2% |
Source: Striker Realty #3158503 Report a problem | ||
| 6/12/2014 | Price change | $465,000-0.9% |
Source: Keller Williams Realty Metropolitan #3120318 Report a problem | ||
| 6/11/2014 | Pending sale | $469,000 |
Source: Keller Williams Realty Metropolitan #3120318 Report a problem | ||
| 4/7/2014 | Listed for sale | $469,000+30.3% |
Source: Keller Williams Realty Metropolitan #3120318 Report a problem | ||
| 5/22/2003 | Sold | $360,000 |
Source: Public Record Report a problem | ||
Public tax history
| Year | Property taxes | Tax assessment |
|---|---|---|
| 2025 | $12,088 | $438,600 |
| 2024 | $12,088 +4.2% | $438,600 |
| 2023 | $11,601 +2.8% | $438,600 |
| 2022 | $11,281 +1.5% | $438,600 |
| 2021 | $11,110 +3.7% | $438,600 +1.7% |
| 2020 | $10,717 +0.9% | $431,100 |
| 2019 | $10,618 +0.8% | $431,100 |
| 2018 | $10,532 +2.4% | $431,100 |
| 2017 | $10,286 +4.2% | $431,100 |
| 2016 | $9,872 +2% | $431,100 +36.2% |
| 2015 | $9,675 +2.8% | $316,500 |
| 2014 | $9,410 +3.2% | $316,500 |
| 2013 | $9,115 +4.9% | $316,500 +1% |
| 2012 | $8,687 +3.4% | $313,400 |
| 2011 | $8,405 +1.6% | $313,400 |
| 2010 | $8,277 +2.2% | $313,400 |
| 2009 | $8,101 | $313,400 |
| 2008 | -- | $313,400 |
| 2007 | -- | $313,400 |
| 2006 | -- | $313,400 +11.8% |
| 2005 | -- | $280,400 |
| 2004 | -- | $280,400 |
| 2003 | -- | $280,400 +1.2% |
| 2002 | -- | $277,100 +67% |
| 2001 | -- | $165,900 |
Find assessor info on the county website
Monthly payment
Est. payment
Payment breakdown
Explore the cost of this home by adjusting the details. Changes won't be saved.Climate risks
Neighborhood: 07834
Nearby schools
Schools provided by the listing agent
- Elementary: Lakeview
- Middle: Valleyview
- High: Morrisknol
Source: GSMLS. This data may not be complete. We recommend contacting the local school district to confirm school assignments for this home.
Similar homes
- $999,8984 bd3 ba-- sqft500 Openaki Rd, Denville Twp., NJ 07834For Sale
 MLS ID #4049360, Ilene Horowitz, Coldwell Banker Realty. GSMLS
 - $999,9504 bd3 ba3.3k sqft1 Stearns Ter, Denville Twp., NJ 07834For Sale
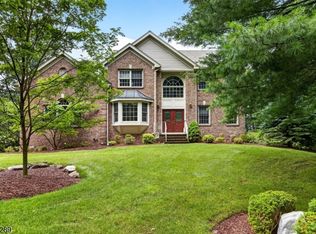 MLS ID #4043013, Anthony Frederico, Coldwell Banker Realty. GSMLS
 - $1,250,0004 bd4 ba-- sqft52 Nicole Dr, Denville Twp., NJ 07834For Sale
 MLS ID #4051323, Julie Williams, Keller Williams Metropolitan. GSMLS
 - $925,0004 bd3 ba-- sqft55 Union Hill Rd, Parsippany-Troy Hills Twp., NJ 07950For Sale
 MLS ID #4043195, Jacqueline Scura, Compass Of New Jersey. GSMLS
