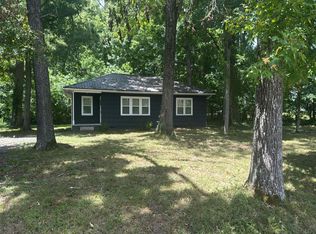
Discover the potential in this spacious all-brick ranch situated on nearly 3 beautiful acres! Offering 2,162 square feet of living space, this 3-bedroom, 1-bath home provides plenty of room to make it your own. Inside, you'll find a cozy gas fireplace, generous living areas, and endless possibilities for updating to match your style. Step into sunroom and relax in the hot tub while enjoying the privacy and space of the expansive property. Car enthusiasts, hobbyists, or those needing extra storage will appreciate the attached 2-car garage along with an additional 2-car carport. With solid construction, abundant outdoor space, and great bones, this property is the perfect opportunity to create your dream home in a peaceful setting. Schedule your private showing today!
For sale
$345,000
511 Osment Rd SE, Cleveland, TN 37323
3beds
2,162sqft
:
Get pre-qualified$1,976/mo
Single Family Residence
Built in 1963
2.79 Acres Lot
$-- Zestimate®
$160/sqft
$-- HOA
What's special
All-brick ranchCozy gas fireplaceHot tubAbundant outdoor space
- 1 day |
- 339 |
- 23 |
Zillow last checked:
Listing updated:
Listed by:
David Stephenson 423-284-1271,
Ocoee Realty & Property Management 423-592-2222
Source: Greater Chattanooga Realtors,MLS#: 1539505
Facts & features
Interior
Bedrooms & bathrooms
- Bedrooms: 3
- Bathrooms: 1
- Full bathrooms: 1
Heating
- Central, Electric
Cooling
- Central Air, Ceiling Fan(s)
Appliances
- Included: Built-In Electric Range, Built-In Electric Oven, Refrigerator, Water Heater
- Laundry: Electric Dryer Hookup, In Garage, Laundry Room, Main Level, Washer Hookup
Features
- Ceiling Fan(s), Storage, Tub/shower Combo
- Flooring: Carpet, Hardwood, Luxury Vinyl
- Windows: Aluminum Frames, Drapes, Double Pane Windows
- Basement: None
- Number of fireplaces: 1
- Fireplace features: Den, Gas Log
Interior area
- Total structure area: 2,162
- Total interior livable area: 2,162 sqft
- Finished area above ground: 2,162
Property
Parking
- Total spaces: 4
- Parking features: Asphalt, Driveway, Garage, Garage Faces Rear, Kitchen Level
- Attached garage spaces: 2
- Carport spaces: 2
- Covered spaces: 4
Features
- Levels: One
- Patio & porch: Covered, Front Porch
- Exterior features: Rain Gutters, Storage
- Has spa: Yes
- Spa features: Above Ground, Fiberglass, Heated, Private
- Fencing: None
Lot
- Size: 2.79 Acres
- Dimensions: 475' x 609' x 446'
- Features: Back Yard, Cleared, Front Yard, Level, Many Trees, Pie Shaped Lot, Rural
Details
- Additional structures: Shed(s), Storage
- Parcel number: 067 044.04
- Special conditions: Standard
- Other equipment: Fuel Tank(s)
Construction
Type & style
- Home type: SingleFamily
- Architectural style: Ranch
- Property subtype: Single Family Residence
Materials
- Brick
- Foundation: Block
- Roof: Metal
Condition
- New construction: No
- Year built: 1963
Utilities & green energy
- Sewer: Septic Tank
- Water: Public
- Utilities for property: Cable Available, Electricity Connected, Phone Available, Water Connected
Community & HOA
Community
- Features: None
- Subdivision: None
HOA
- Has HOA: No
Location
- Region: Cleveland
Financial & listing details
- Price per square foot: $160/sqft
- Tax assessed value: $248,100
- Annual tax amount: $750
- Date on market: 7/27/2026
- Listing terms: Cash,Conventional,FHA,VA Loan
- Road surface type: Asphalt
Estimated market value
Not available
Estimated sales range
Not available
Not available
Price history
| Date | Event | Price |
|---|---|---|
| 7/27/2026 | Listed for sale | $345,000$160/sqft |
Source:  RCAR #20263907 Report a problem RCAR #20263907 Report a problem | ||
Public tax history
| Year | Property taxes | Tax assessment |
|---|---|---|
| 2025 | -- | $62,025 |
Find assessor info on the county website
Monthly payment
Est. payment
Payment breakdown
Explore the cost of this home by adjusting the details. Changes won't be saved.Climate risks
Neighborhood: 37323
Nearby schools
GreatSchools rating
- 5/10Taylor Elementary SchoolGrades: PK-5Distance: 0.8 mi
- 4/10Lake Forest Middle SchoolGrades: 6-8Distance: 4.6 mi
- 4/10Bradley Central High SchoolGrades: 9-12Distance: 7.2 mi
Schools provided by the listing agent
- Elementary: Park View Elementary
- Middle: Lake Forest Middle School
- High: Bradley Central High
Source: Greater Chattanooga Realtors. This data may not be complete. We recommend contacting the local school district to confirm school assignments for this home.
- $30,500-- bd1 ba924 sqft548 Osment Rd SE, Cleveland, TN 37323Off Market
- $736,500-- bd3 ba3.3k sqft461 Osment Rd SE, Cleveland, TN 37323Off Market
- $336,500-- bd-- ba-- sqft461 Osment Rd SE, Cleveland, TN 37323Off Market
- $361,9002 bd2 ba1.4k sqft460 Osment Rd SE, Cleveland, TN 37323Off Market
- $329,100-- bd1 ba3.1k sqft538 Osment Rd SE, Cleveland, TN 37323Off Market
- $134,900-- bd-- ba1.2k sqft115 Old Frazier Rd SE, Cleveland, TN 37323Off Market
- $235,800-- bd1 ba1k sqft155 Old Frazier Rd SE, Cleveland, TN 37323Off Market
- $155,000-- bd-- ba1.2k sqft452 Osment Rd SE, Cleveland, TN 37323Off Market
A local agent can set up tours, give advice and negotiate with sellers.
A local lender can help you make sure your offer is ready when you are.
Similar homes
- $--3 bd1 ba1.1k sqft150 Kile Lake Rd SE, Cleveland, TN 37323Auction
 Auction.com 2
 - $329,0003 bd3 ba2.3k sqft280 Shady Hollow Cir SE, Cleveland, TN 37323For Sale
 MLS ID #1538777, Cindi Richardson. Greater Chattanooga Realtors
 - $359,9003 bd2 ba1.8k sqft629 McClanahan Rd SE, Cleveland, TN 37323For Sale
 MLS ID #1536228, Nima Mirali. Greater Chattanooga Realtors
 - $300,0002 bd2 ba1.1k sqft4500 Waterlevel Hwy, Cleveland, TN 37323For Sale
 MLS ID #1539293, Darren Miller. Greater Chattanooga Realtors
 - $329,9003 bd2 ba1.6k sqft270 Hollow View Dr SE, Cleveland, TN 37323For SaleMLS ID #1538534, Kelli R Paul. Greater Chattanooga Realtors
- $362,0003 bd2 ba1.8k sqft230 Lyles Rd SE, Cleveland, TN 37323For Sale
 MLS ID #3234269, Dottie M Sneed. RealTracs MLS as distributed by MLS GRID
 - $339,9003 bd2 ba1.2k sqft242 Thorne Cir SE, Cleveland, TN 37323For SaleMLS ID #1538311, Shelby Dottore. Greater Chattanooga Realtors
- $284,9003 bd1 ba1.9k sqft2340 Rolling Brook Dr NE, Cleveland, TN 37323For SaleMLS ID #1538930, Rhonda McClure. Greater Chattanooga Realtors
- $339,9003 bd2 ba2k sqft200 Starlet Cir NE, Cleveland, TN 37323For SaleMLS ID #1537816, Diana Johnson. Greater Chattanooga Realtors
- $399,9003 bd3 ba3.1k sqft217 McClanahan Rd SE, Cleveland, TN 37323For SaleMLS ID #3197630, Judy Dodson. RealTracs MLS as distributed by MLS GRID
- $274,5003 bd2 ba1.2k sqft186 Adams Rd, Ocoee, TN 37361For SaleMLS ID #3304790, Linda Jones. RealTracs MLS as distributed by MLS GRID
- $450,0003 bd4 ba3.1k sqft159 Dogwood Trl NE, Cleveland, TN 37323For SaleMLS ID #1538989, Grace Edrington. Greater Chattanooga Realtors
- $280,0003 bd2 ba1.4k sqft1214 Ladd Springs Rd SE, Cleveland, TN 37323For SaleMLS ID #1534719, Kurt Olson. Greater Chattanooga Realtors
- $374,9004 bd3 ba2.8k sqft3958 Billie Ln NE, Cleveland, TN 37323For SaleMLS ID #3306384, Darrell Lewis. RealTracs MLS as distributed by MLS GRID
- $359,9003 bd3 ba1.6k sqft4760 Us Highway 411, Ocoee, TN 37361For SaleMLS ID #3232615, Anna Clark. RealTracs MLS as distributed by MLS GRID
- $299,0002 bd2 ba1.6k sqft370 Homestead Cir NE, Cleveland, TN 37323For SaleMLS ID #1536775, Benjamin Helton. Greater Chattanooga Realtors
- $489,9003 bd3 ba2.4k sqft327 Mill Creek Trl NE, Cleveland, TN 37323For SaleMLS ID #1539533, William Eilf. Greater Chattanooga Realtors
- $499,9003 bd2 ba2.2k sqft181 Mantooth Rd SE, Cleveland, TN 37323For SaleMLS ID #1537329, Theba Hamilton. Greater Chattanooga Realtors
- $379,0004 bd3 ba1.8k sqft200 Eastview Cove Dr SE, Cleveland, TN 37323For SaleMLS ID #1534186, Whitney LaBarbera. Greater Chattanooga Realtors
- $293,9004 bd2 ba2.1k sqft2361 Rolling Brook Dr NE, Cleveland, TN 37323For SaleMLS ID #1535410, Jay L Hudson. Greater Chattanooga Realtors
