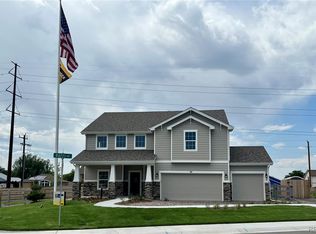
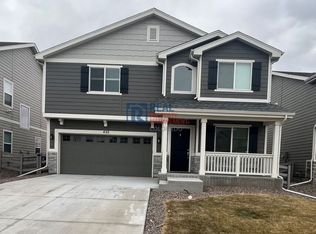
The Manchester floor plan was designed with the true modern family in mind, offering plenty of space to share and flexible options throughout.. Just off of the formal entry sits a lovely living room that can convert to a study or a main-level bedroom with optional full bath. The open-concept great room flows into the kitchen and dining area. The second story hosts a loft that can be converted into a bedroom, two guest bedrooms complete with walk-in closets, a convenient laundry room, and a lovely master suite with large walk-in closet and master bath with soaking tub, walk-in shower, and dual vanity.
This property is not currently displayed as for sale or rent on Zillow. This may be different from what's on other websites or public sources.