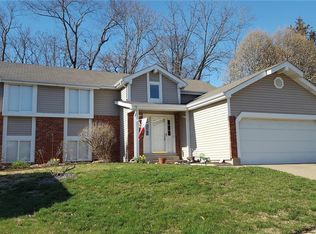
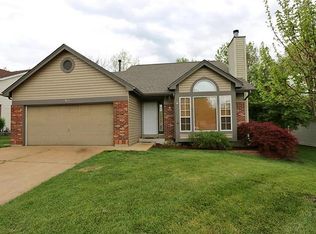
511 Ries Rd, Ballwin, MO 63021
Home value
$352,000
$334,000 - $373,000
$1,444/mo
Owner options
$1,444/mo
Rent Zestimate®
Find your next renter with Zillow Rental Manager. Plus, with online applications, you can quickly screen prospective tenants – for free.
$1,444/mo
Rent Zestimate®
Refinancing to a lower rate could help reduce your monthly payments and save thousands over the life of the loan.
Explore your selling options
Work with a Zillow partner agent
Leverage their expertise and Zillow's premium Showcase listings to get your home seen by more buyers.
Get startedList with your own agent
Get your home in front of millions of buyers by listing it on Zillow.
Learn how to do itSell it yourself
Take full control of how buyers see your home on Zillow by listing For Sale by Owner (FSBO).
List your homeWhat's special
Zillow last checked:
Listing updated:
Jonathan L Miller 314-494-4704,
Compass Realty Group
Stacie P Fessler, 2019033687
Coldwell Banker Realty - Gundaker West Regional
Kim Hove, 1999070893
Coldwell Banker Realty - Gundaker West Regional
Facts & features
Interior
Bedrooms & bathrooms
- Bedrooms: 1
- Bathrooms: 1
- Full bathrooms: 1
- Main level bathrooms: 1
- Main level bedrooms: 1
Bedroom
- Features: Floor Covering: Luxury Vinyl Plank
- Level: First
- Area: 121
- Dimensions: 11x11
Dining room
- Features: Floor Covering: Luxury Vinyl Plank
- Level: First
- Area: 130
- Dimensions: 13x10
Kitchen
- Features: Floor Covering: Luxury Vinyl Plank
- Level: First
- Area: 100
- Dimensions: 10x10
Living room
- Features: Floor Covering: Luxury Vinyl Plank
- Level: First
- Area: 275
- Dimensions: 25x11
Heating
- Has Heating (Unspecified Type)
Cooling
- Central Air
Appliances
- Laundry: In Basement
Features
- Pantry, Separate Dining
- Flooring: Laminate, Luxury Vinyl
- Doors: Panel Door(s), Sliding Doors, Storm Door(s)
- Windows: Double Pane Windows, Screens
- Has basement: Yes
- Number of fireplaces: 1
- Fireplace features: Living Room
Interior area
- Total structure area: 909
- Total interior livable area: 909 sqft
- Finished area above ground: 909
Property
Features
- Levels: One
- Patio & porch: Deck, Front Porch, Patio, Rear Porch
- Pool features: None
Lot
- Size: 1.92 Acres
- Dimensions: 0210 / 0210 - 0400 / 0399
- Features: Back Yard, Cleared, Front Yard, Gentle Sloping, Level, Private, Rectangular Lot, Rolling Slope, Some Trees
Details
- Additional structures: Equipment Shed
- Parcel number: 24R131228
- Special conditions: Listing As Is
Construction
Type & style
- Home type: SingleFamily
- Architectural style: Craftsman
- Property subtype: Single Family Residence
Materials
- Vinyl Siding
- Foundation: Block, Stone
Condition
- Year built: 1928
Utilities & green energy
- Electric: Single Phase
- Sewer: Public Sewer
- Water: Public
- Utilities for property: Cable Available, Electricity Connected, Natural Gas Connected, Sewer Connected, Water Connected
Community & HOA
HOA
- Has HOA: No
Location
- Region: Ballwin
Financial & listing details
- Tax assessed value: $418,500
- Annual tax amount: $3,634
- Date on market: 10/15/2026
- Cumulative days on market: 1 day
- Listing terms: Cash,Conventional,Private
- Electric utility on property: Yes
Price history
| Date | Event | Price |
|---|---|---|
| 11/5/2026 | Sold | -- |
Source: | ||
| 10/16/2026 | Pending sale | $350,000$385/sqft |
Source: | ||
| 10/15/2026 | Listed for sale | $350,000$385/sqft |
Source: | ||
Public tax history
| Year | Property taxes | Tax assessment |
|---|---|---|
| 2025 | $3,634 +0.2% | $79,520 +42.2% |
| 2024 | $3,627 +1.4% | $55,920 |
| 2023 | $3,576 -15% | $55,920 -6.6% |
| 2022 | $4,206 +0.6% | $59,850 |
| 2021 | $4,181 +102.1% | $59,850 +114.7% |
| 2020 | $2,069 +15.1% | $27,870 |
| 2019 | $1,797 | $27,870 +22.9% |
| 2018 | $1,797 | $22,670 |
| 2017 | $1,797 +2.9% | $22,670 -0.4% |
| 2016 | $1,746 -5.2% | $22,770 |
| 2015 | $1,842 | $22,770 +4.7% |
| 2014 | $1,842 +6.8% | $21,740 |
| 2013 | $1,725 | $21,740 +20.8% |
| 2012 | -- | $17,990 |
| 2011 | -- | $17,990 -20.7% |
| 2010 | $1,554 +4.5% | $22,680 |
| 2009 | $1,487 -4.8% | $22,680 -8.6% |
| 2008 | $1,561 +8.9% | $24,810 |
| 2007 | $1,434 | $24,810 +14.5% |
| 2006 | $1,434 -0.1% | $21,660 |
| 2005 | $1,435 | $21,660 +66.7% |
| 2003 | -- | $12,990 +2.4% |
| 2002 | $870 +5.9% | $12,690 |
| 2001 | $822 | $12,690 |
Neighborhood: 63021
Nearby homes
- $342,8004 bd3 ba1.2k sqft121 Caravel Ct, Ballwin, MO 63021Off Market

- $368,1004 bd2 ba1.9k sqft911 Shandra Dr, Ballwin, MO 63021Off Market
- $375,6003 bd4 ba1.6k sqft913 Shandra Dr, Ballwin, MO 63021Off Market

- $131,4003 bd1 ba1.1k sqft515 Ries Rd, Ballwin, MO 63021Off Market
- $387,2003 bd3 ba1.5k sqft909 Shandra Dr, Ballwin, MO 63021Off Market
- $304,7003 bd2 ba1k sqft117 Caravel Ct, Ballwin, MO 63021Off Market
- $366,1004 bd2 ba1.9k sqft917 Shandra Dr, Ballwin, MO 63021Off Market
- $265,1003 bd2 ba1.1k sqft125 Caravel Ct, Ballwin, MO 63021Off Market
Nearby schools
GreatSchools rating
- 5/10Sorrento Springs Elementary SchoolGrades: K-5Distance: 0.6 mi
- 7/10Parkway Southwest Middle SchoolGrades: 6-8Distance: 1.4 mi
- 7/10Parkway South High SchoolGrades: 9-12Distance: 1.7 mi
Schools provided by the listing agent
- Elementary: Sorrento Springs Elem.
- Middle: South Middle
- High: Parkway South High
Source: MARIS. This data may not be complete. We recommend contacting the local school district to confirm school assignments for this home.
Get a cash offer in 3 minutes
$352,000
Get a cash offer in 3 minutes
$352,000
- Missouri
- Saint Louis County
- Ballwin
- 63021
- 511 Ries Rd