Enjoy the best of Fenton living in this charming 3-bedroom, 1-bath home offering 1,151 square feet of comfortable living space. Ideally located just a few blocks from downtown Fenton, city parks, the Mill Pond, shopping, dining, and local restaurants, this home puts so much of the community within easy reach. The convenient main-floor layout features a primary bedroom, full bath, and laundry, along with an updated kitchen countertop and new LVP flooring installed in 2022. Upstairs, you’ll find two additional bedrooms, offering flexible space for family, guests, or a home office. With its functional floor plan and fantastic location near the heart of downtown, this home is a great opportunity to enjoy everything Fenton has to offer.
Pending
$185,000
511 Riggs St, Fenton, MI 48430
3beds
1,151sqft
Single Family Residence
Built in 1880
7,405 Square Feet Lot
$179,300 Zestimate®
$161/sqft
$-- HOA
What's special
- 19 days
- 28
- 1
Zillow last checked:
Listing updated:
Listed by:
Simon Joseph 810-471-0545,
Wentworth Real Estate Group 810-955-6600
Source: Realcomp II,MLS#: 20261063525
Facts & features
Interior
Bedrooms & bathrooms
- Bedrooms: 3
- Bathrooms: 1
- Full bathrooms: 1
Primary bedroom
- Level: Entry
- Area: 100
- Dimensions: 10 X 10
Bedroom
- Level: Second
- Area: 120
- Dimensions: 12 X 10
Bedroom
- Level: Second
- Area: 156
- Dimensions: 12 X 13
Other
- Level: Entry
- Area: 30
- Dimensions: 5 X 6
Dining room
- Level: Entry
- Area: 154
- Dimensions: 11 X 14
Kitchen
- Level: Entry
- Area: 121
- Dimensions: 11 X 11
Laundry
- Level: Entry
- Area: 60
- Dimensions: 6 X 10
Living room
- Level: Entry
- Area: 352
- Dimensions: 22 X 16
Heating
- Forced Air, Natural Gas
Features
- Has basement: Yes
- Has fireplace: No
Interior area
- Total interior livable area: 1,151 sqft
- Finished area above ground: 1,151
Property
Parking
- Parking features: No Garage
Features
- Levels: Two
- Stories: 2
- Entry location: GroundLevelwSteps
- Patio & porch: Covered, Porch
- Pool features: None
Lot
- Size: 7,405 Square Feet
- Dimensions: 63 x 117 x 63 x 117
Details
- Parcel number: 5336508055
- Special conditions: Short Sale No,Standard
Construction
Type & style
- Home type: SingleFamily
- Architectural style: Traditional
- Property subtype: Single Family Residence
Materials
- Vinyl Siding
- Foundation: Crawl Space, Michigan Basement
Condition
- New construction: No
- Year built: 1880
Utilities & green energy
- Sewer: Public Sewer
- Water: Public
Community & HOA
Community
- Subdivision: WOODS SOUTH EASTERN ADD
HOA
- Has HOA: No
Location
- Region: Fenton
Financial & listing details
- Price per square foot: $161/sqft
- Tax assessed value: $39,642
- Annual tax amount: $2,509
- Date on market: 8/14/2026
- Cumulative days on market: 19 days
- Listing agreement: Exclusive Right To Sell
- Listing terms: Cash,Conventional
Estimated market value
$179,300
$170,000 - $188,000
$1,632/mo
Price history
| Date | Event | Price |
|---|---|---|
| 8/30/2026 | Pending sale | $185,000$161/sqft |
Source:  Realcomp II #20261063525 Report a problem Realcomp II #20261063525 Report a problem | ||
| 8/14/2026 | Listed for sale | $185,000+320.5%$161/sqft |
Source: Realcomp II #20261063525 Report a problem | ||
| 4/12/2022 | Listing removed | -- |
Source:  RE/MAX of Michigan Report a problem RE/MAX of Michigan Report a problem | ||
| 4/2/2022 | Listed for rent | $1,500+36.4%$1/sqft |
Source: RE/MAX of Michigan #50069496 Report a problem | ||
| 12/13/2019 | Listing removed | $1,100$1/sqft |
Source: REMAX Platinum Fenton #50000544 Report a problem | ||
| 11/21/2019 | Listed for rent | $1,100$1/sqft |
Source: REMAX Platinum Fenton #50000544 Report a problem | ||
| 2/28/2019 | Listing removed | $1,100$1/sqft |
Source: RE/MAX Platinum #100005502 Report a problem | ||
| 2/12/2019 | Listed for rent | $1,100$1/sqft |
Source: REMAX Platinum Fenton #100005502 Report a problem | ||
| 10/17/2013 | Sold | $44,000+57.1%$38/sqft |
Source:  MiRealSource #20358774 Report a problem MiRealSource #20358774 Report a problem | ||
| 11/25/2009 | Sold | $28,000-9.7%$24/sqft |
Source: MiRealSource #20138664 Report a problem | ||
| 1/8/2009 | Sold | $31,000-56.9%$27/sqft |
Source: Public Record Report a problem | ||
| 4/5/2004 | Sold | $72,000-30.5%$63/sqft |
Source: Public Record Report a problem | ||
| 5/5/2000 | Sold | $103,670+62%$90/sqft |
Source: MiRealSource #20204856 Report a problem | ||
| 6/23/1997 | Sold | $64,000$56/sqft |
Source: MiRealSource #20165307 Report a problem | ||
Public tax history
| Year | Property taxes | Tax assessment |
|---|---|---|
| 2025 | $2,442 +4.9% | $79,700 +9.6% |
| 2024 | $2,329 | $72,700 +11.7% |
| 2023 | -- | $65,100 +1.9% |
| 2022 | -- | $63,900 -4.2% |
| 2021 | -- | $66,700 +1.5% |
| 2020 | -- | $65,700 +13.7% |
| 2019 | -- | $57,800 +6.3% |
| 2018 | $1,941 +4.1% | $54,400 +24.5% |
| 2017 | $1,864 -1.4% | $43,700 +3.1% |
| 2016 | $1,891 | $42,400 +14.9% |
| 2015 | $1,891 | $36,900 +21.4% |
| 2012 | -- | $30,400 +0.3% |
| 2011 | -- | $30,300 -30.3% |
| 2010 | -- | $43,500 -7.4% |
| 2008 | $527 | $47,000 -23.6% |
| 2006 | -- | $61,500 +5.5% |
| 2005 | -- | $58,300 +6.8% |
| 2004 | -- | $54,600 -2% |
| 2003 | -- | $55,700 +17.8% |
| 2002 | $992 -0.3% | $47,300 |
| 2001 | $995 +82.1% | $47,300 +64.2% |
| 2000 | $546 | $28,800 |
Find assessor info on the county website
Monthly payment
Est. payment
Payment breakdown
Explore the cost of this home by adjusting the details. Changes won't be saved.Climate risks
Neighborhood: 48430
Similar homes
- $259,8993 bd1 ba1.7k sqft301 N East St, Fenton, MI 48430For Sale

 MLS ID #50223181, Paul Fujimoto, RE/MAX Eclipse. MiRealSource
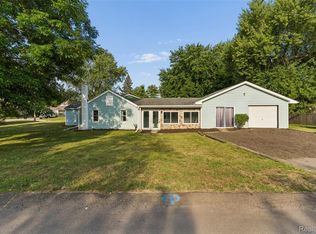
 - $259,9004 bd1 ba1.2k sqft413 5th St, Fenton, MI 48430For Sale
 MLS ID #20261069241, Bradley LaBrie, Keller Williams First. Realcomp II
 - $270,0002 bd2 ba1k sqft425 W Caroline St, Fenton, MI 48430For Sale
 MLS ID #20261070101, Michael Jarvis, KW Realty Livingston. Realcomp II
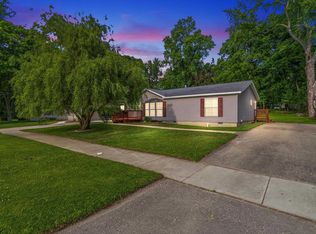
 - $225,0003 bd2 ba1.3k sqft880 N East St, Fenton, MI 48430For Sale
 MLS ID #50213327, Lindsey Olrich, Keller Williams First. MiRealSource
 - $194,9004 bd2 ba1.2k sqft204 Oakland St, Holly, MI 48442For SaleMLS ID #20261064560, Carley R Page, Cary Real Estate. Realcomp II
- $234,9002 bd2 ba1k sqft225 1st St, Fenton, MI 48430For SaleMLS ID #20261043557, Stephen J Kashat, Real Estate One-W Blmfld. Realcomp II
- $219,0003 bd1 ba1.2k sqft4499 S Linden Rd, Flint, MI 48507For SaleMLS ID #20261079823, Joseph Ayers, 3DX Real Estate LLC. Realcomp II
- $249,9003 bd3 ba1.6k sqft868 Eagle Dr, Fenton, MI 48430For SaleMLS ID #20261058257, Scott Statson, EXP Realty - Fenton. Realcomp II
- $189,9003 bd1 ba1.2k sqft2351 Cheryl Ann Dr, Burton, MI 48519For SaleMLS ID #20261059716, McKenzie Cox, Real Estate One. Realcomp II
- $249,9992 bd2 ba1.3k sqft763 Eagle Dr, Fenton, MI 48430For SaleMLS ID #20261072841, Danny O'Brien, Wentworth Real Estate Group. Realcomp II
- $159,9003 bd1 ba1.1k sqft2116 Noble Ave, Flint, MI 48532For SaleMLS ID #20261074157, Thomas C Farrell, Crown Real Estate Group. Realcomp II
- $180,0003 bd1 ba1k sqft2427 S Vassar Rd, Davison, MI 48423For SaleMLS ID #20261060958, Rebecca Roth, Hamady Robinson, REALTORS®. Realcomp II
- $184,9002 bd2 ba1.2k sqft5199 Lapeer Rd, Burton, MI 48509For SaleMLS ID #20261053907, Chad Eldridge, Real Estate For A CAUSE. Realcomp II
- $174,9003 bd1 ba1.2k sqft1380 Audrey St, Burton, MI 48509For SaleMLS ID #20261059468, Jocelyn Tucker, The Brand Real Estate. Realcomp II
- $189,0004 bd2 ba1.4k sqft9288 Hilda Ln, Flushing, MI 48433For SaleMLS ID #20261047238, Tracie Bainbridge, Red Fox Realty LLC. Realcomp II
- $174,0003 bd1 ba1.2k sqft262 Betty St, Ortonville, MI 48462For SaleMLS ID #20261069753, Lisa K Benfield, Millennium Prop & Mgt Co LLC. Realcomp II
- $224,9002 bd2 ba1.2k sqft3198 E Grand Blanc Rd, Grand Blanc, MI 48439For SaleMLS ID #20261070235, Justin Hardy, Real Estate For A CAUSE. Realcomp II
- $223,5002 bd2 ba1.6k sqft601 Holly Bush Dr, Holly, MI 48442For SaleMLS ID #20261058316, Bethany Gormont, Wentworth Real Estate Group. Realcomp II
- $249,9003 bd1 ba1k sqft406 E Sherman St, Holly, MI 48442For SaleMLS ID #20261063317, Steven Valentini, RE/MAX Dream Properties. Realcomp II
- $244,9003 bd2 ba1.2k sqft6453 Meadowwood Ln, Grand Blanc, MI 48439For SaleMLS ID #50223162, Abigail A Stubbs, McGuirk Realty Inc.. MiRealSource
