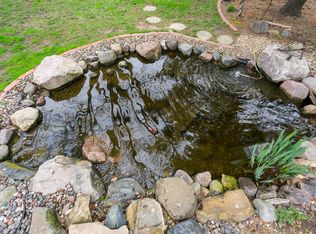
This property has two parcels, each with there own parcel number. On parcel has a three bedroom, ranch style home that has been updated including paint, flooring, counter tops, appliances etc. along with a three seasons room. The other parcel has a shed and a detached garage for storage. There is a wood fence, a fish pond and numerous trees and flowers. A Must See!!!
Sold
$339,900
511 S Superior Rd, Green Bay, WI 54311
3beds
1,914sqft
Single Family Residence
Built in 1973
0.48 Acres Lot
$340,100 Zestimate®
$178/sqft
$2,151 Estimated rent
Home value
$340,100
$323,000 - $357,000
$2,151/mo
Zestimate® history
Owner options
List your home for rent
$2,151/mo
Rent Zestimate®
Find your next renter with Zillow Rental Manager. Plus, with online applications, you can quickly screen prospective tenants – for free.
$2,151/mo
Rent Zestimate®
Refinance and save
$2,320/mo
Est. payment
Refinancing to a lower rate could help reduce your monthly payments and save thousands over the life of the loan.
$2,320/mo
Est. payment
Explore your selling options
Work with a Zillow partner agent
Leverage their expertise and Zillow's premium Showcase listings to get your home seen by more buyers.
Get startedList with your own agent
Get your home in front of millions of buyers by listing it on Zillow.
Learn how to do itSell it yourself
Take full control of how buyers see your home on Zillow by listing For Sale by Owner (FSBO).
List your homeWhat's special
Fish pondWood fenceDetached garage for storageThree seasons roomNumerous trees and flowers
Zillow last checked:
Listing updated:
Listed by:
Bonnie L Van Vonderen 920-621-0982,
Coldwell Banker Real Estate Group
Bought with:
Tyler J Beckman
Beckman Properties
Source: RANW as distributed by MLS GRID,MLS#: 50329379
Facts & features
Interior
Bedrooms & bathrooms
- Bedrooms: 3
- Bathrooms: 2
- Full bathrooms: 2
Bedroom 1
- Level: Main
- Dimensions: 12x12
Bedroom 2
- Level: Main
- Dimensions: 8x12
Bedroom 3
- Level: Main
- Dimensions: 12x8
Dining room
- Level: Main
- Dimensions: 24x8
Kitchen
- Level: Main
- Dimensions: 8x15
Living room
- Level: Main
- Dimensions: 12x18
Other
- Description: Den/Office
- Level: Main
- Dimensions: 13x11
Other
- Description: 4 Season Room
- Level: Main
- Dimensions: 12x8
Other
- Description: Rec Room
- Level: Lower
- Dimensions: 12x35
Heating
- Forced Air
Cooling
- Forced Air, Central Air
Appliances
- Included: Dishwasher, Disposal, Dryer, Microwave, Range, Refrigerator, Washer
Features
- Basement: Crawl Space,Full,Partially Finished,Finished
- Has fireplace: No
- Fireplace features: None
Interior area
- Total interior livable area: 1,914 sqft
- Finished area above ground: 1,364
- Finished area below ground: 550
Property
Parking
- Total spaces: 4
- Parking features: Attached, Detached
- Attached garage spaces: 4
Accessibility
- Accessibility features: 1st Floor Bedroom, 1st Floor Full Bath
Features
- Patio & porch: Patio
- Fencing: Fenced
Lot
- Size: 0.48 Acres
Details
- Additional structures: Garage(s)
- Parcel number: Parcel #213128l Parcel # 213129
- Zoning: Residential
- Special conditions: Arms Length
Construction
Type & style
- Home type: SingleFamily
- Architectural style: Ranch
- Property subtype: Single Family Residence
Materials
- Aluminum Siding
- Foundation: Poured Concrete
Condition
- New construction: No
- Year built: 1973
Utilities & green energy
- Sewer: Public Sewer
- Water: Public
Community & HOA
Community
- Subdivision: Baird Creek Estates
Location
- Region: Green Bay
Financial & listing details
- Price per square foot: $178/sqft
- Annual tax amount: $4,685
- Date on market: 7/17/2026
- Inclusions: range, refrigerator, microwave, dishwasher, washer, dryer, window blinds, garbage bins and garage door remotes.
Price history
| Date | Event | Price |
|---|---|---|
| 9/30/2026 | Sold | $339,900-2.9%$178/sqft |
Source: RANW as distributed by MLS GRID #50329379 Report a problem | ||
| 8/13/2026 | Contingent | $349,900$183/sqft |
Source:  WIREX MLS #50329379 Report a problem WIREX MLS #50329379 Report a problem | ||
| 7/17/2026 | Listed for sale | $349,900$183/sqft |
Source: RANW as distributed by MLS GRID #50329379 Report a problem | ||
Public tax history
Tax history is unavailable.
Neighborhood: McAuliffe Park
Nearby homes
- $343,8003 bd2 ba2.6k sqft511 Superior Rd, Green bay, WI 54311Off Market
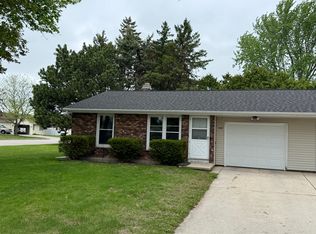
- $309,200-- bd-- ba-- sqft511 Superior Rd, Green bay, WI 54311Off Market
- $283,2002 bd1 ba825 sqft2907 Creek Dr, Green Bay, WI 54311Off Market
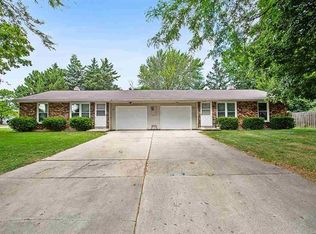
- $--2 bd1 ba825 sqft2909 Creek Dr, Green Bay, WI 54311Off Market
- $256,8002 bd1 ba988 sqft508 Zelas Dr, Green Bay, WI 54311Off Market
- $341,800-- bd-- ba-- sqft502 Zelas Dr, Green Bay, WI 54311Off Market
- $322,4004 bd2 ba2k sqft497 Superior Rd, Green Bay, WI 54311Off Market
- $405,7006 bd4 ba2.5k sqft2917 Creek Dr, Green Bay, WI 54311Off Market
Nearby schools
GreatSchools rating
- 5/10Martin Elementary SchoolGrades: PK-5Distance: 1.3 mi
- 2/10Edison Middle SchoolGrades: 6-8Distance: 2.8 mi
- 7/10Preble High SchoolGrades: 9-12Distance: 1.6 mi
Sell for more on Zillow
Get a Zillow Showcase℠ listing at no additional cost and you could sell for .
$340,100
2% more
+$6,802
With Zillow Showcase(estimated)
$346,902
Sell for more on Zillow
Get a Zillow Showcase℠ listing at no additional cost and you could sell for .
$340,100
2% more
+$6,802
With Zillow Showcase(estimated)
$346,902
- Wisconsin
- Brown County
- Green Bay
- 54311
- McAuliffe Park
- 511 S Superior Rd
