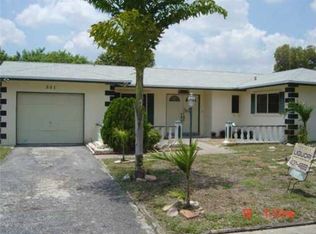
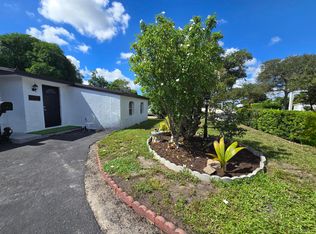
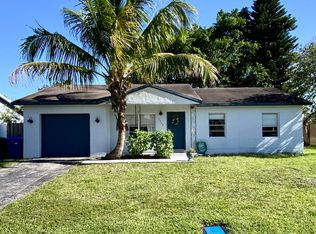
Beautiful 4 bedroom , 2 bath home, spacious layout perfect for comfortable living. The family room flows seamlessly to a screened patio perfect for indoor-outdoor living. Featuring impact windows and garage door, fresh exterior paint adds to the homes curb appeal, while the fenced yard provides a private outdoor retreat. Room to entertain , garden or play!! Community playground one block from property. *Seller is open to negotiate for a new Roof!
For sale
$539,000
511 SW 63rd Terrace, Margate, FL 33068
4beds
1,835sqft
Single Family Residence
Built in 1976
8,049 Square Feet Lot
$523,600 Zestimate®
$294/sqft
$-- HOA
What's special
- 79 days |
- 170 |
- 7 |
Zillow last checked:
Listing updated:
Listed by:
Lena C Johnson 954-263-7354,
Lena Johnson Real Estate Inc,
Ronnie R Johnson 954-263-7354,
Lena Johnson Real Estate Inc
Source: BeachesMLS,MLS#: B26004027 Originating MLS: BeachesMLS
Originating MLS: BeachesMLSTour with a local agent
Facts & features
Interior
Bedrooms & bathrooms
- Bedrooms: 4
- Bathrooms: 2
- Full bathrooms: 2
- Main level bathrooms: 4
- Main level bedrooms: 2
Heating
- Central
Cooling
- Central Air, Ceiling Fan(s)
Appliances
- Included: Dryer, Dishwasher, Electric Range, Electric Water Heater, Disposal, Refrigerator, Water Heater, Washer
Features
- Eat-in Kitchen, Family/Dining Room, Other, Walk-In Closet(s)
- Flooring: Laminate, Tile
- Windows: Blinds
- Has fireplace: No
Interior area
- Total structure area: 2,435
- Total interior livable area: 1,835 sqft
Video & virtual tour
Property
Parking
- Total spaces: 4
- Parking features: Attached, Circular Driveway, Garage
- Attached garage spaces: 1
- Has uncovered spaces: Yes
Accessibility
- Accessibility features: Accessibility Features, Common Area
Features
- Levels: One
- Stories: 1
- Entry location: First Floor Entry
- Fencing: Fenced
- Has view: Yes
- View description: Garden
Lot
- Size: 8,049 Square Feet
- Features: < 1/4 Acre
Details
- Parcel number: 494101161120
- Zoning: R-1B
- Special conditions: Standard
Construction
Type & style
- Home type: SingleFamily
- Property subtype: Single Family Residence
Materials
- Block
- Roof: Composition,Shingle
Condition
- Resale
- New construction: No
- Year built: 1976
Utilities & green energy
- Sewer: Public Sewer
- Water: Public
- Utilities for property: Cable Available, Sewer Available
Community & HOA
Community
- Subdivision: KIMBERLY FOREST SEC 2
HOA
- Has HOA: No
Location
- Region: Margate
Financial & listing details
- Price per square foot: $294/sqft
- Tax assessed value: $409,020
- Annual tax amount: $9,272
- Date on market: 3/21/2026
- Cumulative days on market: 79 days
- Listing terms: Conventional,FHA,VA Loan
Estimated market value
$523,600
$497,000 - $550,000
$3,601/mo
Price history
| Date | Event | Price |
|---|---|---|
| 3/21/2026 | Listed for sale | $539,000+450%$294/sqft |
Source:  BeachesMLS #B26004027 Report a problem BeachesMLS #B26004027 Report a problem | ||
| 8/20/2020 | Listing removed | $2,400$1/sqft |
Source: Lena Johnson Real Estate Inc #F10244068 Report a problem | ||
| 8/14/2020 | Listed for rent | $2,400$1/sqft |
Source: Lena Johnson Real Estate Inc #F10244068 Report a problem | ||
| 6/13/1994 | Sold | $98,000$53/sqft |
Source: Public Record Report a problem | ||
Public tax history
| Year | Property taxes | Tax assessment |
|---|---|---|
| 2025 | $9,273 +5.1% | $409,020 +10% |
| 2024 | $8,827 +5.8% | $371,840 +10% |
| 2023 | $8,345 +17.1% | $338,040 +10% |
| 2022 | $7,125 +11.1% | $307,310 +10% |
| 2021 | $6,413 +244.1% | $279,380 +144.8% |
| 2020 | $1,864 +2.2% | $114,140 +2.3% |
| 2019 | $1,824 | $111,580 +1.9% |
| 2018 | $1,824 +6.6% | $109,500 +2.1% |
| 2017 | $1,711 +1.5% | $107,250 +2.1% |
| 2016 | $1,686 +5.4% | $105,050 +0.7% |
| 2015 | $1,599 -2.5% | $104,320 +0.8% |
| 2014 | $1,640 | $103,500 -27.7% |
| 2013 | $1,640 +19.6% | $143,080 +16.6% |
| 2012 | $1,371 +4.5% | $122,680 +11.2% |
| 2011 | $1,312 -11.7% | $110,310 +15% |
| 2010 | $1,486 +0.2% | $95,930 -1.3% |
| 2009 | $1,483 +4% | $97,230 +0.1% |
| 2008 | $1,425 -14.1% | $97,140 +3% |
| 2007 | $1,660 -1.7% | $94,320 +2.5% |
| 2006 | $1,689 | $92,020 +3% |
| 2005 | -- | $89,340 +3% |
| 2004 | $1,685 +1.1% | $86,740 +1.9% |
| 2003 | $1,666 +5.5% | $85,130 +4.8% |
| 2002 | $1,579 +4% | $81,210 +1.6% |
| 2001 | $1,517 +5.5% | $79,940 |
| 2000 | $1,438 | -- |
Find assessor info on the county website
Monthly payment
Est. payment$--/mo
Payment breakdown
Explore the cost of this home by adjusting the details. Changes won't be saved.
All calculations are estimates and provided by Zillow, Inc. for informational purposes only. Actual amounts may vary.
HOA fees may include property taxes on listings classified as Co-Ops. Contact the listing agent and/or owner for fee details.
Mortgage interest rates are dependent on a number of factors, including credit score, down payment, and repayment length. Interest rate data provided by Zillow Group Marketplace, Inc. as of 1/1/1970 from various mortgage lenders with which we have lead or other similar arrangements; the Estimated Payment is an average of those rates.
See how much you could borrow to make a competitive offer.
Climate risks
Neighborhood: 33068
Nearby schools
GreatSchools rating
- 6/10Atlantic West Elementary SchoolGrades: PK-5Distance: 0.8 mi
- 5/10Margate Middle SchoolGrades: 6-8Distance: 0.9 mi
- 3/10Coconut Creek High SchoolGrades: 9-12Distance: 2.3 mi
A local agent can set up tours, give advice and negotiate with sellers.


- Florida
- Broward County
- Margate
- 33068
- 511 SW 63rd Terrace
Nearby cities
Nearby zip codes
Other Margate Topics
