Skip main navigation
Sold for $895,000
  • Listed by: Coldwell Banker Realty • Rosemary Allison • Contact: 805-479-7653
    Bought with: KellerWilliamsWestVenturaCount
    $895,000

    511 Spring Park Rd, Camarillo, CA 93012

    4beds
    2,022sqft
    Single Family Residence
    Built in 2006
    3,087 Square Feet Lot
    $938,600 Zestimate®
    $443/sqft
    $4,267 Estimated rent

    Home value

    $938,600

    $892,000 - $986,000

    $4,267/mo

    Zestimate® history
    Loading
    Loading...

    Owner options

    List your home for rent

    $4,267/mo

    Rent Zestimate®

    Find your next renter with Zillow Rental Manager. Plus, with online applications, you can quickly screen prospective tenants – for free.

    Learn more

    $4,267/mo

    Rent Zestimate®

    Refinance and save

    $5,856/mo

    Est. payment

    Refinancing to a lower rate could help reduce your monthly payments and save thousands over the life of the loan.

    See today's rates

    $5,856/mo

    Est. payment

    Explore your selling options

    Work with a Zillow partner agent

    Leverage their expertise and Zillow's premium Showcase listings to get your home seen by more buyers.

    Get started

    List with your own agent

    Get your home in front of millions of buyers by listing it on Zillow.

    Learn how to do it

    Sell it yourself

    Take full control of how buyers see your home on Zillow by listing For Sale by Owner (FSBO).

    List your home

    What's special

    Fitness centerBeautiful curb appealWalk-in closetDouble sinksSoaking tubBeautiful hikingSeparate laundry
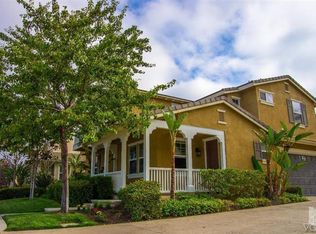
    This charming, updated home in the highly sought after Village at the Park neighborhood won't last long! Gorgeous professionally finished white kitchen cabinets, custom plantation shutters throughout, trendy Capiz chandelier in kitchen area, newer carpeting, quaint patio with built in firepit and grill gas lines, interior freshly painted, newer carpeting, abundant built in garage storage with surf racks, custom built-in storage in main living room. Four, well-sized bedrooms all upstairs all with ceiling fans and installed lighting. The upper level features a separate laundry and four good-sized bedrooms, including a spacious owner's suite, with soaking tub, separate shower, double sinks and a walk-in closet. Front yard maintained by HOA, private courtyard style shared driveway. Highly rated schools Immaculate, updated, four bed, two and a half bath, turnkey home in the highly sought-after Village at the Park community in Camarillo has beautiful curb appeal and is ideally located close the large community pool, fitness center, clubhouse and large park. Neighborhood amenities include splash pad, 2 parks, elementary school, gym, and sports park nearby. A rare opportunity to own this elegantly designed home resplendent with top-of-the-line appointments and quality finishes throughout. Experience resort-style living at its finest, with nearby restaurants, boutique shopping, beautiful hiking and biking trails, open space, parks and playgrounds. Enjoy the best of Southern California's luxury lifestyle!

    Zillow last checked:

    Listing updated:

    Listed by:

    Rosemary Allison DRE #00545184 805-479-7653,

    Coldwell Banker Realty

    Bought with:

    Jeff Roundy, DRE #00512234

    KellerWilliamsWestVenturaCount

    Source: CRMLS,MLS#: V1-19485MLS LogoOriginating MLS: California Regional MLS (Ventura & Pasadena-Foothills AORs)

    Facts & features

    Interior

    Bedrooms & bathrooms
    • Bedrooms: 4
    • Bathrooms: 3
    • Full bathrooms: 2
    • 1/2 bathrooms: 1
    • Main level bathrooms: 1
    Rooms
    • Room types: Bedroom, Entry/Foyer, Family Room, Foyer, Kitchen, Laundry, Living Room, Primary Bathroom, Primary Bedroom
    Primary bedroom
    • Features: Primary Suite
    Bedroom
    • Features: All Bedrooms Up
    Bathroom
    • Features: Bathroom Exhaust Fan, Bathtub, Dual Sinks, Enclosed Toilet, Separate Shower, Walk-In Shower
    Kitchen
    • Features: Granite Counters, Kitchen/Family Room Combo, Pots & Pan Drawers
    Heating
    • Forced Air
    Cooling
    • Central Air
    Appliances
    • Included: Built-In Range, Dishwasher, Electric Oven, Gas Cooktop, Microwave, Vented Exhaust Fan
    • Laundry: Laundry Room, Upper Level
    Features
    • Built-in Features, Breakfast Area, Ceiling Fan(s), Eat-in Kitchen, High Ceilings, Stone Counters, Recessed Lighting, Tile Counters, Unfurnished, All Bedrooms Up, Entrance Foyer, Primary Suite
    • Flooring: Carpet, Laminate, Tile
    • Has fireplace: Yes
    • Fireplace features: Family Room
    • Common walls with other units/homes: No Common Walls
    Interior area
    • Total interior livable area: 2,022 sqft

    Property

    Parking
    • Total spaces: 2
    • Parking features: Door-Single, Garage, Off Street, Shared Driveway, Garage Faces Side
    • Attached garage spaces: 2
    Features
    • Levels: Two
    • Stories: 2
    • Entry location: 1st floor
    • Patio & porch: Rear Porch, Concrete, Front Porch, Patio
    • Exterior features: Rain Gutters
    • Has private pool: Yes
    • Pool features: Community, Fenced, Gas Heat, In Ground, Lap
    • Has spa: Yes
    • Has view: Yes
    • View description: None
    Lot
    • Size: 3,087 Square Feet
    • Features: Close to Clubhouse, Landscaped, Near Park, Street Level, Walkstreet
    Details
    • Parcel number: 2290270335
    • Special conditions: Standard

    Construction

    Type & style
    • Home type: SingleFamily
    • Architectural style: Craftsman
    • Property subtype: Single Family Residence
    Materials
    • Foundation: Slab
    • Roof: Shingle
    Condition
    • Year built: 2006

    Utilities & green energy

    • Electric: 220 Volts in Kitchen
    • Sewer: Public Sewer
    • Water: Public
    • Utilities for property: Cable Connected, Electricity Connected, Natural Gas Connected, Sewer Connected, Water Connected

    Community & HOA

    Community
    • Features: Biking, Curbs, Dog Park, Storm Drain(s), Suburban, Sidewalks, Park, Pool
    • Security: Smoke Detector(s)
    • Subdivision: Village @ Park-Camden Ii - 5350
    HOA
    • Has HOA: Yes
    • Amenities included: Clubhouse, Jogging Path, Management, Picnic Area, Playground, Pets Allowed, Cable TV
    • HOA fee: $123 monthly
    • HOA name: Village of the Park - Camden II
    • HOA phone: 805-496-5514
    • Second HOA fee: $133 monthly
    Location
    • Region: Camarillo

    Financial & listing details

    • Price per square foot: $443/sqft
    • Tax assessed value: $912,900
    • Annual tax amount: $10,099
    • Date on market: 8/12/2023
    • Cumulative days on market: 33 days
    • Listing terms: Conventional
    • Road surface type: Paved

    Price history

    DateEventPrice
    10/20/2023Sold$895,000-3.7%$443/sqft
    Source: CRMLS #V1-19485 Report a problem
    10/6/2023Pending sale$929,000$459/sqft
    Source: CRMLS #V1-19485 Report a problem
    9/14/2023Contingent$929,000$459/sqft
    Source: CRMLS #V1-19485 Report a problem
    8/12/2023Listed for sale$929,000+41.8%$459/sqft
    Source: CRMLS #V1-19485 Report a problem
    10/13/2017Sold$655,000$324/sqft
    Source: CSMAOR #217005810 Report a problem
    9/29/2017Pending sale$655,000$324/sqft
    Source: Barlow Realty #217005810 Report a problem
    9/29/2017Listed for sale$655,000-4.4%$324/sqft
    Source: Barlow Realty #217005810 Report a problem
    6/22/2017Listing removed$685,000$339/sqft
    Source: The MLS #217005810VC Report a problem
    6/21/2017Listed for sale$685,000+28%$339/sqft
    Source: The MLS #217005810VC Report a problem
    6/26/2013Sold$535,000+1.9%$265/sqft
    Source: CSMAOR #13002835 Report a problem
    3/15/2013Listing removed$525,000$260/sqft
    Source: Coldwell Banker Residential Brokerage - Westlake Village Regional #13002835 Report a problem
    3/9/2013Listed for sale$525,000$260/sqft
    Source: Coldwell Banker Residential Brokerage - Westlake Village Regional #13002835 Report a problem

    Public tax history

    YearProperty taxesTax assessment
    2025$10,099 +29.6%$912,900 +2%
    2024$7,789 $895,000 +24.9%
    2023$7,789 +0.3%$716,335 +2%
    2022$7,765 +3.8%$702,290 +2%
    2021$7,484 +0.4%$688,520 +1%
    2020$7,457 +0.5%$681,461 +2%
    2019$7,422 +1.9%$668,100 +2%
    2018$7,284 +20.3%$655,000 +15.4%
    2017$6,057 +2.5%$567,651 +2%
    2016$5,910 +1.1%$556,521 +1.5%
    2015$5,847 +2.4%$548,164 +2%
    2014$5,709 $537,428 +7.7%
    2013-- $499,000 +18.2%
    2012-- $422,000 -11.3%
    2011-- $476,000 -6.8%
    2009-- $511,000 -22.9%
    2007-- $663,000
    Find assessor info on the county website

    Neighborhood: 93012

    Nearby schools

    GreatSchools rating
    Get a cash offer in 3 minutes
    Find out how much your home could sell for in as little as 3 minutes with a no-obligation cash offer.
    Estimated market value
    $938,600
    Get a cash offer in 3 minutes
    Find out how much your home could sell for in as little as 3 minutes with a no-obligation cash offer.
    Estimated market value
    $938,600