Stately 4bed/2.5 bath Classic English Tudor w impressive curb appeal. Convenient Forest Park location near Longmeadow line.Sprawling,well maintained,quality home of brick& steel beam construction.Lush gardens,partially fenced yard &corner lot set the scene for a grand entrance. A rounded hard wood front door welcomes you to a large center hall w1/2bath,marble flr & gorgeous curved hardwood staircase.A double sized livingrm boasts fireplace,hrdwd flrs,moldings &sun filled architectual windows.Freshly painted diningrm w hrdwd flrs leads to huge eat in kitchen w many updates.Fresh paint,newer stainless refrige&dishwasher, tons of blonde wood cabinets for abundant storage & gas cook top. Glass french doors lead to beautiful 3 season sunroom w frenchdoors to yard. The Knotty Pine paneled den is a cozy spot w dual built ins.UL has a full hall bath &4 big bedrms including an Oversized primary suite w updated ensuite shower w 8 SHOWER HEADS! LL PARTY ROOM wet bar, fireplace &custom built ins.
Sold for $490,000
$490,000
511 Trafton Rd, Springfield, MA 01108
4beds
2,904sqft
Single Family Residence
Built in 1942
7,928 Square Feet Lot
$504,500 Zestimate®
$169/sqft
$3,352 Estimated rent
Home value
$504,500
$454,000 - $560,000
$3,352/mo
Zestimate® history
Owner options
List your home for rent
$3,352/mo
Rent Zestimate®
Find your next renter with Zillow Rental Manager. Plus, with online applications, you can quickly screen prospective tenants – for free.
$3,352/mo
Rent Zestimate®
Refinance and save
$3,413/mo
Est. payment
Refinancing to a lower rate could help reduce your monthly payments and save thousands over the life of the loan.
$3,413/mo
Est. payment
Explore your selling options
Work with a Zillow partner agent
Leverage their expertise and Zillow's premium Showcase listings to get your home seen by more buyers.
Get startedList with your own agent
Get your home in front of millions of buyers by listing it on Zillow.
Learn how to do itSell it yourself
Take full control of how buyers see your home on Zillow by listing For Sale by Owner (FSBO).
List your homeWhat's special
Zillow last checked:
Listing updated:
Listed by:
Abby Youdel Goodman 413-531-2882,
Keller Williams Realty 413-565-5478
Bought with:
Lazaire Delisca
Centre Realty Group
Source: MLS PIN,MLS#: 73430642
Facts & features
Interior
Bedrooms & bathrooms
- Bedrooms: 4
- Bathrooms: 3
- Full bathrooms: 2
- 1/2 bathrooms: 1
- Main level bathrooms: 1
Primary bedroom
- Features: Bathroom - Full, Walk-In Closet(s), Flooring - Hardwood, Flooring - Wall to Wall Carpet
- Level: Second
Bedroom 2
- Features: Walk-In Closet(s), Flooring - Hardwood, Flooring - Wall to Wall Carpet
- Level: Second
Bedroom 3
- Features: Closet, Flooring - Hardwood, Flooring - Wall to Wall Carpet, Laundry Chute
- Level: Second
Bedroom 4
- Features: Closet/Cabinets - Custom Built, Flooring - Hardwood, Flooring - Wall to Wall Carpet
- Level: Second
Primary bathroom
- Features: Yes
Bathroom 1
- Features: Bathroom - With Tub & Shower, Closet - Linen, Flooring - Stone/Ceramic Tile
- Level: Second
Bathroom 2
- Features: Bathroom - Full, Flooring - Stone/Ceramic Tile, Remodeled
- Level: Second
Bathroom 3
- Features: Bathroom - Half
- Level: Main,First
Dining room
- Features: Flooring - Hardwood, Window(s) - Picture, Lighting - Pendant, Crown Molding
- Level: Main,First
Family room
- Features: Closet/Cabinets - Custom Built, Flooring - Hardwood, Window(s) - Picture, Lighting - Pendant, Crown Molding
- Level: Main,First
Kitchen
- Features: Flooring - Stone/Ceramic Tile, Dining Area, Countertops - Stone/Granite/Solid, Kitchen Island, Breakfast Bar / Nook, Cabinets - Upgraded, Recessed Lighting, Stainless Steel Appliances, Gas Stove, Crown Molding
- Level: Main,First
Living room
- Features: Flooring - Hardwood, Window(s) - Bay/Bow/Box, Crown Molding
- Level: Main,First
Heating
- Forced Air, Oil
Cooling
- Central Air
Appliances
- Included: Gas Water Heater, Dishwasher, Range, Refrigerator, Washer, Dryer
- Laundry: In Basement, Gas Dryer Hookup
Features
- Ceiling Fan(s), Slider, Bathroom - Half, Closet, Crown Molding, Sun Room, Entry Hall, Wet Bar, Laundry Chute
- Flooring: Tile, Carpet, Marble, Hardwood, Flooring - Marble
- Doors: French Doors
- Basement: Full,Partially Finished
- Number of fireplaces: 2
- Fireplace features: Living Room
Interior area
- Total structure area: 2,904
- Total interior livable area: 2,904 sqft
- Finished area above ground: 2,904
- Finished area below ground: 1,287
Property
Parking
- Total spaces: 6
- Parking features: Attached, Paved
- Attached garage spaces: 2
- Uncovered spaces: 4
Features
- Patio & porch: Porch - Enclosed
- Exterior features: Porch - Enclosed, Rain Gutters, Professional Landscaping, Sprinkler System, Fenced Yard, Outdoor Gas Grill Hookup
- Fencing: Fenced
Lot
- Size: 7,928 Square Feet
- Features: Corner Lot, Level
Details
- Parcel number: S:11610 P:0003,2609333
- Zoning: R1
Construction
Type & style
- Home type: SingleFamily
- Architectural style: Tudor
- Property subtype: Single Family Residence
Materials
- Brick, Stone
- Foundation: Concrete Perimeter
- Roof: Shingle
Condition
- Year built: 1942
Utilities & green energy
- Sewer: Public Sewer
- Water: Public
- Utilities for property: for Gas Range, for Gas Dryer, Outdoor Gas Grill Hookup
Community & HOA
Community
- Features: Public Transportation, Shopping, Pool, Tennis Court(s), Park, Walk/Jog Trails, Bike Path, Conservation Area, Highway Access, House of Worship, Private School, Public School
- Security: Security System
HOA
- Has HOA: No
Location
- Region: Springfield
Financial & listing details
- Price per square foot: $169/sqft
- Tax assessed value: $411,500
- Annual tax amount: $6,609
- Date on market: 8/16/2026
- Road surface type: Paved
Price history
| Date | Event | Price |
|---|---|---|
| 9/7/2026 | Listing removed | $4,500$2/sqft |
Source: MLS PIN #73570770 Report a problem | ||
| 9/1/2026 | Listed for rent | $4,500$2/sqft |
Source: MLS PIN #73570770 Report a problem | ||
| 11/14/2025 | Sold | $490,000-5.4%$169/sqft |
Source: MLS PIN #73430642 Report a problem | ||
| 10/15/2025 | Contingent | $518,000$178/sqft |
Source: MLS PIN #73430642 Report a problem | ||
| 9/15/2025 | Listed for sale | $518,000$178/sqft |
Source: MLS PIN #73430642 Report a problem | ||
Public tax history
| Year | Property taxes | Tax assessment |
|---|---|---|
| 2025 | $6,562 -0.7% | $418,500 +1.7% |
| 2024 | $6,609 +2.5% | $411,500 +8.8% |
| 2023 | $6,447 +27.4% | $378,100 +40.6% |
| 2022 | $5,061 +10.1% | $268,900 +10.6% |
| 2021 | $4,596 -0.9% | $243,200 +12.7% |
| 2020 | $4,637 +9.6% | $215,700 +0.4% |
| 2019 | $4,229 +2.6% | $214,900 +2.6% |
| 2018 | $4,121 +0.8% | $209,400 +0.7% |
| 2017 | $4,089 -0.2% | $208,000 -0.2% |
| 2016 | $4,097 +3.7% | $208,400 +3.8% |
| 2015 | $3,950 +4.3% | $200,800 +4.5% |
| 2014 | $3,788 -4.8% | $192,200 -4.9% |
| 2013 | $3,981 -0.7% | $202,000 -0.1% |
| 2012 | $4,010 -8.4% | $202,200 -10% |
| 2011 | $4,379 -28% | $224,700 -27.9% |
| 2010 | $6,080 +23.5% | $311,800 +13.3% |
| 2009 | $4,922 -5.6% | $275,100 -15.5% |
| 2008 | $5,216 +8.2% | $325,400 +8.3% |
| 2007 | $4,822 +7% | $300,600 +13.4% |
| 2006 | $4,505 +1.2% | $265,000 +4.2% |
| 2005 | $4,451 -3.9% | $254,200 +4.2% |
| 2004 | $4,632 +4.8% | $243,900 +7.2% |
| 2003 | $4,418 -9.7% | $227,600 -7.5% |
| 2002 | $4,890 | $246,000 |
Find assessor info on the county website
Neighborhood: Forest Park
Nearby homes
- $452,8003 bd2 ba2.4k sqft499 Trafton Rd, Springfield, MA 01108Off Market
- $471,3004 bd2 ba2.8k sqft489 Trafton Rd, Springfield, MA 01108Off Market
- $360,1003 bd2 ba1.5k sqft855 Dickinson St, Springfield, MA 01108Off Market
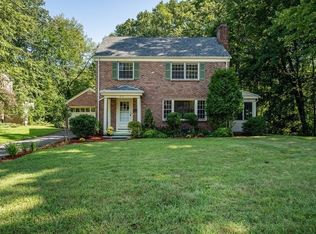
- $425,0003 bd1 ba1.5k sqft855 Dickinson St #0, Springfield, MA 01108Off Market
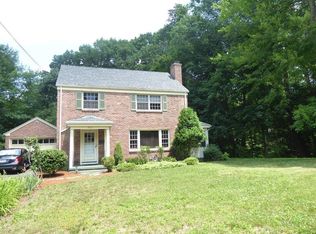
- $405,0004 bd3 ba2.5k sqft849 Dickinson St, Springfield, MA 01108Off Market
- $24,900-- bd-- ba-- sqftDickinson St, Springfield, MA 01101Off Market
- $445,9003 bd2 ba2.7k sqft839 Dickinson St, Springfield, MA 01108Off Market
- $533,9005 bd5 ba2.9k sqft479 Trafton Rd, Springfield, MA 01108Off Market
Nearby schools
GreatSchools rating
- 6/10Alice B Beal Elementary SchoolGrades: PK-5Distance: 0.4 mi
- 3/10Forest Park Middle SchoolGrades: 6-8Distance: 1 mi
- NASpringfield High SchoolGrades: 9-12Distance: 1 mi
Sell for more on Zillow
Get a Zillow Showcase℠ listing at no additional cost and you could sell for .
$504,500
2% more
+$10,090
With Zillow Showcase(estimated)
$514,590
Sell for more on Zillow
Get a Zillow Showcase℠ listing at no additional cost and you could sell for .
$504,500
2% more
+$10,090
With Zillow Showcase(estimated)
$514,590
- Massachusetts
- Hampden County
- Springfield
- 01108
- Forest Park
- 511 Trafton Rd
