Your brand new home is under construction in popular Copperfield Subdivision! Amenities include; Dunlap schools, 5 bedrooms, 3 1/2 baths, large cul-de-sac lot, full front porch, partial stone front, finsihed basement, very open kitchen features quartz tops-island with breakfast bar-pantry, main floor flex room, 4 bedrooms(including the luxurious primary suite) upstairs, large family room-5th bedrooms-full bath-9' walls in the finished basement, nearly 3,400 sq.ft., estimated November/December completion, still time to make selections. Agent owned. $579,900
New construction
$579,900
511 W Copper Ridge Ct, Dunlap, IL 61525
5beds
3,367sqft
Single Family Residence, Residential
Built in 2026
0.3 Acres Lot
$578,100 Zestimate®
$172/sqft
$2/mo HOA
What's special
Finished basementPartial stone frontIsland with breakfast barLuxurious primary suiteLarge family roomLarge cul-de-sac lotVery open kitchen
- 91 days
- 346
- 4
Zillow last checked:
Listing updated:
Listed by:
Brian J Monge Mobile:309-657-8182,
Jim Maloof Realty, Inc.
Source: RMLS Alliance as distributed by MLS GRID,MLS#: PA1268596 Originating MLS: Peoria Area Association of Realtors
Originating MLS: Peoria Area Association of Realtors
Facts & features
Interior
Bedrooms & bathrooms
- Bedrooms: 5
- Bathrooms: 4
- Full bathrooms: 3
- 1/2 bathrooms: 1
Bedroom 1
- Level: Upper
- Dimensions: 17ft 0in x 14ft 0in
Bedroom 2
- Level: Upper
- Dimensions: 13ft 0in x 10ft 0in
Bedroom 3
- Level: Upper
- Dimensions: 14ft 0in x 12ft 0in
Bedroom 4
- Level: Upper
- Dimensions: 12ft 0in x 10ft 0in
Bedroom 5
- Level: Basement
- Dimensions: 13ft 0in x 12ft 0in
Other
- Level: Main
- Dimensions: 15ft 0in x 12ft 0in
Other
- Area: 865
Additional level
- Area: 0
Family room
- Level: Basement
- Dimensions: 26ft 0in x 16ft 0in
Great room
- Level: Main
- Dimensions: 19ft 0in x 15ft 0in
Kitchen
- Level: Main
- Dimensions: 21ft 0in x 17ft 0in
Laundry
- Level: Main
- Dimensions: 10ft 0in x 7ft 0in
Main level
- Area: 1278
Upper level
- Area: 1224
Heating
- Forced Air
Cooling
- Central Air
Appliances
- Included: Dishwasher, Disposal, Microwave, Gas Water Heater
Features
- Solid Surface Counter, Ceiling Fan(s)
- Basement: Egress Window(s),Finished,Full
- Number of fireplaces: 1
- Fireplace features: Gas Log, Great Room
Interior area
- Total structure area: 2,502
- Total interior livable area: 3,367 sqft
Property
Parking
- Total spaces: 3
- Parking features: Attached, Oversized
- Attached garage spaces: 3
- Details: Number Of Garage Remotes: 0
Features
- Levels: Two
- Patio & porch: Patio, Porch
Lot
- Size: 0.3 Acres
- Dimensions: 45 x 149 x 17 x 167 x 103
- Features: Cul-De-Sac, Level
Details
- Additional parcels included: N/A
- Parcel number: 0815261008
- Zoning description: Residential
Construction
Type & style
- Home type: SingleFamily
- Property subtype: Single Family Residence, Residential
Materials
- Frame, Vinyl Siding, Stone
- Foundation: Concrete Perimeter
- Roof: Shingle
Condition
- New construction: Yes
- Year built: 2026
Utilities & green energy
- Sewer: Public Sewer
- Water: Public
- Utilities for property: Cable Available
Green energy
- Energy efficient items: High Efficiency Heating, High Efficiency Air Cond
Community & HOA
Community
- Subdivision: Copperfield
HOA
- Has HOA: Yes
- HOA fee: $25 annually
Location
- Region: Dunlap
Financial & listing details
- Price per square foot: $172/sqft
- Annual tax amount: $24
- Date on market: 7/22/2026
- Cumulative days on market: 92 days
- Road surface type: Paved
Estimated market value
$578,100
$549,000 - $607,000
$4,080/mo
Price history
| Date | Event | Price |
|---|---|---|
| 7/22/2026 | Listed for sale | $579,900$172/sqft |
Source:  RMLS Alliance as distributed by MLS GRID #PA1268596 Report a problem RMLS Alliance as distributed by MLS GRID #PA1268596 Report a problem | ||
Public tax history
Tax history is unavailable.
Monthly payment
Est. payment
Payment breakdown
Explore the cost of this home by adjusting the details. Changes won't be saved.Climate risks
Neighborhood: 61525
Nearby schools
Schools provided by the listing agent
- Elementary: Dunlap
- Middle: Dunlap Valley Middle School
- High: Dunlap
Source: RMLS Alliance as distributed by MLS GRID. This data may not be complete. We recommend contacting the local school district to confirm school assignments for this home.
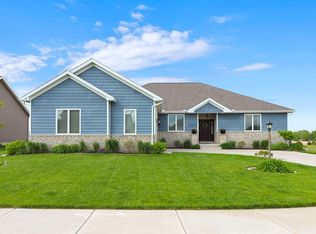
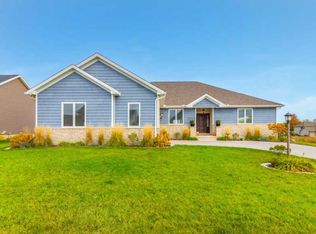
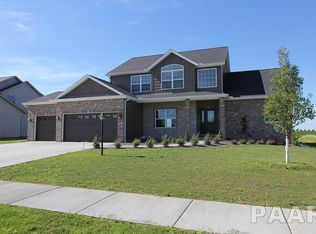
Similar homes
- $629,9994 bd3 ba2.9k sqft6421 W Legion Hall Rd, Dunlap, IL 61525Active
 MLS ID #12757002, Misael Chacon, Beycome Brokerage Realty LLC. MRED as distributed by MLS GRID
 - $594,9005 bd4 ba3.1k sqft2508 W Arden Way, Dunlap, IL 61525New Construction
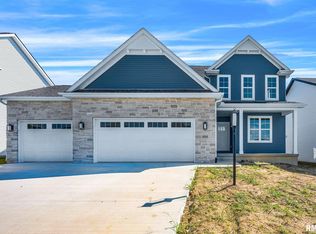
 MLS ID #PA1265689, Rich Gillespie, RE/MAX Traders Unlimited. RMLS Alliance as distributed by MLS GRID
 - $499,0005 bd5 ba3.8k sqft3803 W Crimson Rd, Dunlap, IL 61525For Sale
 MLS ID #PA1267582, Gopi Kancherla, Realty Executives Acclaimed. RMLS Alliance as distributed by MLS GRID
 - $569,9006 bd5 ba4.3k sqft3519 W Oak Creek Ct, Dunlap, IL 61525For Sale
 MLS ID #PA1270074, Mari Halliday, Jim Maloof Realty, Inc.. RMLS Alliance as distributed by MLS GRID
 - $439,9004 bd4 ba2.9k sqft10904 N Jason Dr, Dunlap, IL 61525For SaleMLS ID #PA1270108, Melissa R Stevenson, Keller Williams Revolution. RMLS Alliance as distributed by MLS GRID
- $532,0004 bd3 ba2.3k sqft10412 N Trailview Dr, Dunlap, IL 61525New ConstructionMLS ID #PA1269777, Linda P Kepple, Keller Williams Premier Realty. RMLS Alliance as distributed by MLS GRID
- $539,9004 bd3 ba3.7k sqft10014 N Garden Ln, Peoria, IL 61615New ConstructionMLS ID #PA1270919, Brian J Monge, Jim Maloof Realty, Inc.. RMLS Alliance as distributed by MLS GRID
- $569,9006 bd4 ba4k sqft10539 N Sleepy Hollow Rd, Peoria, IL 61615For SaleMLS ID #PA1268797, Melissa R Stevenson, Keller Williams Revolution. RMLS Alliance as distributed by MLS GRID
- $415,0003 bd3 ba3k sqft11528 N Brooklyn Pl, Dunlap, IL 61525For SaleMLS ID #PA1269104, Melissa Fox, Keller Williams Premier Realty. RMLS Alliance as distributed by MLS GRID
- $594,9005 bd4 ba3.1k sqft6525 W Ironwood Dr, Edwards, IL 61528New ConstructionMLS ID #PA1265690, Rich Gillespie, RE/MAX Traders Unlimited. RMLS Alliance as distributed by MLS GRID
- $599,9005 bd4 ba3k sqft521 Fantasy Ln, Chillicothe, IL 61523For SaleMLS ID #PA1268973, Iman Monla, Jim Maloof Realty, Inc.. RMLS Alliance as distributed by MLS GRID
- $449,0004 bd4 ba3.2k sqft628 E Lakeshore Dr, Edelstein, IL 61526For SaleMLS ID #PA1268647, Marilyn R Kohn, RE/MAX Traders Unlimited. RMLS Alliance as distributed by MLS GRID
- $519,9003 bd4 ba4.3k sqft319 W Ravinwoods Rd, Peoria, IL 61615For SaleMLS ID #PA1270293, Kavan Shay, Jim Maloof Realty, Inc.. RMLS Alliance as distributed by MLS GRID
- $399,0004 bd3 ba3.6k sqft12205 N Wake Robin Way, Dunlap, IL 61525For SaleMLS ID #PA1268703, Tracy Molendi, RE/MAX Traders Unlimited. RMLS Alliance as distributed by MLS GRID
- $499,9004 bd5 ba4.8k sqft9825 N Route 91, Peoria, IL 61615For SaleMLS ID #PA1269144, Adam J Merrick, Adam Merrick Real Estate. RMLS Alliance as distributed by MLS GRID
- $530,0003 bd3 ba2.5k sqft204 W Detweiller Dr, Peoria, IL 61615For SaleMLS ID #PA1269256, Ryan Blackorby, Jim Maloof Realty, Inc.. RMLS Alliance as distributed by MLS GRID
- $524,5004 bd3 ba3.2k sqft2717 W Woods Edge Dr, Peoria, IL 61614For SaleMLS ID #PA1267830, Marilyn R Kohn, RE/MAX Traders Unlimited. RMLS Alliance as distributed by MLS GRID
- $450,0004 bd4 ba3.4k sqft6009 N Wickwood Rd, Peoria, IL 61614For SaleMLS ID #PA1270653, Jason W Catton, Realty Executives Acclaimed. RMLS Alliance as distributed by MLS GRID
