Skip main navigation
Closed
  • $299,500

    511 Wakerobin Rd, Russellville, AR 72802

    3beds
    1,782sqft
    Single Family Residence
    Built in 2008
    2.63 Acres Lot
    $300,400 Zestimate®
    $168/sqft
    $2,080 Estimated rent

    Home value

    $300,400

    $279,000 - $321,000

    $2,080/mo

    Zestimate® history
    Loading...

    Owner options

    List your home for rent

    $2,080/mo

    Rent Zestimate®

    Find your next renter with Zillow Rental Manager. Plus, with online applications, you can quickly screen prospective tenants – for free.

    Learn more

    $2,080/mo

    Rent Zestimate®

    Refinance and save

    $1,438/mo

    Est. payment

    Refinancing to a lower rate could help reduce your monthly payments and save thousands over the life of the loan.

    See today's rates

    $1,438/mo

    Est. payment

    Explore your selling options

    Work with a Zillow partner agent

    Leverage their expertise and Zillow's premium Showcase listings to get your home seen by more buyers.

    Get started

    List with your own agent

    Get your home in front of millions of buyers by listing it on Zillow.

    Learn how to do it

    Sell it yourself

    Take full control of how buyers see your home on Zillow by listing For Sale by Owner (FSBO).

    List your home

    What's special

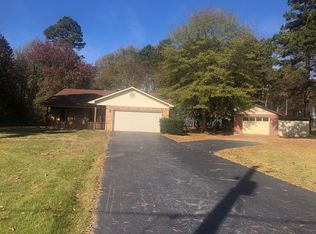
    This charming 3-bedroom home is located in the highly sought-after Golden Pond subdivision and sits on a spacious 2.6-acre lot with open fields behind the property, offering privacy and scenic views. Enjoy outdoor living with a 5-year-old saltwater pool and hot tub, perfect for entertaining, relaxing, and taking in the peaceful surroundings. Inside, the home features a vaulted-ceiling living room with a cozy wood-burning fireplace. The office/hobby room with built-in shelving provides the perfect space for working from home or creative projects. The kitchen is equipped with ceramic tile flooring, granite countertops, and tile backsplash, offering both style and functionality. The home's split-bedroom floor plan ensures privacy, with a spacious primary suite that includes a large walk-in closet, bathroom with granite counters, tile flooring, walk-in tile shower. New roof installed in 2026. This property combines comfort, space, and great outdoor amenities, making it ideal for both everyday living and entertaining.

    Zillow last checked:

    Listing updated:

    Listed by:

    Randy Campbell 479-857-0958,

    CBRPM Russellville

    Bought with:

    , AR

    FNIS - Organization Name

    Source: CARMLS,MLS#: 26009481MLS Logo

    Facts & features

    Interior

    Bedrooms & bathrooms
    • Bedrooms: 3
    • Bathrooms: 2
    • Full bathrooms: 2
    Dining room
    • Features: Eat-in Kitchen
    Heating
    • Electric, Heat Pump
    Cooling
    • Electric
    Appliances
    • Included: Electric Range, Dishwasher, Disposal, Refrigerator, Washer, Dryer, Electric Water Heater
    • Laundry: Laundry Room
    Features
    • Walk-In Closet(s), Ceiling Fan(s), Granite Counters, Primary Bedroom/Main Lv
    • Flooring: Carpet, Tile, Luxury Vinyl
    • Has fireplace: Yes
    • Fireplace features: Woodburning-Site-Built
    Interior area
    • Total structure area: 1,782
    • Total interior livable area: 1,782 sqft

    Property

    Parking
    • Total spaces: 2
    • Parking features: RV Access/Parking, Carport, Two Car
    • Has carport: Yes
    Features
    • Levels: One
    • Stories: 1
    • Patio & porch: Patio
    • Exterior features: Storage
    • Has private pool: Yes
    • Pool features: In Ground
    • Has spa: Yes
    • Spa features: Whirlpool/Hot Tub/Spa
    Lot
    • Size: 2.63 Acres
    • Features: Level
    Details
    • Parcel number: 35800032000R

    Construction

    Type & style
    • Home type: SingleFamily
    • Architectural style: Traditional
    • Property subtype: Single Family Residence
    Materials
    • Brick
    • Foundation: Slab
    • Roof: Shingle
    Condition
    • New construction: No
    • Year built: 2008

    Utilities & green energy

    • Electric: Elec-Municipal (+Entergy)
    • Sewer: Septic Tank
    • Water: Public
    • Utilities for property: Cable Connected

    Community & neighborhood

    Security
    • Security features: Smoke Detector(s)
    Location
    • Region: Russellville
    • Subdivision: Golden Pond

    HOA & financial

    HOA
    • Has HOA: Yes
    • HOA fee: $30 annually

    Other

    Other facts
    • Road surface type: Paved

    Price history

    DateEventPrice
    4/10/2026Sold$299,500$168/sqft
    Source: CARMLS #26009481 Report a problem
    3/15/2026Contingent$299,500$168/sqft
    Source: CARMLS #26009481 Report a problem
    3/11/2026Listed for sale$299,500+56%$168/sqft
    Source: ArkansasOne MLS #1338860 Report a problem
    5/15/2020Sold$192,000-0.8%$108/sqft
    Source: ArkansasOne MLS #AV20-616 Report a problem
    4/6/2020Pending sale$193,500$109/sqft
    Source: RE/MAX FIRST #20-616 Report a problem
    4/3/2020Listed for sale$193,500+80.8%$109/sqft
    Source: RE/MAX FIRST #20-616 Report a problem
    9/1/2000Sold$107,000$60/sqft
    Source: Public Record Report a problem

    Public tax history

    YearProperty taxesTax assessment
    2025$836 -10.7%$31,700
    2024$936 -7.4%$31,700
    2023$1,011 -4.7%$31,700
    2022$1,061 $31,700
    2021$1,061 +17.6%$31,700 +12.5%
    2020$903 +0.1%$28,190
    2019$902 -2.7%$28,190
    2018$927 $28,190
    2017$927 +5.4%$28,190 +3.8%
    2016$880 $27,150 +5%
    2015$880 +12.4%$25,860 +3.4%
    2014$783 -27.6%$25,010 +4.8%
    2013$1,081 $23,870 -7.7%
    2012-- $25,860
    2011-- $25,860 -4.4%
    2010-- $27,060
    2009-- $27,060 +33.2%
    2008-- $20,310
    2007-- $20,310
    2006-- $20,310 +5.2%
    2005-- $19,300
    2004-- $19,300
    2003-- $19,300
    2002-- $19,300 +29.3%
    2001-- $14,930

    Find assessor info on the county website

    Neighborhood: 72802

    Nearby schools

    GreatSchools rating
    Get pre-qualified for a loan
    At Zillow Home Loans, we can pre-qualify you in as little as 5 minutes with no impact to your credit score.

    An equal housing lender. NMLS #10287.