**TO BE BUILT**The Brinton Farmhouse OR the home of your choice! A home has not yet been spec’d for this 1+ acre lot across from the open/protected acreage of the Westtown School. No HOA.**Public Sewer. Natural Gas Available.**Megill Custom Homes and Renovations' Brinton Model features a FIRST FLOOR primary bedroom suite, open concept kitchen and living area, breakfast room AND dining room, AND office. Additional desirable features include an abundance of windows on the back of the home, main floor laundry, full basement, and on the 2nd level, an additional 2 bedrooms and bathroom. This floor plan is easily scalable to include additional square feet, and/or a 4th bedroom, and/or a 3 bay garage, and/or a 3rd full bath. Buyers can also contract with Megill Homes to finish the basement.**At Megill Custom Homes & Renovations, we understand that each homeowner is unique. That’s why we offer customizable architectural designs that cater to your individual preferences and lifestyle. Our award-winning team will work closely with you to create a stunning home that reflects your personal style and exceeds your expectations. This lot has a large building envelope and can accommodate a much larger home than the Brinton model. Contact Builder Rep directly to explore your custom home dreams.**Public schools are Rustin/Stetson/Penn Wood in the highly regarded and relatively low tax West Chester Area School District. Across the street from the prestigious Westtown School.**Convenient travel to commuter routes and essential services.**4 miles to West Chester Boro and University.**Philadelphia International Airport (PHL) is 22 miles, or 35-45 minutes drive depending on time of day.**Exton Train Station (Amtrak and SEPTA) is 8 miles, or 10-15 minutes depending on time of day.**Chester County Hospital (Penn Medicine) is less than 5 miles away.**Giant supermarket is about 1.5 miles.**Downtown Wilmington is less than 20 miles, about 30 minutes drive.** This location is also close to several growers and farmers markets for community supported agriculture options.**Above and Below Grade Square Footage are Estimates.**
New construction
$1,450,000
511 Walnut Hill Rd, West Chester, PA 19382
3beds
2,876sqft
Single Family Residence
Built in ----
1.03 Acres Lot
$1,408,500 Zestimate®
$504/sqft
$-- HOA
What's special
Full basementDining roomLarge building envelopeMain floor laundryBreakfast room
- 37 days
- 701
- 45
Zillow last checked:
Listing updated:
Listed by:
Wayne Megill 610-399-0338,
Keller Williams Real Estate - West Chester 6103995100,
Listing Team: The Wayne Megill Team, Co-Listing Team: The Wayne Megill Team,Co-Listing Agent: Amanda M Lott 610-999-7811,
Keller Williams Real Estate - West Chester
Source: Bright MLS,MLS#: PACT2132954
Facts & features
Interior
Bedrooms & bathrooms
- Bedrooms: 3
- Bathrooms: 3
- Full bathrooms: 2
- 1/2 bathrooms: 1
- Main level bathrooms: 2
- Main level bedrooms: 1
Basement
- Area: 0
Heating
- Forced Air, Natural Gas
Cooling
- Central Air, Electric
Appliances
- Included: Oven/Range - Gas, Disposal, Dishwasher, Gas Water Heater
- Laundry: Main Level
Features
- Basement: Full,Walk-Out Access
- Number of fireplaces: 1
- Fireplace features: Gas/Propane
Interior area
- Total structure area: 2,876
- Total interior livable area: 2,876 sqft
- Finished area above ground: 2,876
- Finished area below ground: 0
Property
Parking
- Total spaces: 6
- Parking features: Inside Entrance, Garage Faces Side, Attached, Driveway
- Attached garage spaces: 2
- Uncovered spaces: 4
Accessibility
- Accessibility features: None
Features
- Levels: Two
- Stories: 2
- Pool features: None
Lot
- Size: 1.03 Acres
Details
- Additional structures: Above Grade, Below Grade
- Parcel number: 6702 0027.0300
- Zoning: RES
- Special conditions: Standard
Construction
Type & style
- Home type: SingleFamily
- Architectural style: Other
- Property subtype: Single Family Residence
Materials
- Frame
- Foundation: Concrete Perimeter
Condition
- Excellent
- New construction: Yes
Details
- Builder name: Megill Custom Homes & Renovations
Utilities & green energy
- Sewer: Public Sewer
- Water: Private
Community & HOA
Community
- Subdivision: None Available
HOA
- Has HOA: No
Location
- Region: West Chester
- Municipality: WESTTOWN TWP
Financial & listing details
- Price per square foot: $504/sqft
- Tax assessed value: $43,790
- Annual tax amount: $1,455
- Date on market: 8/10/2026
- Listing agreement: Exclusive Right To Sell
- Ownership: Fee Simple
Estimated market value
$1,408,500
$1.34M - $1.48M
$4,088/mo
Price history
| Date | Event | Price |
|---|---|---|
| 8/10/2026 | Listed for sale | $1,450,000+383.3%$504/sqft |
Source:  Bright MLS #PACT2132954 Report a problem Bright MLS #PACT2132954 Report a problem | ||
| 7/23/2026 | Sold | $300,000$104/sqft |
Source: Bright MLS #PACT2115796 Report a problem | ||
| 6/10/2026 | Pending sale | $300,000$104/sqft |
Source: Bright MLS #PACT2115796 Report a problem | ||
| 6/10/2026 | Listed for sale | $300,000$104/sqft |
Source: Bright MLS #PACT2115796 Report a problem | ||
Public tax history
| Year | Property taxes | Tax assessment |
|---|---|---|
| 2026 | $1,422 +2.1% | $43,790 |
| 2025 | $1,393 +2% | $43,790 |
| 2024 | $1,366 +1.6% | $43,790 |
| 2023 | $1,344 +0.7% | $43,790 |
| 2022 | $1,335 +1.2% | $43,790 |
| 2021 | $1,319 +150.5% | $43,790 |
| 2020 | $526 -58.8% | $43,790 |
| 2019 | $1,276 +2.1% | $43,790 |
| 2018 | $1,250 +9902.7% | $43,790 |
| 2017 | $13 -98.7% | $43,790 |
| 2016 | $978 | $43,790 |
| 2015 | $978 | $43,790 |
| 2014 | $978 | $43,790 |
| 2013 | -- | $43,790 |
| 2012 | -- | $43,790 |
| 2011 | -- | $43,790 |
| 2010 | -- | $43,790 |
| 2009 | -- | $43,790 |
| 2008 | -- | $43,790 |
| 2007 | -- | $43,790 |
| 2006 | -- | $43,790 |
| 2005 | -- | $43,790 |
| 2004 | -- | $43,790 |
| 2003 | -- | $43,790 |
| 2000 | -- | $43,790 |
Find assessor info on the county website
Monthly payment
Est. payment
Payment breakdown
Explore the cost of this home by adjusting the details. Changes won't be saved.Climate risks
Neighborhood: 19382
Nearby schools
Schools provided by the listing agent
- Elementary: Penn Wood
- Middle: Stetson
- High: Rustin
- District: West Chester Area
Source: Bright MLS. This data may not be complete. We recommend contacting the local school district to confirm school assignments for this home.
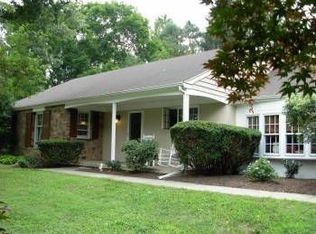
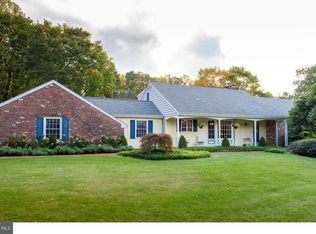
Similar homes
- $1,425,0004 bd4 ba3.6k sqft195 Concord Meeting Rd, Glen Mills, PA 19342New Construction
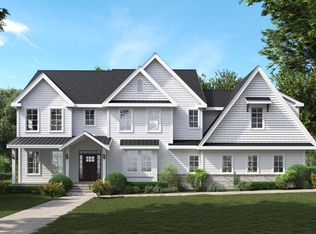
 MLS ID #PADE2117402, Mark Tropea, Compass RE. Bright MLS
 - $1,795,0004 bd5 ba4.1k sqft5 Cedar Grv, Thornton, PA 19373New Construction
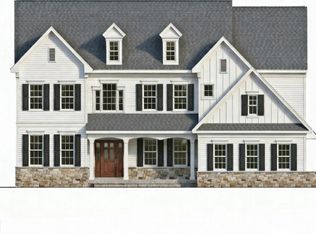 MLS ID #PADE2109506, Michael Mulholland. Long & Foster Broker Feed
 - $1,779,9004 bd4 ba4.2k sqft3 Quail Crossing Dr, Wilmington, DE 19807New Construction
 MLS ID #DENC2110024, Steven Christie, KW Greater West Chester. Bright MLS
 - $945,1774 bd3 ba2.7k sqftLOT 1B Iroquois Dr, Royersford, PA 19468New Construction
 MLS ID #PAMC2192416, Terese Brittingham, Keller Williams Realty Group. Bright MLS
 - $853,4524 bd3 ba2.7k sqftLOT 2A Iroquois Dr, Royersford, PA 19468New ConstructionMLS ID #PAMC2192420, Terese Brittingham, Keller Williams Realty Group. Bright MLS
- $849,5024 bd3 ba2.7k sqftLOT 2B Iroquois Dr, Royersford, PA 19468New ConstructionMLS ID #PAMC2192428, Terese Brittingham, Keller Williams Realty Group. Bright MLS
- $1,149,9004 bd4 ba3.5k sqft375 Bronson Cir #B3d, Collegeville, PA 19426New ConstructionMLS ID #PAMC2192582, Ashley Fullerton, Everest Consulting Group LP. Bright MLS
- $1,079,9904 bd4 ba3.3k sqft101 Lexington Mnr, Glenmoore, PA 19343New ConstructionMLS ID #PACT2133778, Nikki Mooney, Foxlane Homes. Bright MLS
- $1,300,0004 bd4 ba2.9k sqftNone Available, Plymouth Meeting, PA 19462New ConstructionMLS ID #PAMC2191986, Noele Stinson, Coldwell Banker Realty. Bright MLS
- $1,099,0004 bd4 ba3.3k sqft209 Old State Rd, Royersford, PA 19468New ConstructionMLS ID #PAMC2185628, Joymarie DeFruscio, Keller Williams Realty Group. Bright MLS
- $1,149,9903 bd4 ba3.3k sqft103 Lexington Mnr, Glenmoore, PA 19343New ConstructionBright MLS
