Property is zoned commercial. The property is being sold AS IS and all interested parties should do their own due diligence and check with Winslow Tsp with their business ideas and for all intended uses. Buyer responsible for any/all certifications needed in order to transfer title and for any/all variances needed in order to comply with Winslow Twp. Residential property with a storefront option! Located in a bustling shopping area to handle all your shopping needs. The building is staged for a small store or shop in the front, and a three-bedroom, one bath, residence in the rear of the building. The property is set up with a horseshoe driveway, a great safety feature with a busy roadway. The back yard provides plenty of room for parking in the rear of the building. The house has a dry, full basement that houses the mechanicals and still leaves some room for storage. This property is being offered "As Is" and all interested parties should do their own due diligence. Buyer responsible for any/all certifications required by the local municipality in order to transfer title and is responsible for any use variances needed in order to comply with Winslow Twp.
For sale
$365,000
511 Williamstown Rd, Sicklerville, NJ 08081
3beds
1,216sqft
Single Family Residence
Built in 1950
0.28 Acres Lot
$-- Zestimate®
$300/sqft
$-- HOA
What's special
Dry full basementHorseshoe drivewayStorefront optionSome room for storage
- 31 days
- 261
- 6
Zillow last checked:
Listing updated:
Listed by:
Jerry McGrath 609-502-1595,
Lamb Realty
Source: Bright MLS,MLS#: NJCD2126620
Facts & features
Interior
Bedrooms & bathrooms
- Bedrooms: 3
- Bathrooms: 1
- Full bathrooms: 1
Basement
- Area: 364
Heating
- Heat Pump, Electric, Natural Gas Available
Cooling
- Central Air, Electric
Appliances
- Included: Exhaust Fan, Oven/Range - Electric, Refrigerator, Water Heater
- Laundry: None
Features
- Breakfast Area, Combination Kitchen/Dining, Family Room Off Kitchen, Store/Office, Eat-in Kitchen, Dry Wall
- Doors: Insulated
- Windows: Double Hung, Double Pane Windows
- Basement: Connecting Stairway,Full,Heated,Unfinished
- Has fireplace: No
Interior area
- Total structure area: 1,580
- Total interior livable area: 1,216 sqft
- Finished area above ground: 1,216
- Finished area below ground: 0
Property
Parking
- Total spaces: 4
- Parking features: Circular Driveway, Crushed Stone, Lighted, Driveway, Off Street
- Uncovered spaces: 4
Accessibility
- Accessibility features: None
Features
- Levels: Two
- Stories: 2
- Patio & porch: Porch
- Exterior features: Flood Lights, Rain Gutters
- Pool features: None
- Fencing: Partial,Wood
- Has view: Yes
- View description: Street, Other
- Frontage length: Road Frontage: 75
Lot
- Size: 0.28 Acres
- Dimensions: 75.00 x 163.13
- Features: Cleared, Rear Yard, SideYard(s), Middle Of Block, Gravel, Mixed Soil Type
Details
- Additional structures: Above Grade, Below Grade
- Parcel number: 360220400010
- Zoning: C
- Zoning description: Store& Apartment
- Special conditions: Standard
Construction
Type & style
- Home type: SingleFamily
- Architectural style: Other
- Property subtype: Single Family Residence
Materials
- Aluminum Siding, Concrete, Copper Plumbing, Frame, Glass, Tile
- Foundation: Block
- Roof: Architectural Shingle
Condition
- Good
- New construction: No
- Year built: 1950
Utilities & green energy
- Electric: 150 Amps
- Sewer: Other
- Water: Public
- Utilities for property: Above Ground, Cable Connected, Multiple Phone Lines, Underground Utilities, Fiber Optic
Community & HOA
Community
- Security: Smoke Detector(s)
- Subdivision: None Available
HOA
- Has HOA: No
Location
- Region: Sicklerville
- Municipality: WINSLOW TWP
Financial & listing details
- Price per square foot: $300/sqft
- Tax assessed value: $178,400
- Annual tax amount: $7,095
- Date on market: 9/24/2026
- Listing agreement: Exclusive Agency
- Listing terms: Cash,Conventional
- Inclusions: Refrigerator, Stove
- Ownership: Fee Simple
- Road surface type: Black Top
Estimated market value
Not available
Estimated sales range
Not available
Not available
Price history
| Date | Event | Price |
|---|---|---|
| 10/1/2026 | Listed for sale | $365,000+356.3%$300/sqft |
Source:  Bright MLS #NJCD2126620 Report a problem Bright MLS #NJCD2126620 Report a problem | ||
| 8/11/2010 | Sold | $80,000-68.8%$66/sqft |
Source: Public Record Report a problem | ||
| 10/20/2009 | Sold | $256,044-1.5%$211/sqft |
Source: Public Record Report a problem | ||
| 12/13/2006 | Sold | $260,000+246.7%$214/sqft |
Source: Public Record Report a problem | ||
| 4/22/1999 | Sold | $75,000$62/sqft |
Source: Public Record Report a problem | ||
Public tax history
| Year | Property taxes | Tax assessment |
|---|---|---|
| 2026 | $7,097 +7.7% | $178,400 |
| 2025 | $6,592 +1.9% | $178,400 |
| 2024 | $6,467 -4.6% | $178,400 |
| 2023 | $6,777 +3.2% | $178,400 |
| 2022 | $6,569 +2% | $178,400 |
| 2021 | $6,437 +0.6% | $178,400 |
| 2020 | $6,397 +1.4% | $178,400 |
| 2019 | $6,310 | $178,400 |
| 2018 | $6,310 +3.1% | $178,400 |
| 2017 | $6,119 +1.5% | $178,400 |
| 2016 | $6,030 +2.3% | $178,400 |
| 2015 | $5,896 | $178,400 +187.7% |
| 2007 | -- | $62,000 |
| 2006 | -- | $62,000 |
| 2005 | -- | $62,000 |
| 2004 | -- | $62,000 |
| 2003 | -- | $62,000 |
| 2002 | -- | $62,000 |
| 2001 | -- | $62,000 |
Find assessor info on the county website
Monthly payment
Est. payment
Payment breakdown
Explore the cost of this home by adjusting the details. Changes won't be saved.Climate risks
Neighborhood: 08081
Nearby schools
Schools provided by the listing agent
- District: Winslow Township Public Schools
Source: Bright MLS. This data may not be complete. We recommend contacting the local school district to confirm school assignments for this home.
Similar homes

- $--4 bd2 ba1.1k sqft12 Lynn Dr, Sicklerville, NJ 08081Auction
 Auction.com 2
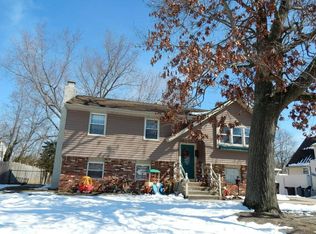
 - $--3 bd2 ba1.4k sqft1811 Herbert Blvd, Williamstown, NJ 08094Auction
 Auction.com 2
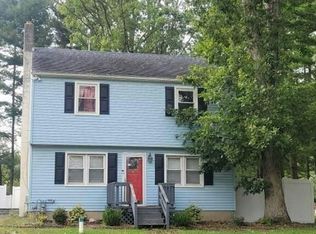
 - $330,0003 bd1 ba1.4k sqft207 Highland Ave, Sewell, NJ 08080For Sale

 MLS ID #NJGL2079288, William Nelson, Home and Heart Realty. Bright MLS
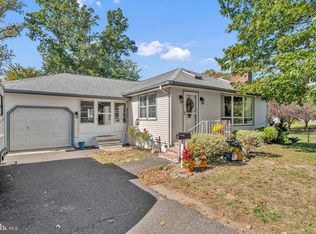
 - $374,9003 bd2 ba1.4k sqft1493 Glassboro Rd, Wenonah, NJ 08090For Sale
 MLS ID #NJGL2079798, Matthew Pezzuto, Real Broker, LLC. Bright MLS
 - $359,9003 bd2 ba1.3k sqft1204 Clayton Rd, Williamstown, NJ 08094For SaleMLS ID #NJGL2079188, Keith Squires, Better Homes and Gardens Real Estate Realty Connect. Bright MLS
- $365,0003 bd3 ba1.4k sqft1195 Glenwood Dr, Vineland, NJ 08361For SaleMLS ID #NJCB2033468, Terry Barsotti, BHHS Fox & Roach-Vineland. Bright MLS
- $398,0003 bd2 ba1.6k sqft206 Van Buren Ave, Glassboro, NJ 08028For SaleMLS ID #NJGL2079472, Carla DiPlacido, Keller Williams Realty - Washington Township. Bright MLS
- $385,0003 bd2 ba1.2k sqft26 Somers Ave, Clarksboro, NJ 08020For SaleMLS ID #NJGL2079110, Rose Simila, Home and Heart Realty. Bright MLS
- $299,0003 bd2 ba1.5k sqft1034 Sykes Ln, Williamstown, NJ 08094For SaleMLS ID #NJGL2079706, Mrs. Regina Marie Parks, Garden State Properties Group - Merchantville. Bright MLS
- $274,9003 bd1 ba1.4k sqft154 Hurffville Crosskeys Rd, Sewell, NJ 08080For SaleMLS ID #NJGL2072974, Nick Christopher, Real Broker, LLC. Bright MLS
- $425,0004 bd2 ba1.7k sqft220 Berlin Rd, Clementon, NJ 08021For SaleMLS ID #NJCD2128942, William Spinner, Real Broker, LLC. Bright MLS
- $320,0004 bd2 ba1.7k sqft610 New St, Williamstown, NJ 08094For SaleMLS ID #NJGL2074098, Ronnie Glomb, Your Town Realty. Bright MLS
- $275,0004 bd1 ba1.7k sqft28 Cedar Ln, Clementon, NJ 08021For SaleMLS ID #NJCD2129054, John DiPierro, Premier Real Estate Corp.. Bright MLS
- $279,0004 bd2 ba1.6k sqft407 Tuckahoe Rd, Sewell, NJ 08080For SaleMLS ID #NJGL2076480, Dorothea Iannacone, BHHS Fox & Roach-Mullica Hill South. Bright MLS
- $310,0003 bd1 ba1.1k sqft164 W Chestnut St, Clayton, NJ 08312For SaleMLS ID #NJGL2079452, Stefan Whyatt-Reeves, BHHS Fox & Roach-Washington-Gloucester. Bright MLS
- $239,9003 bd3 ba1.4k sqft1 Maureen Ct, Sicklerville, NJ 08081For SaleMLS ID #NJCD2124842, Laurielee Billups, EXP Realty, LLC. Bright MLS
