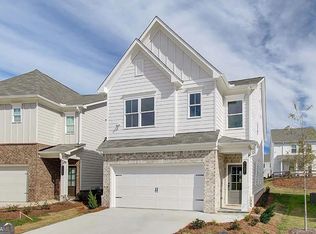
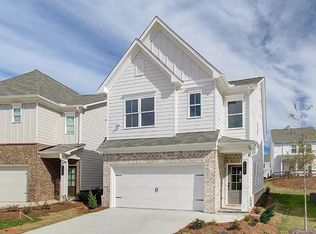
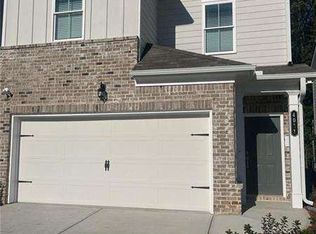
Nestled on 2.46 private acres in the heart of Powder Springs, this charming and meticulously maintained 3-bedroom, 2-bathroom home offers the perfect blend of peaceful country living and everyday convenience. Surrounded by mature trees and plenty of open space, you'll enjoy the privacy you've been searching for while remaining just minutes from shopping, dining, parks, and restaurants. Inside, you'll find a warm and inviting floor plan designed for comfortable living. Step outside to the large screened-in porch, the perfect place to enjoy your morning coffee or to entertain family and friends. The detached two-car garage, offers plenty of room for vehicles, tools, or a workshop. The nearly two-and-a-half acre lot provides endless possibilities for gardening, outdoor recreation, pets or future expansion. This unique property borders both city and county lines. Keep it in the county and build up to two homes, or annex into the city (approx. $500 fee) for the ability to build multiple homes. Ideal for investors, builders, or anyone looking to create a family compound or future development opportunity.
Active
$375,000
5110 Hill Rd, Powder Springs, GA 30127
3beds
--sqft
Single Family Residence, Residential
Built in 1960
2.46 Acres Lot
$371,500 Zestimate®
$--/sqft
$-- HOA
What's special
Detached two-car garageLarge screened-in porchSurrounded by mature treesPlenty of open space
- 6 days |
- 313 |
- 23 |
Zillow last checked:
Listing updated:
Listed by:
Lori McBrayer,
Your Home Sold Guaranteed Realty Heritage Oaks 866-462-8823
Source: FMLS GA,MLS#: 7799561
Loading...
Facts & features
Interior
Bedrooms & bathrooms
- Bedrooms: 3
- Bathrooms: 2
- Full bathrooms: 2
- Main level bathrooms: 2
- Main level bedrooms: 3
Rooms
- Room types: Family Room
Primary bedroom
- Features: Master on Main, Split Bedroom Plan
- Level: Master on Main, Split Bedroom Plan
Bedroom
- Features: Master on Main, Split Bedroom Plan
Primary bathroom
- Features: None
Dining room
- Features: Separate Dining Room
Kitchen
- Features: Cabinets White
Heating
- Central, Electric
Cooling
- Ceiling Fan(s), Central Air, Electric
Appliances
- Included: Dishwasher, Dryer, Electric Water Heater, Washer
- Laundry: In Hall, Main Level
Features
- Other
- Flooring: Hardwood, Laminate
- Windows: None
- Basement: None
- Number of fireplaces: 1
- Fireplace features: Family Room
- Common walls with other units/homes: No Common Walls
Interior area
- Total structure area: 0
- Finished area above ground: 1,562
- Finished area below ground: 0
Property
Parking
- Total spaces: 4
- Parking features: Carport, Detached, Garage
- Garage spaces: 2
- Carport spaces: 2
- Covered spaces: 4
Accessibility
- Accessibility features: None
Features
- Levels: One
- Stories: 1
- Patio & porch: Covered, Patio, Rear Porch, Screened
- Exterior features: Private Yard, No Dock
- Pool features: None
- Spa features: None
- Fencing: None
- Has view: Yes
- View description: Trees/Woods
- Waterfront features: None
- Body of water: None
Lot
- Size: 2.46 Acres
- Features: Level, Private, Wooded
Details
- Additional structures: None
- Parcel number: 19095400030
- Other equipment: None
- Horse amenities: None
Construction
Type & style
- Home type: SingleFamily
- Architectural style: Ranch
- Property subtype: Single Family Residence, Residential
Materials
- Vinyl Siding
- Foundation: None
- Roof: Composition
Condition
- Resale
- New construction: No
- Year built: 1960
Utilities & green energy
- Electric: 110 Volts
- Sewer: Septic Tank
- Water: Public
- Utilities for property: Electricity Available, Water Available
Green energy
- Energy efficient items: None
- Energy generation: None
Community & HOA
Community
- Features: None
- Security: Smoke Detector(s)
- Subdivision: 2.46 Acres
HOA
- Has HOA: No
Location
- Region: Powder Springs
Financial & listing details
- Tax assessed value: $322,280
- Annual tax amount: $3,884
- Date on market: 6/29/2026
- Cumulative days on market: 7 days
- Ownership: Fee Simple
- Electric utility on property: Yes
- Road surface type: Asphalt, Paved
Estimated market value
$371,500
$353,000 - $390,000
$1,905/mo
Price history
| Date | Event | Price |
|---|---|---|
| 7/4/2026 | Listed for sale | $375,000-3.8% |
Source: | ||
| 5/5/2026 | Listing removed | $390,000 |
Source: | ||
| 3/4/2026 | Listed for sale | $390,000+205.9% |
Source: | ||
| 2/16/2017 | Sold | $127,500-27.4% |
Source: Public Record Report a problem | ||
| 11/19/2009 | Sold | $175,585+23.7% |
Source: Public Record Report a problem | ||
| 10/21/2003 | Sold | $142,000+4.6% |
Source: Public Record Report a problem | ||
| 4/22/2003 | Sold | $135,800 |
Source: Public Record Report a problem | ||
Public tax history
| Year | Property taxes | Tax assessment |
|---|---|---|
| 2024 | $3,887 +10.3% | $128,912 +10.3% |
| 2023 | $3,523 +32.9% | $116,864 +33.8% |
| 2022 | $2,651 +31.8% | $87,344 +31.8% |
| 2021 | $2,012 | $66,288 |
| 2020 | $2,012 +13.5% | $66,288 +13.5% |
| 2019 | $1,773 +14.5% | $58,416 +14.5% |
| 2018 | $1,548 | $51,000 +16% |
| 2017 | $1,548 +322.3% | $43,968 |
| 2016 | $366 -6.7% | $43,968 |
| 2015 | $393 +32.9% | $43,968 +28.8% |
| 2014 | $296 -11.7% | $34,148 -8% |
| 2013 | $335 -2.1% | $37,100 |
| 2012 | $342 -68.3% | $37,100 -16.5% |
| 2011 | $1,079 -14% | $44,456 -15.4% |
| 2010 | $1,254 -19.8% | $52,572 -20.3% |
| 2009 | $1,563 +11.7% | $65,928 |
| 2006 | $1,398 -7.3% | $65,928 -6.4% |
| 2005 | $1,509 -8% | $70,444 +28.3% |
| 2004 | $1,640 +61.2% | $54,908 |
| 2003 | $1,017 -0.2% | $54,908 |
| 2002 | $1,019 +56.6% | $54,908 +55.2% |
| 2001 | $651 +72% | $35,368 +43.6% |
| 2000 | $378 | $24,624 |
Find assessor info on the county website
Monthly payment
Est. payment$--/mo
Payment breakdown
Explore the cost of this home by adjusting the details. Changes won't be saved.All calculations are estimates and provided by Zillow, Inc. for informational purposes only. Actual amounts may vary.
HOA fees may include property taxes on listings classified as Co-Ops. Contact the listing agent and/or owner for fee details.
Mortgage interest rates are dependent on a number of factors, including credit score, down payment, and repayment length. Interest rate data provided by Zillow Group Marketplace, Inc. as of 1/1/1970 from various mortgage lenders with which we have lead or other similar arrangements; the Estimated Payment is an average of those rates.
See how much you could borrow to make a competitive offer.
Climate risks
Neighborhood: 30127
Nearby schools
GreatSchools rating
- 6/10Powder Springs Elementary SchoolGrades: PK-5Distance: 1.3 mi
- 8/10Cooper Middle SchoolGrades: 6-8Distance: 4 mi
- 3/10Mceachern High SchoolGrades: 9-12Distance: 3.2 mi
Schools provided by the listing agent
- Elementary: Powder Springs
- Middle: Cooper
- High: McEachern
Source: FMLS GA. This data may not be complete. We recommend contacting the local school district to confirm school assignments for this home.
A local agent can set up tours, give advice and negotiate with sellers.
- Georgia
- Cobb County
- Powder Springs
- 30127
- 5110 Hill Rd