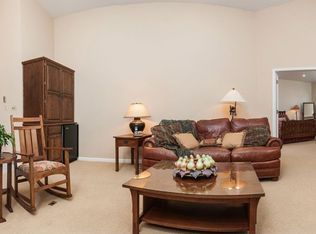
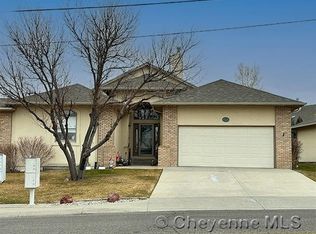
THIS BEAUTIFULLY UPDATED AND MAINTAINED PADDOCK TOWNHOME IN NORTH CHEYENNE OVERLOOKING THE GREENWAY. WINDOWS ON ALL 4 SIDES MAKES THIS TOWNHOME FEEL MORE LIKE A SFR! CONVENIENT LOCATION TO THE MALL, RESTAURANTS, BANKS, GROCERY SHOPPING, PARKS AND GREENWAY. SPACIOUS LIVING AREAS IDEAL FOR BOTH EVERYDAY LIVING AND ENTERTAINING. LIVING ROOM HAS 17 FOOT CEILINGS W/COZY FIREPLACE. MAIN FLOOR PRIMARY BED AND LAUNDRY. WOOD FLOORS IN MAIN LIVING AREAS. BUILT IN OFFICE AREA ON MAIN LEVEL. RICH CABINETRY, DOUBLE OVEN, GRANITE, SS APPLIANCES IN KITCHEN. VAULTED KITCHEN W/SKYLIGHT. HARD SURFACES ON BATHROOM VANITIES, LARGE PRIMARY BED W/WALKIN CLOSET, 5 PIECE BATH. KITCHENETTE IN BASEMENT WITH BREAKFAST BAR, DINING AREA, OFFICE AREA, DOUBLE VANITIES IN BATH. PEACEFUL BRICK BACK PATIO, FENCED IN BACK YARD. COME AND ENJOY CONVENIENT LIVING IN THIS TOWNHOME WHERE YOU'RE CLOSE TO EVERYTHING!
For sale
Price cut: $10K (8/11)
$555,000
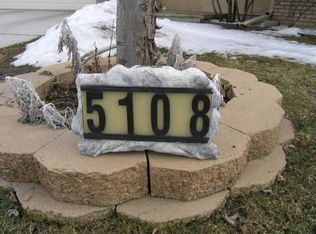
5110 Syracuse Rd, Cheyenne, WY 82009
4beds
3,428sqft
Townhouse, Residential
Built in 1993
6,534 Square Feet Lot
$552,500 Zestimate®
$162/sqft
$75/mo HOA
What's special
Cozy fireplaceDouble ovenRich cabinetryDouble vanities in bathPeaceful brick back patioDining areaOffice area
- 120 days
- 152
- 6
Zillow last checked:
Listing updated:
Listed by:
Danette Torres 307-287-3141,
Pinnacle Real Estate & Management
Source: Cheyenne BOR,MLS#: 100966
Facts & features
Interior
Bedrooms & bathrooms
- Bedrooms: 4
- Bathrooms: 3
- Full bathrooms: 2
- 3/4 bathrooms: 1
- Main level bathrooms: 2
Primary bedroom
- Level: Main
- Area: 208
- Dimensions: 16 x 13
Bedroom 2
- Level: Main
- Area: 168
- Dimensions: 14 x 12
Bedroom 3
- Level: Main
- Area: 234
- Dimensions: 18 x 13
Bedroom 4
- Level: Basement
- Area: 180
- Dimensions: 15 x 12
Bathroom 1
- Features: Full
- Level: Main
Bathroom 2
- Features: Full
- Level: Main
Bathroom 3
- Features: 3/4
- Level: Basement
Dining room
- Level: Main
- Area: 143
- Dimensions: 13 x 11
Family room
- Level: Basement
- Area: 304
- Dimensions: 19 x 16
Kitchen
- Level: Main
- Area: 132
- Dimensions: 12 x 11
Living room
- Level: Main
- Area: 420
- Dimensions: 28 x 15
Basement
- Area: 1714
Heating
- Forced Air, Natural Gas
Cooling
- Central Air
Appliances
- Included: Dishwasher, Disposal, Dryer, Microwave, Range, Refrigerator, Washer
- Laundry: Main Level
Features
- Den/Study/Office, Separate Dining, Vaulted Ceiling(s), Walk-In Closet(s), Wet Bar, Main Floor Primary, Granite Counters, Solid Surface Countertops
- Flooring: Hardwood, Tile
- Windows: Storm Window(s), Skylight(s)
- Basement: Interior Entry,Partially Finished
- Number of fireplaces: 1
- Fireplace features: One, Gas
Interior area
- Total structure area: 3,428
- Total interior livable area: 3,428 sqft
- Finished area above ground: 1,714
Property
Parking
- Total spaces: 2
- Parking features: 2 Car Attached
- Attached garage spaces: 2
Accessibility
- Accessibility features: Bathroom bars
Features
- Patio & porch: Patio, Porch
- Exterior features: Sprinkler System
- Has spa: Yes
- Spa features: Bath
- Fencing: Back Yard,Fenced
Lot
- Size: 6,534 Square Feet
- Dimensions: 6400
- Features: Cul-De-Sac, Sprinklers In Front, Backyard Sod/Grass, Sprinklers In Rear
Details
- Parcel number: 16811000100020
- Special conditions: Realtor Owned
Construction
Type & style
- Home type: Townhouse
- Architectural style: Ranch
- Property subtype: Townhouse, Residential
- Attached to another structure: Yes
Materials
- Stucco
- Foundation: Basement, Garden/Daylight
- Roof: Composition/Asphalt
Condition
- New construction: No
- Year built: 1993
Utilities & green energy
- Electric: Black Hills Energy
- Gas: Black Hills Energy
- Sewer: City Sewer
- Water: Public
- Utilities for property: Cable Connected
Community & HOA
Community
- Subdivision: Paddock, The
HOA
- Has HOA: Yes
- Services included: Maintenance Grounds, Snow Removal, Common Area Maintenance
- HOA fee: $900 annually
Location
- Region: Cheyenne
Financial & listing details
- Price per square foot: $162/sqft
- Tax assessed value: $502,483
- Annual tax amount: $3,177
- Price range: $555K - $555K
- Date on market: 6/2/2026
- Listing agreement: N
- Listing terms: Cash,Conventional,FHA,VA Loan
- Inclusions: Dishwasher, Disposal, Dryer, Jetted Tub, Microwave, Range/Oven, Refrigerator, Washer, Window Coverings
- Exclusions: N
Estimated market value
$552,500
$525,000 - $580,000
$2,911/mo
Price history
| Date | Event | Price |
|---|---|---|
| 8/11/2026 | Price change | $555,000-1.8%$162/sqft |
Source:  Cheyenne BOR #100966 Report a problem Cheyenne BOR #100966 Report a problem | ||
| 7/9/2026 | Price change | $565,000-1.7%$165/sqft |
Source: Cheyenne BOR #100966 Report a problem | ||
| 6/15/2026 | Price change | $575,000-3.4%$168/sqft |
Source: Cheyenne BOR #100966 Report a problem | ||
| 6/2/2026 | Listed for sale | $595,000$174/sqft |
Source: Cheyenne BOR #100966 Report a problem | ||
Public tax history
| Year | Property taxes | Tax assessment |
|---|---|---|
| 2026 | -- | $47,736 +36.7% |
| 2025 | $2,463 -22.5% | $34,910 -22.3% |
| 2024 | $3,178 +0.2% | $44,938 +0.2% |
| 2023 | $3,171 +17.5% | $44,850 +20% |
| 2022 | $2,699 +5.1% | $37,390 +5.3% |
| 2021 | $2,567 +11.7% | $35,492 +11.4% |
| 2020 | $2,298 +5.1% | $31,852 +5.2% |
| 2019 | $2,185 +10.5% | $30,270 +9.4% |
| 2018 | $1,978 +0% | $27,660 +0.9% |
| 2017 | $1,978 -9.5% | $27,405 -9.4% |
| 2016 | $2,184 | $30,255 +0.7% |
| 2015 | $2,184 +11.8% | $30,037 +11.8% |
| 2014 | $1,953 | $26,870 +33.3% |
| 2013 | -- | $20,154 -2.2% |
| 2012 | -- | $20,610 +0.8% |
| 2011 | -- | $20,446 -2.4% |
| 2010 | -- | $20,941 -2.6% |
| 2009 | -- | $21,508 -6.3% |
| 2005 | -- | $22,943 +14% |
| 2004 | -- | $20,119 +5.4% |
| 2003 | -- | $19,082 +3.9% |
| 2002 | -- | $18,374 +10.6% |
| 2001 | -- | $16,614 |
Find assessor info on the county website
Monthly payment
Est. payment
Payment breakdown
Explore the cost of this home by adjusting the details. Changes won't be saved.Climate risks
Neighborhood: 82009
Similar homes
- $550,0004 bd3 ba3.4k sqft6808 Brave Ct, Cheyenne, WY 82009For Sale

 MLS ID #100990, Jeremy Hamilton, #1 Properties. Cheyenne BOR
 - $539,0004 bd3 ba3k sqft7520 Max Ct, Cheyenne, WY 82009For Sale
 MLS ID #102268, Dominic Valdez, #1 Properties. Cheyenne BOR
 - $520,0004 bd3 ba2.8k sqft415 Sterling Dr, Cheyenne, WY 82009For Sale
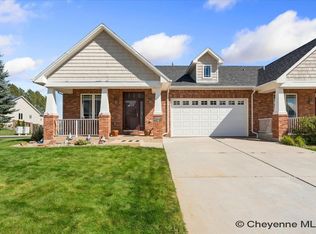 MLS ID #102204, Chayse Rowley, RE/MAX Capitol Properties. Cheyenne BOR
 - $409,0003 bd3 ba3.1k sqft5104 Syracuse Rd, Cheyenne, WY 82009For Sale
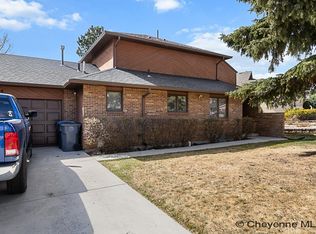 MLS ID #101605, Ben Trautwein, Coldwell Banker, The Property Exchange. Cheyenne BOR
 - $569,0005 bd3 ba2.7k sqft903 Montclair Dr, Cheyenne, WY 82009For SaleMLS ID #101966, Rebecca Hess, RE/MAX Capitol Properties. Cheyenne BOR
- $525,0003 bd3 ba2.7k sqft409 Sterling Dr, Cheyenne, WY 82009For SaleMLS ID #102147, Jennifer Jessen Nelson, #1 Properties. Cheyenne BOR
- $500,0005 bd3 ba3.2k sqft1017 Melton St, Cheyenne, WY 82009For SaleMLS ID #102017, Jeremy Hamilton, #1 Properties. Cheyenne BOR
- $639,0004 bd3 ba2.4k sqft209 Ponderosa Trl, Cheyenne, WY 82009For SaleMLS ID #102221, Lindee Wiltjer, Peak Properties, LLC. Cheyenne BOR
- $510,0003 bd3 ba3.2k sqft822 Evergreen St, Cheyenne, WY 82009For SaleMLS ID #102232, Kevin True, True Wyoming Realty. Cheyenne BOR
- $600,0005 bd3 ba3.6k sqft6805 Grand Teton Ct, Cheyenne, WY 82009For SaleMLS ID #100594, Stephanie Dalton, Keller Williams Realty Frontier. Cheyenne BOR
- $445,0004 bd3 ba2.6k sqft5318 Tower Junction Rd, Cheyenne, WY 82009For SaleMLS ID #102167, Cynthia Noyes, Kuzma Success Realty. Cheyenne BOR
- $525,0003 bd2 ba2.2k sqft852 E Riding Club Rd, Cheyenne, WY 82009For SaleMLS ID #102214, Alicia Smith, #1 Properties. Cheyenne BOR
- $495,0004 bd3 ba2.7k sqft6135 Shaun Ave, Cheyenne, WY 82009For SaleMLS ID #101817, Dave Coleman, #1 Properties. Cheyenne BOR
- $473,0004 bd3 ba3k sqft209 Ferguson Ave, Cheyenne, WY 82009For SaleMLS ID #101874, Tyler Walton, #1 Properties. Cheyenne BOR
- $669,0004 bd3 ba4.3k sqft7220 Bridle Dr, Cheyenne, WY 82009For SaleMLS ID #102215, Bill Strickland, Coldwell Banker, The Property Exchange. Cheyenne BOR
- $575,0006 bd3 ba3.3k sqft600 Harmony Ln, Cheyenne, WY 82009For SaleMLS ID #102008, Amber Johnson, RE/MAX Capitol Properties. Cheyenne BOR
- $529,9004 bd4 ba2.7k sqft5808 Crestridge Dr, Cheyenne, WY 82009For SaleMLS ID #100347, Len Propps, Coldwell Banker, The Property Exchange. Cheyenne BOR
- $399,0002 bd3 ba2.8k sqft5022 Hoy Rd, Cheyenne, WY 82009For SaleMLS ID #100300, Ben Trautwein, Coldwell Banker, The Property Exchange. Cheyenne BOR
- $590,0003 bd3 ba3.8k sqft9001 Red Fox Rd, Cheyenne, WY 82009For SaleMLS ID #100861, Rick R Wood, #1 Properties. Cheyenne BOR
