
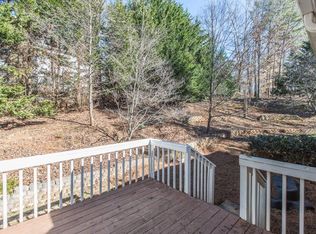
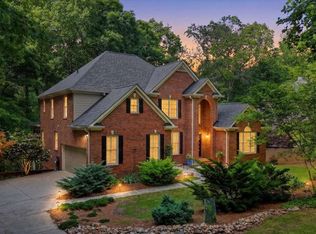
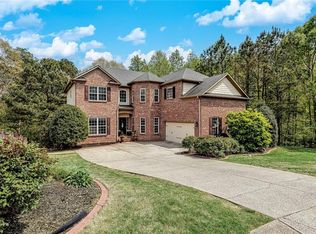
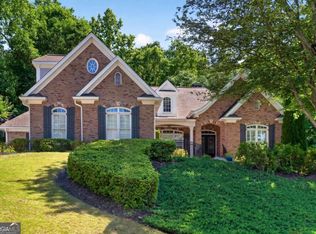
Privacy, peace of mind, and convenience define this exceptional home. Located just four minutes from the Sixes Road exit on I-575, the commute home is effortless as the express lanes deliver you straight to your exit with minimal traffic. Spring is the perfect time to enjoy this beautifully updated home, featuring a NEW HVAC system, a fully renovated basement, a newly renovated laundry room, and a NEW kitchen appliance package. Tucked away at the end of a cul-de-sac in Canton's The Falls at Cherokee, this home shines in the springtime with its peaceful wooded setting and inviting outdoor spaces. A wrap-around porch, two screened porches, and a spacious deck provide the perfect places to relax, entertain, or enjoy the surrounding nature. Inside, the home welcomes you with a soaring two-story foyer, hardwood floors, and a thoughtfully designed kitchen featuring Brazilian marble counters, new stainless appliances, a beverage bar, and a distinctive curved counter with custom seating. The spacious primary suite includes an attached sitting room, walk-in closet, and upgraded bath. The terrace level features a fully remodeled basement with ample storage and a bonus room currently serving as a spacious sixth bedroom for guests. Outdoors, the property continues to impress with a lighted SnapSport court for basketball, volleyball, or pickleball, along with a trampoline and playground, making the backyard ideal for recreation and gathering with friends.
Active under contract
$745,000
1520 Timber Trce, Canton, GA 30114
6beds
3,919sqft
Est.: Get pre-qualified
Single Family Residence
Built in 1995
0.87 Acres Lot
$733,900 Zestimate®
$190/sqft
$48/mo HOA
What's special
- 74 days |
- 286 |
- 14 |
Zillow last checked:
Listing updated:
Listed by:
Chris Evans 770-509-0265,
Sellect Realty, LLC
Source: GAMLS,MLS#: 10714029
Facts & features
Interior
Bedrooms & bathrooms
- Bedrooms: 6
- Bathrooms: 4
- Full bathrooms: 3
- 1/2 bathrooms: 1
Rooms
- Room types: Bonus Room, Den, Family Room, Laundry, Media Room, Office
Kitchen
- Features: Breakfast Bar, Breakfast Room, Second Kitchen
Heating
- Natural Gas
Cooling
- Ceiling Fan(s), Central Air
Appliances
- Included: Dishwasher, Disposal, Gas Water Heater, Microwave, Refrigerator
- Laundry: Mud Room
Features
- Double Vanity, High Ceilings, Rear Stairs, Split Bedroom Plan, Tray Ceiling(s), Vaulted Ceiling(s), Walk-In Closet(s), Wet Bar
- Flooring: Carpet, Hardwood, Tile
- Windows: Double Pane Windows, Storm Window(s)
- Basement: Bath Finished,Daylight,Exterior Entry,Finished,Full,Interior Entry
- Attic: Pull Down Stairs
- Number of fireplaces: 1
- Fireplace features: Living Room
- Common walls with other units/homes: No Common Walls
Interior area
- Total structure area: 3,919
- Total interior livable area: 3,919 sqft
- Finished area above ground: 2,764
- Finished area below ground: 1,155
Video & virtual tour
Property
Parking
- Total spaces: 2
- Parking features: Attached, Garage, Kitchen Level
- Has attached garage: Yes
Features
- Levels: Two
- Stories: 2
- Patio & porch: Deck, Patio
- Exterior features: Other
- Fencing: Back Yard,Fenced,Wood
- Body of water: None
Lot
- Size: 0.87 Acres
- Features: Cul-De-Sac, Private
Details
- Additional structures: Other
- Parcel number: 15N09B 078
Construction
Type & style
- Home type: SingleFamily
- Architectural style: Craftsman,Traditional
- Property subtype: Single Family Residence
Materials
- Stone
- Roof: Composition
Condition
- Resale
- New construction: No
- Year built: 1995
Utilities & green energy
- Sewer: Septic Tank
- Water: Public
- Utilities for property: Cable Available, Electricity Available, High Speed Internet, Natural Gas Available, Phone Available, Underground Utilities, Water Available
Green energy
- Energy efficient items: Appliances
Community & HOA
Community
- Features: Lake, Playground, Pool, Sidewalks, Street Lights, Tennis Court(s), Walk To Schools, Near Shopping
- Security: Carbon Monoxide Detector(s), Smoke Detector(s)
- Subdivision: Cherokee Falls
HOA
- Has HOA: Yes
- Services included: Swimming, Tennis
- HOA fee: $575 annually
Location
- Region: Canton
Financial & listing details
- Price per square foot: $190/sqft
- Tax assessed value: $567,900
- Annual tax amount: $6,272
- Date on market: 3/18/2026
- Cumulative days on market: 74 days
- Listing agreement: Exclusive Right To Sell
- Electric utility on property: Yes
Estimated market value
$733,900
$697,000 - $771,000
$4,028/mo
Price history
| Date | Event | Price |
|---|---|---|
| 4/30/2026 | Pending sale | $745,000$190/sqft |
Source:  FMLS GA #7737901 Report a problem FMLS GA #7737901 Report a problem | ||
| 3/19/2026 | Listed for sale | $745,000+2.8%$190/sqft |
Source: FMLS GA #7737901 Report a problem | ||
| 11/6/2025 | Listing removed | $725,000$185/sqft |
Source: FMLS GA #7655966 Report a problem | ||
| 9/26/2025 | Listed for sale | $725,000+14.2%$185/sqft |
Source: FMLS GA #7655966 Report a problem | ||
| 11/30/2023 | Sold | $635,000-2.2%$162/sqft |
Source:  GAMLS #10213046 Report a problem GAMLS #10213046 Report a problem | ||
| 11/17/2023 | Pending sale | $649,000$166/sqft |
Source: FMLS GA #7287831 Report a problem | ||
| 10/27/2023 | Price change | $649,000-0.9%$166/sqft |
Source: FMLS GA #7287831 Report a problem | ||
| 10/11/2023 | Price change | $655,000+1.6%$167/sqft |
Source: FMLS GA #7287831 Report a problem | ||
| 5/17/2023 | Pending sale | $645,000$165/sqft |
Source: FMLS GA #7203553 Report a problem | ||
| 5/2/2023 | Listed for sale | $645,000$165/sqft |
Source: GAMLS #10152111 Report a problem | ||
| 4/27/2023 | Contingent | $645,000$165/sqft |
Source: GAMLS #10152111 Report a problem | ||
| 4/20/2023 | Listed for sale | $645,000+153.3%$165/sqft |
Source: FMLS GA #7203553 Report a problem | ||
| 11/20/1998 | Sold | $254,600+27.6%$65/sqft |
Source: Public Record Report a problem | ||
| 7/24/1995 | Sold | $199,500$51/sqft |
Source: Public Record Report a problem | ||
Public tax history
| Year | Property taxes | Tax assessment |
|---|---|---|
| 2025 | $5,905 -5.9% | $227,160 -7% |
| 2024 | $6,272 +15.8% | $244,240 +7.1% |
| 2023 | $5,417 +23.4% | $228,100 +26.9% |
| 2022 | $4,389 -2.6% | $179,800 +6.2% |
| 2021 | $4,508 +6.5% | $169,340 +7.6% |
| 2020 | $4,234 +10% | $157,360 +11.8% |
| 2019 | $3,850 -0.1% | $140,800 -59.5% |
| 2018 | $3,853 -0.3% | $347,600 -0.2% |
| 2017 | $3,865 +13.1% | $348,300 +16.4% |
| 2016 | $3,418 | $299,300 +5% |
| 2015 | $3,418 +6.8% | $285,100 +2.8% |
| 2014 | $3,201 +16.6% | $277,400 +18.1% |
| 2013 | $2,744 -1.4% | $234,800 -1% |
| 2012 | $2,783 +1.7% | $237,200 -1% |
| 2011 | $2,736 -3.2% | $239,600 +135.5% |
| 2010 | $2,826 -6.2% | $101,720 -11.2% |
| 2009 | $3,011 +0.9% | $114,560 -7.6% |
| 2008 | $2,986 +1.2% | $124,000 +1.2% |
| 2007 | $2,949 +4.9% | $122,480 +6.1% |
| 2006 | $2,812 -0.3% | $115,400 +0.3% |
| 2005 | $2,819 | $115,040 -58.9% |
| 2004 | -- | $279,900 +2.5% |
| 2003 | -- | $273,200 +147.5% |
| 2002 | $2,713 -0.2% | $110,400 +3.9% |
| 2001 | $2,720 | $106,280 |
| 2000 | -- | $106,280 +8.1% |
| 1999 | $2,855 | $98,320 |
Find assessor info on the county website
Monthly payment
Est. payment$--/mo
Payment breakdown
Explore the cost of this home by adjusting the details. Changes won't be saved.
All calculations are estimates and provided by Zillow, Inc. for informational purposes only. Actual amounts may vary.
HOA fees may include property taxes on listings classified as Co-Ops. Contact the listing agent and/or owner for fee details.
Mortgage interest rates are dependent on a number of factors, including credit score, down payment, and repayment length. Interest rate data provided by Zillow Group Marketplace, Inc. as of 1/1/1970 from various mortgage lenders with which we have lead or other similar arrangements; the Estimated Payment is an average of those rates.
See how much you could borrow to make a competitive offer.
Climate risks
Neighborhood: 30114
Nearby schools
GreatSchools rating
- 8/10Sixes Elementary SchoolGrades: PK-5Distance: 1.5 mi
- 7/10Freedom Middle SchoolGrades: 6-8Distance: 2.6 mi
- 8/10Woodstock High SchoolGrades: 9-12Distance: 3.8 mi
Schools provided by the listing agent
- Elementary: Sixes
- Middle: Freedom
- High: Woodstock
Source: GAMLS. This data may not be complete. We recommend contacting the local school district to confirm school assignments for this home.
A local agent can set up tours, give advice and negotiate with sellers.



- Georgia
- Cherokee County
- Canton
- 30114
- 1520 Timber Trce
Nearby cities
Nearby zip codes
Other Canton Topics
