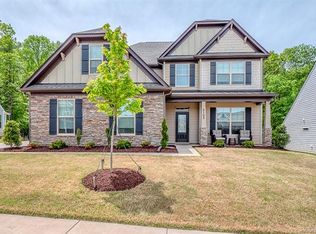
Welcome home to this beautifully maintained 4-bedroom, 3-bath home in the highly desirable Rock Creek community of Denver! Thoughtfully designed with over 2,800 square feet, this popular floor plan offers the perfect combination of open-concept living and functional spaces for everyday life.
The main level features a spacious primary suite along with two additional bedrooms, while the upper level offers a private fourth bedroom, full bath, and versatile loft ideal for guests, a home office, or bonus living space.
The gourmet kitchen is a standout with quartz countertops, a gas cooktop, wall oven, designer cabinetry, tile backsplash, and a large island overlooking the expansive family room with a cozy gas fireplace. A bright sunroom fills the home with natural light and provides the perfect place to relax year-round.
Step outside and enjoy one of this home's most desirable features, the backyard backs to a wooded natural area, offering exceptional privacy and a peaceful setting with no rear neighbors. Whether you're enjoying your morning coffee on the patio or relaxing after a long day, you'll appreciate the tranquil views and added sense of seclusion.
Additional features include a formal dining room with tray ceiling, luxury finishes throughout, smart home technology, generous storage, and an attached two-car garage.
Conveniently located just minutes from Lake Norman, shopping, dining, and the highly rated North Lincoln schools, with an easy commute to Charlotte, this home offers the perfect balance of comfort, convenience, and modern living.
Don't miss this opportunity to own a beautifully appointed home with a private wooded backdrop in one of Denver's most sought-after communities!
Closed
$549,900
5111 Devonshire Rd, Denver, NC 28037
4beds
2,869sqft
Single Family Residence
Built in 2019
0.22 Acres Lot
$544,500 Zestimate®
$192/sqft
$2,791 Estimated rent
Home value
$544,500
$517,000 - $572,000
$2,791/mo
Zestimate® history
Owner options
List your home for rent
$2,791/mo
Rent Zestimate®
Find your next renter with Zillow Rental Manager. Plus, with online applications, you can quickly screen prospective tenants – for free.
$2,791/mo
Rent Zestimate®
Refinance and save
$3,574/mo
Est. payment
Refinancing to a lower rate could help reduce your monthly payments and save thousands over the life of the loan.
$3,574/mo
Est. payment
Explore your selling options
Work with a Zillow partner agent
Leverage their expertise and Zillow's premium Showcase listings to get your home seen by more buyers.
Get startedList with your own agent
Get your home in front of millions of buyers by listing it on Zillow.
Learn how to do itSell it yourself
Take full control of how buyers see your home on Zillow by listing For Sale by Owner (FSBO).
List your homeWhat's special
Luxury finishes throughoutSmart home technologyCozy gas fireplaceGourmet kitchenPrivate wooded backdropAttached two-car garageGenerous storage
Zillow last checked:
Listing updated:
Listed by:
Mike Strickland mikestrickland@kw.com,
Keller Williams Lake Norman
Bought with:
Jeanette Charlet
NorthGroup Real Estate LLC
Source: Canopy MLS as distributed by MLS GRID,MLS#: 4399324
Facts & features
Interior
Bedrooms & bathrooms
- Bedrooms: 4
- Bathrooms: 3
- Full bathrooms: 3
- Main level bedrooms: 3
Primary bedroom
- Level: Main
Bedroom s
- Level: Main
Bedroom s
- Level: Upper
Bedroom s
- Level: Main
Bathroom full
- Level: Main
Bathroom full
- Level: Main
Bathroom full
- Level: Upper
Bonus room
- Level: Upper
Dining room
- Level: Main
Kitchen
- Level: Main
Living room
- Level: Main
Sunroom
- Level: Main
Heating
- Heat Pump
Cooling
- Central Air, Gas
Appliances
- Included: Convection Oven, Dishwasher, Disposal, Double Oven, Electric Water Heater, Exhaust Hood, Gas Range, Refrigerator with Ice Maker
- Laundry: Gas Dryer Hookup, Mud Room, Washer Hookup
Features
- Kitchen Island, Open Floorplan, Pantry, Walk-In Closet(s)
- Flooring: Vinyl
- Windows: Insulated Windows
- Has basement: No
- Fireplace features: Family Room, Gas, Gas Log
Interior area
- Total structure area: 2,869
- Total interior livable area: 2,869 sqft
- Finished area above ground: 2,869
- Finished area below ground: 0
Property
Parking
- Total spaces: 2
- Parking features: Driveway, Attached Garage, Garage Door Opener, Garage Faces Front, Garage on Main Level
- Attached garage spaces: 2
- Has uncovered spaces: Yes
Features
- Levels: One and One Half
- Stories: 1.5
- Patio & porch: Front Porch, Patio
- Fencing: Back Yard
- Waterfront features: None
Lot
- Size: 0.22 Acres
Details
- Parcel number: 94159
- Zoning: PD-R
- Special conditions: Standard
Construction
Type & style
- Home type: SingleFamily
- Property subtype: Single Family Residence
Materials
- Fiber Cement, Stone Veneer
- Foundation: Slab
- Roof: Composition
Condition
- New construction: No
- Year built: 2019
Utilities & green energy
- Sewer: Public Sewer
- Water: City
- Utilities for property: Cable Available, Electricity Connected, Fiber Optics, Satellite Internet Available, Underground Power Lines, Underground Utilities, Wired Internet Available
Community & HOA
Community
- Features: Playground
- Security: Security System
- Subdivision: Rock Creek
HOA
- Has HOA: Yes
- HOA fee: $330 annually
- HOA name: Superior Association Management
- HOA phone: 704-875-7299
Location
- Region: Denver
Financial & listing details
- Price per square foot: $192/sqft
- Tax assessed value: $506,101
- Annual tax amount: $3,202
- Date on market: 7/4/2026
- Cumulative days on market: 3 days
- Exclusions: N/A
- Electric utility on property: Yes
- Road surface type: Concrete, Paved
Price history
| Date | Event | Price |
|---|---|---|
| 8/12/2026 | Sold | $549,900$192/sqft |
Source:  Canopy MLS as distributed by MLS GRID #4399324 Report a problem Canopy MLS as distributed by MLS GRID #4399324 Report a problem | ||
| 7/4/2026 | Listed for sale | $549,900+53%$192/sqft |
Source: Canopy MLS as distributed by MLS GRID #4399324 Report a problem | ||
| 12/12/2019 | Sold | $359,500$125/sqft |
Source: Public Record Report a problem | ||
| 10/16/2019 | Listed for sale | $359,500$125/sqft |
Source: Eastwood Homes Report a problem | ||
Public tax history
| Year | Property taxes | Tax assessment |
|---|---|---|
| 2025 | $3,202 +0.9% | $506,101 |
| 2024 | $3,172 | $506,101 |
| 2023 | $3,172 +32.9% | $506,101 +65.1% |
| 2022 | $2,387 +0.9% | $306,570 |
| 2021 | $2,365 +0.3% | $306,570 |
| 2020 | $2,359 +1304.6% | $306,570 +1177.4% |
| 2019 | $168 | $24,000 |
| 2018 | -- | -- |
Find assessor info on the county website
Neighborhood: 28037
Nearby homes
- $568,0005 bd3 ba3.1k sqft5117 Devonshire Rd, Lincolnton, NC 28037Off Market
- $646,2004 bd4 ba3.5k sqft5105 Devonshire Road, Denver, NC 28037Off Market
- $665,8004 bd4 ba3.4k sqft5105 Devonshire Rd, Lincolnton, NC 28037Off Market
- $631,6003 bd3 ba3.3k sqft5123 Devonshire Rd, Lincolnton, NC 28037Off Market
- $529,0003 bd2 ba2.5k sqft5099 Devonshire Rd, Lincolnton, NC 28037Off Market
- $582,4005 bd4 ba2.7k sqft5092 Devonshire #45, Denver, NC 28037Off Market
- $675,5003 bd2 ba2.6k sqft5098 Devonshire Rd, Lincolnton, NC 28037Off Market
- $506,7005 bd3 ba2.5k sqft5104 Devonshire Rd, Denver, NC 28037Off Market
Nearby schools
GreatSchools rating
- 9/10Rock Springs ElementaryGrades: PK-5Distance: 0.7 mi
- 6/10North Lincoln MiddleGrades: 6-8Distance: 5.4 mi
- 6/10North Lincoln High SchoolGrades: 9-12Distance: 5 mi
Get a cash offer in 3 minutes
Find out how much your home could sell for in as little as 3 minutes with a no-obligation cash offer.
Estimated market value
$544,500
Get a cash offer in 3 minutes
Find out how much your home could sell for in as little as 3 minutes with a no-obligation cash offer.
Estimated market value
$544,500
- North Carolina
- Lincoln County
- Denver
- 28037
- 5111 Devonshire Rd
Nearby cities
Nearby zip codes
Other Denver Topics
