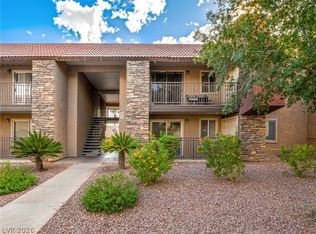
Beautifully Renovated 1-bedroom, 1-bath second-floor condo offering modern style, comfort, and an unbeatable Las Vegas location! Step inside to a bright, open floor plan featuring a beautifully renovated kitchen and bathroom, elegant quartz countertops, modern white cabinetry, and stylish upgrades throughout. Relax and unwind on your private balcony. Located in a desirable gated community just minutes from the Las Vegas Strip, Allegiant Stadium, shopping, dining, entertainment, and major freeways. Enjoy resort-style amenities including a sparkling pool and spa, fitness center, BBQ area, guest parking, and secure gated entry. Whether you're looking for a primary residence or investment opportunity, this move-in-ready condo is a must-see!
Active
$164,900
5111 Lindell Rd Unit 202, Spring Valley, NV 89118
1beds
494sqft
Condominium
Built in 1992
-- sqft lot
$159,900 Zestimate®
$334/sqft
$197/mo HOA
What's special
Sparkling pool and spaModern white cabinetryStylish upgrades throughoutBbq areaElegant quartz countertopsBright open floor planBeautifully renovated kitchen
- 10 days
- 260
- 33
Likely to sell faster than
Zillow last checked:
Listing updated:
Listed by:
Ofir Arieli S.0192066 (702)241-6443,
Simply Vegas
Source: LVR,MLS#: 2820625 Originating MLS: Greater Las Vegas Association of Realtors Inc
Originating MLS: Greater Las Vegas Association of Realtors IncFacts & features
Interior
Bedrooms & bathrooms
- Bedrooms: 1
- Bathrooms: 1
- Full bathrooms: 1
Primary bedroom
- Description: None
- Dimensions: 10x12
Primary bathroom
- Description: Tub/Shower Combo
Dining room
- Description: Dining Area
- Dimensions: 6x8
Family room
- Description: None
Kitchen
- Description: Breakfast Bar/Counter,Granite Countertops,Tile Flooring
Living room
- Description: Entry Foyer,Front
- Dimensions: 10x12
Heating
- Central, Electric
Cooling
- Central Air, Electric
Appliances
- Included: Electric Range, Disposal
- Laundry: Electric Dryer Hookup, Laundry Closet
Features
- Ceiling Fan(s), Window Treatments
- Flooring: Ceramic Tile, Laminate
- Windows: Plantation Shutters
- Has fireplace: No
Interior area
- Total structure area: 494
- Total interior livable area: 494 sqft
Video & virtual tour
Property
Parking
- Parking features: Assigned, Covered, Guest
Features
- Stories: 2
- Patio & porch: Balcony
- Exterior features: Balcony
- Pool features: Community
- Fencing: Electric,Full
Lot
- Features: Desert Landscaping, Landscaped, None
Details
- Parcel number: 16325212082
- Zoning description: Single Family
- Horse amenities: None
Construction
Type & style
- Home type: Condo
- Architectural style: Two Story
- Property subtype: Condominium
- Attached to another structure: Yes
Materials
- Roof: Composition,Shingle
Condition
- Resale
- Year built: 1992
Utilities & green energy
- Electric: Photovoltaics None
- Sewer: Public Sewer
- Water: Public
- Utilities for property: Cable Available
Community & HOA
Community
- Features: Pool
- Subdivision: Keys Condo
HOA
- Has HOA: Yes
- Amenities included: Fitness Center, Gated, Playground, Pool, Spa/Hot Tub
- Services included: Sewer, Water
- HOA fee: $197 monthly
- HOA name: Keys HOA
- HOA phone: 702-737-8580
Location
- Region: Spring Valley
Financial & listing details
- Price per square foot: $334/sqft
- Tax assessed value: $73,091
- Annual tax amount: $485
- Date on market: 9/22/2026
- Listing agreement: Exclusive Right To Sell
- Listing terms: Cash,Conventional,FHA,VA Loan
Estimated market value
$159,900
$152,000 - $168,000
$1,098/mo
Price history
| Date | Event | Price |
|---|---|---|
| 9/22/2026 | Listed for sale | $164,900+223.3%$334/sqft |
Source:  LVR #2820625 Report a problem LVR #2820625 Report a problem | ||
| 12/22/2014 | Sold | $51,000$103/sqft |
Source: LVR #1446574 Report a problem | ||
Public tax history
| Year | Property taxes | Tax assessment |
|---|---|---|
| 2026 | $511 +8% | $25,582 -1% |
| 2025 | $473 +7.8% | $25,840 -0.9% |
| 2024 | $439 +7.9% | $26,068 +14.5% |
| 2023 | $407 +7.9% | $22,771 +9.9% |
| 2022 | $377 +7.8% | $20,727 0% |
| 2021 | $349 +6.9% | $20,733 +13.7% |
| 2020 | $327 +4.8% | $18,240 +29.4% |
| 2019 | $312 +6.9% | $14,099 |
| 2018 | $292 | $14,099 +3.4% |
| 2017 | $292 | $13,636 -0.5% |
| 2016 | $292 +4% | $13,703 +21.3% |
| 2015 | $281 | $11,298 +6% |
| 2014 | $281 | $10,659 |
| 2013 | -- | $10,659 +19.5% |
| 2012 | -- | $8,916 -6.3% |
| 2011 | -- | $9,516 -15.7% |
| 2010 | -- | $11,289 -41.9% |
| 2009 | -- | $19,446 |
| 2008 | -- | $19,446 -41.2% |
| 2007 | -- | $33,059 +22.2% |
| 2006 | -- | $27,046 +21.5% |
| 2005 | -- | $22,253 +24.6% |
| 2004 | -- | $17,857 +4.6% |
| 2003 | -- | $17,077 +2.5% |
| 2002 | -- | $16,660 +6.9% |
| 2001 | -- | $15,580 |
Find assessor info on the county website
Monthly payment
Est. payment
Payment breakdown
Explore the cost of this home by adjusting the details. Changes won't be saved.Climate risks
Neighborhood: Spring Valley
Nearby schools
Schools provided by the listing agent
- Elementary: Jydstrup, Helen M.,Jydstrup, Helen M.
- Middle: Sawyer Grant
- High: Durango
Source: LVR. This data may not be complete. We recommend contacting the local school district to confirm school assignments for this home.

- $125,5001 bd1 ba494 sqft5111 Lindell Rd UNIT 101, Las Vegas, NV 89118Off Market

- $10,0001 bd1 ba494 sqft5111 Lindell Rd UNIT 102, Las Vegas, NV 89118Sold
- $1,1001 bd1 ba494 sqft5111 Lindell Rd UNIT 103, Las Vegas, NV 89118For Rent

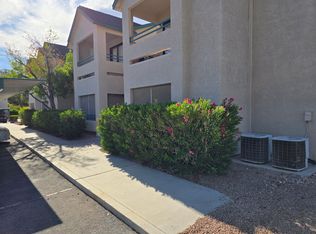
- $124,0001 bd1 ba494 sqft5111 Lindell Rd UNIT 104, Las Vegas, NV 89118Off Market
Similar homes
- $160,0001 bd1 ba494 sqft5211 Lindell Rd Unit 208, Las Vegas, NV 89118For Sale
 MLS ID #2789879, Christopher Youkhana, LPT Realty, LLC. LVR
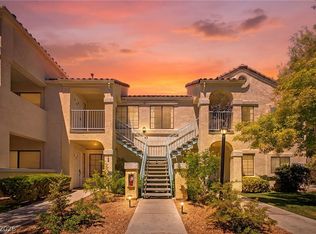
 - $159,9001 bd1 ba569 sqft4889 S Torrey Pines Dr Unit 201, Spring Valley, NV 89103For Sale
 MLS ID #2823461, Robert W. Morganti, LIFE Realty District. LVR
 - $165,0001 bd1 ba700 sqft4450 Sandy River Dr Unit 78, Las Vegas, NV 89103For Sale
 MLS ID #2822007, Richard Aco, Coldwell Banker Premier. LVR
 - $165,0001 bd1 ba668 sqft5154 S Jones Blvd Unit 103, Spring Valley, NV 89118For Sale
 MLS ID #2773830, Shaya Oxborrow, Property Management of LV, LLC. LVR
