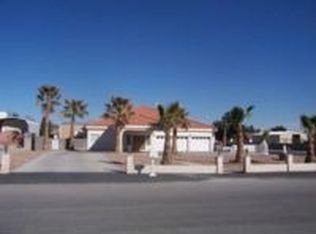
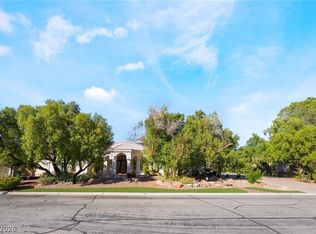
Welcome to 5111 N Cimarron Rd, a rare find with NO HOA on a quiet street! This home offers the space and flexibility today's buyers are looking for, starting with a 715 Sq Ft detached casita that works as a guest suite, home office, or studio. Inside, you'll find both a den and a separate living room, giving you room to relax and entertain, along with generously sized bedrooms throughout. Step outside to your private backyard retreat featuring a sparkling pool and brand-new landscaping. Need room for your toys? RV parking with a carport has you covered. The total square footage of this home is 3,553 square feet. Homes with a casita, pool, and RV parking and no HOA don't come around often. Schedule your showing today!
Pending
$1,050,000
5111 N Cimarron Rd, Las Vegas, NV 89149
5beds
3,553sqft
Single Family Residence
Built in 1996
0.46 Acres Lot
$1,043,600 Zestimate®
$296/sqft
$-- HOA
What's special
- 19 days
- 315
- 30
Likely to sell faster than
Zillow last checked:
Listing updated:
Listed by:
Alex Vazquez S.0178128 (702)885-6605,
Coldwell Banker Premier
Source: LVR,MLS#: 2822922 Originating MLS: Greater Las Vegas Association of Realtors Inc
Originating MLS: Greater Las Vegas Association of Realtors IncFacts & features
Interior
Bedrooms & bathrooms
- Bedrooms: 5
- Bathrooms: 4
- Full bathrooms: 2
- 3/4 bathrooms: 2
Primary bedroom
- Description: Bedroom With Bath Downstairs
- Dimensions: 14x16
Bedroom 2
- Description: Closet
- Dimensions: 12x12
Bedroom 3
- Description: Closet
- Dimensions: 12x12
Kitchen
- Description: Granite Countertops
- Dimensions: 12x14
Heating
- Central, Gas
Cooling
- Central Air, Electric
Appliances
- Included: Dryer, Dishwasher, Disposal, Gas Range, Microwave, Refrigerator, Washer
- Laundry: Gas Dryer Hookup, Main Level
Features
- Bedroom on Main Level, Ceiling Fan(s), Primary Downstairs, Window Treatments
- Flooring: Tile
- Windows: Blinds
- Has fireplace: No
Interior area
- Total structure area: 2,838
- Total interior livable area: 3,553 sqft
Property
Parking
- Total spaces: 3
- Parking features: Attached, Detached Carport, Garage, Private, RV Access/Parking, RV Covered
- Attached garage spaces: 2
- Carport spaces: 1
- Covered spaces: 3
Features
- Stories: 1
- Exterior features: Private Yard
- Has private pool: Yes
- Pool features: In Ground, Private
- Fencing: Back Yard,Vinyl
Lot
- Size: 0.46 Acres
- Features: 1/4 to 1 Acre Lot, Desert Landscaping, Landscaped
Details
- Additional structures: Guest House
- Parcel number: 12533701010
- Zoning description: Single Family
- Horse amenities: None
Construction
Type & style
- Home type: SingleFamily
- Architectural style: One Story
- Property subtype: Single Family Residence
- Attached to another structure: Yes
Materials
- Roof: Tile
Condition
- Year built: 1996
Utilities & green energy
- Electric: Photovoltaics None
- Sewer: Public Sewer
- Water: Public
- Utilities for property: Underground Utilities
Community & HOA
Community
- Subdivision: None
HOA
- Has HOA: No
- Amenities included: None
Location
- Region: Las Vegas
Financial & listing details
- Price per square foot: $296/sqft
- Tax assessed value: $698,331
- Annual tax amount: $5,682
- Date on market: 10/5/2026
- Listing agreement: Exclusive Right To Sell
- Listing terms: Cash,Conventional,VA Loan
Estimated market value
$1,043,600
$991,000 - $1.10M
$4,596/mo
Price history
| Date | Event | Price |
|---|---|---|
| 10/5/2026 | Pending sale | $1,050,000$296/sqft |
Source:  LVR #2822922 Report a problem LVR #2822922 Report a problem | ||
| 10/2/2026 | Listed for sale | $1,050,000+1490.9%$296/sqft |
Source: LVR #2822922 Report a problem | ||
| 9/23/1994 | Sold | $66,000$19/sqft |
Source: Public Record Report a problem | ||
Public tax history
| Year | Property taxes | Tax assessment |
|---|---|---|
| 2026 | $5,685 +3% | $244,416 -0.2% |
| 2025 | $5,519 +3% | $244,988 +8.8% |
| 2024 | $5,359 +3% | $225,091 +8.5% |
| 2023 | $5,203 +3% | $207,408 +4.3% |
| 2022 | $5,051 +3% | $198,882 +1.6% |
| 2021 | $4,904 +3% | $195,756 +8.6% |
| 2020 | $4,760 +31.6% | $180,194 +24.2% |
| 2019 | $3,616 +5.7% | $145,032 |
| 2018 | $3,422 | $145,032 +3.9% |
| 2017 | $3,422 | $139,628 +5.3% |
| 2016 | $3,422 +3.2% | $132,557 +14.2% |
| 2015 | $3,316 | $116,112 +18.3% |
| 2014 | $3,316 | $98,154 |
| 2013 | -- | $98,154 +1.4% |
| 2012 | -- | $96,810 -21.9% |
| 2011 | -- | $124,023 +13.1% |
| 2010 | -- | $109,673 -28.8% |
| 2009 | -- | $153,967 |
| 2008 | -- | $153,967 -20.7% |
| 2007 | -- | $194,036 +2.9% |
| 2006 | -- | $188,568 +45.3% |
| 2005 | -- | $129,822 +9.4% |
| 2004 | -- | $118,629 +10.2% |
| 2003 | -- | $107,674 +4.6% |
| 2002 | -- | $102,980 +6.6% |
| 2001 | -- | $96,630 |
Find assessor info on the county website
Monthly payment
Est. payment
Payment breakdown
Explore the cost of this home by adjusting the details. Changes won't be saved.Climate risks
Neighborhood: Centennial Hills
Nearby schools
Schools provided by the listing agent
- Elementary: Deskin, Ruthe,Deskin, Ruthe
- Middle: Leavitt Justice Myron E
- High: Centennial
Source: LVR. This data may not be complete. We recommend contacting the local school district to confirm school assignments for this home.
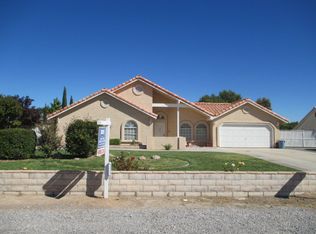
Similar homes
- $1,049,0005 bd4 ba3.3k sqft4885 N Miller Ln, Las Vegas, NV 89149For Sale
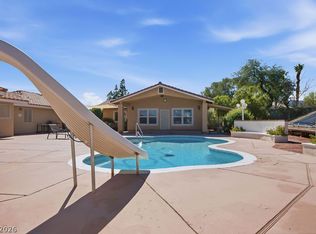 MLS ID #2825647, Brenda Tuttle, Tuttle Realty. LVR
 - $960,0005 bd4 ba3.7k sqft8104 Wispy Sage Way, Las Vegas, NV 89149For Sale
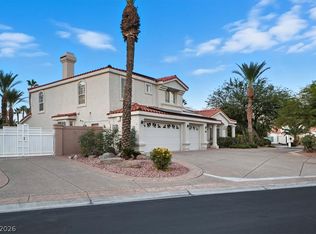 MLS ID #2799669, Mehrooz Misaghian, Modern Choice Realty. LVR
 - $1,019,0004 bd4 ba3.6k sqft5865 N Juliano Rd, Las Vegas, NV 89149For Sale
 MLS ID #2805216, Kristen Makhathini, BHHS Nevada Properties. LVR
 - $1,195,0005 bd5 ba4k sqft8190 Cassian Ct, Las Vegas, NV 89129For Sale
 MLS ID #2827592, Robin I. Smith, Keller Williams Realty Las Veg. LVR
