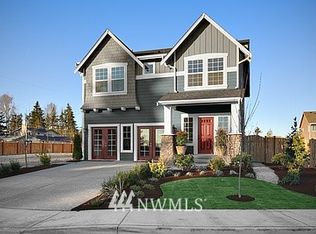
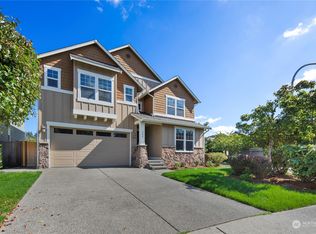
Tucked away in the VerCello neighborhood, this residence offers a rare blend of quiet luxury, space, and intentional design. Set behind a long, private driveway with no shared access, the home feels secluded from the moment you arrive. Inside, open living spaces unfold beneath high ceilings, framed by architectural pillars, refined millwork, and a striking stone fireplace that anchors the main level. Natural light fills the home, creating an effortless flow ideal for both everyday living and entertaining. The kitchen balances function and privacy, thoughtfully positioned to feel connected yet calm, while flexible dining and secondary living spaces adapt easily to changing needs. Upstairs, vaulted ceilings and skylights create an airy retreat, highlighted by a serene primary suite with fireplace, soaking tub, and a walk-in closet that connects directly to the laundry for everyday ease. Outdoors, mature landscaping, subtle lighting, and a fully fenced yard enhance the sense of privacy, while smart systems throughout the home support comfort and convenience. A refined yet welcoming residence where privacy, livability, and thoughtful design come together seamlessly. Tankless Water Heater + Integrated Water Filtration System + Smart Home. A lifestyle!
Sold
Street View
Zillow last checked:
Listing updated:
Offers reviewed: Jan 28
Bought with:
Gani Konapala, 126568
Kelly Right RE of Seattle LLC
Source: NWMLS as distributed by MLS GRID,MLS#: 2470036
Price history
| Date | Event | Price |
|---|---|---|
| 2/27/2026 | Sold | $1,207,500-3.4%$372/sqft |
Source:  NWMLS as distributed by MLS GRID #2470036 Report a problem NWMLS as distributed by MLS GRID #2470036 Report a problem | ||
| 1/29/2026 | Pending sale | $1,250,000$385/sqft |
Source: NWMLS as distributed by MLS GRID #2470036 Report a problem | ||
| 1/20/2026 | Listed for sale | $1,250,000+12.1%$385/sqft |
Source: NWMLS as distributed by MLS GRID #2470036 Report a problem | ||
| 8/8/2023 | Sold | $1,115,000-5.5%$343/sqft |
Source: NWMLS as distributed by MLS GRID #2075478 Report a problem | ||
| 6/24/2023 | Pending sale | $1,180,000$363/sqft |
Source: NWMLS as distributed by MLS GRID #NWM2075478 Report a problem | ||
| 6/7/2023 | Price change | $1,180,000-1.7%$363/sqft |
Source: NWMLS as distributed by MLS GRID #NWM2075478 Report a problem | ||
| 6/1/2023 | Listed for sale | $1,200,000+153.2%$369/sqft |
Source: NWMLS as distributed by MLS GRID #NWM2075478 Report a problem | ||
| 12/19/2013 | Sold | $474,000+15.8%$146/sqft |
Source: NWMLS as distributed by MLS GRID #566683 Report a problem | ||
| 9/10/2013 | Sold | $409,401-18.3%$126/sqft |
Source: Public Record Report a problem | ||
| 10/29/2012 | Sold | $501,216+7.8%$154/sqft |
Source: Agent Provided Report a problem | ||
| 3/12/2009 | Sold | $465,000$143/sqft |
Source: Public Record Report a problem | ||
Get a cash offer in 3 minutes
Find out how much your home could sell for in as little as 3 minutes with a no-obligation cash offer.
Estimated market value
$1,176,400
