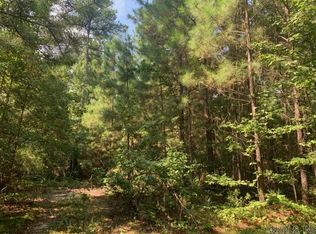
A private tree line surrounds this 1.38 acre country home in Glen Rose school district. 4 Bedrooms and 2.5 Baths in 2367sf; Welcoming covered front porch, vaulted living room ceiling in an open layout; Kitchen has large granite island, farmhouse sink, SS appliances, with a hidden pantry! There's a separate office that could be 4th BR. Large master BR and private ensuite with rain-head in a beautiful tile shower & freestanding tub. Large covered back deck leads into spacious private back yard. Also check out the safe room in master closet! Built in 2023 with all brick exterior. City water with septic, outside city limits yet surrounded by other beautiful homes. Schedule your showing today.
Active
$435,000
5111 Oklahoma Inn Rd, Benton, AR 72015
4beds
2,367sqft
Single Family Residence
Built in 2023
1.38 Acres Lot
$-- Zestimate®
$184/sqft
$-- HOA
What's special
Private ensuiteSeparate officeLarge covered back deckFreestanding tubOpen layoutAll brick exteriorLarge granite island
- 140 days
- 212
- 14
Zillow last checked:
Listing updated:
Listed by:
Anna C Wilson 501-909-2671,
Truman Ball Real Estate 501-847-4900
Source: CARMLS,MLS#: 26021193
Facts & features
Interior
Bedrooms & bathrooms
- Bedrooms: 4
- Bathrooms: 3
- Full bathrooms: 2
- 1/2 bathrooms: 1
Rooms
- Room types: Den/Family Room, Office/Study
Dining room
- Features: Eat-in Kitchen, Kitchen/Dining Combo, Breakfast Bar
Heating
- Electric
Cooling
- Electric
Appliances
- Included: Built-In Range, Microwave, Electric Range, Dishwasher, Electric Water Heater
- Laundry: Washer Hookup, Electric Dryer Hookup, Laundry Room
Features
- Walk-In Closet(s), Ceiling Fan(s), Walk-in Shower, Breakfast Bar, Granite Counters, Pantry, Sheet Rock, Vaulted Ceiling(s), 3 Bedrooms Same Level
- Flooring: Carpet, Tile, Luxury Vinyl
- Doors: Insulated Doors
- Windows: Insulated Windows
- Has fireplace: No
- Fireplace features: None
Interior area
- Total structure area: 2,367
- Total interior livable area: 2,367 sqft
Property
Parking
- Total spaces: 2
- Parking features: Garage, Two Car, Garage Faces Side
- Has garage: Yes
Features
- Levels: One
- Stories: 1
- Patio & porch: Deck, Porch
Lot
- Size: 1.38 Acres
- Dimensions: 275 x 284 x 239 x 250
- Features: Level, Rural Property, Wooded
Details
- Parcel number: 22105000013
- Other equipment: TV Antenna, Satellite Dish
Construction
Type & style
- Home type: SingleFamily
- Architectural style: Craftsman
- Property subtype: Single Family Residence
Materials
- Brick
- Foundation: Slab
- Roof: Shingle
Condition
- New construction: No
- Year built: 2023
Utilities & green energy
- Electric: Elec-Municipal (+Entergy)
- Sewer: Septic Tank
- Water: Public
- Utilities for property: Telephone-Private
Green energy
- Energy efficient items: Doors
Community & HOA
Community
- Security: Safe/Storm Room
- Subdivision: OKLAHOMA INN ESTATES
HOA
- Has HOA: No
Location
- Region: Benton
Financial & listing details
- Price per square foot: $184/sqft
- Tax assessed value: $302,985
- Annual tax amount: $2,997
- Date on market: 5/27/2026
- Listing terms: VA Loan,FHA,Conventional,Cash
- Road surface type: Gravel, Paved
Estimated market value
Not available
Estimated sales range
Not available
Not available
Price history
| Date | Event | Price |
|---|---|---|
| 7/2/2026 | Price change | $435,000-1.1%$184/sqft |
Source:  CARMLS #26021193 Report a problem CARMLS #26021193 Report a problem | ||
| 5/27/2026 | Listed for sale | $440,000+1157.1%$186/sqft |
Source: CARMLS #26021193 Report a problem | ||
| 4/18/2022 | Sold | $35,000$15/sqft |
Source: Public Record Report a problem | ||
Public tax history
| Year | Property taxes | Tax assessment |
|---|---|---|
| 2025 | $2,998 | $60,597 |
| 2024 | $2,998 +1258.9% | $60,597 +2211.1% |
| 2023 | $221 +34.5% | $2,622 |
| 2022 | $164 +125.4% | $2,622 +100.2% |
| 2021 | $73 | $1,310 |
Find assessor info on the county website
Monthly payment
Est. payment
Payment breakdown
Explore the cost of this home by adjusting the details. Changes won't be saved.Climate risks
Neighborhood: 72015
Nearby schools
Schools provided by the listing agent
- Elementary: Glen Rose
- Middle: Glen Rose
- High: Glen Rose
Source: CARMLS. This data may not be complete. We recommend contacting the local school district to confirm school assignments for this home.
Similar homes
- $377,5004 bd2 ba1.9k sqft4951 Dixie Ln, Benton, AR 72019For Sale
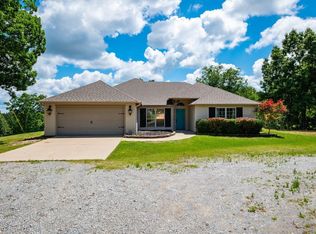
 MLS ID #26035990, Kara Kellerman, CBRPM Maumelle. CARMLS
 - $368,0004 bd2 ba2k sqft8874 Wingate Dr, Benton, AR 72019For Sale
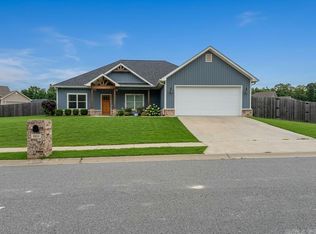 MLS ID #26032680, Veronica Richardson, Keller Williams Realty Premier. CARMLS
 - $410,0004 bd3 ba2k sqft5844 Falcon Cv, Alexander, AR 72002New Construction
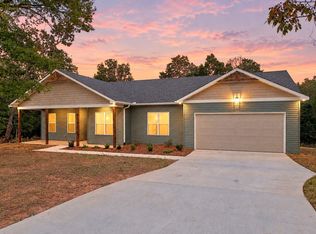 MLS ID #26041140, Morgan Gullett, Crye-Leike REALTORS Benton Branch. CARMLS
 - $280,0003 bd2 ba2.4k sqft825 Evans Dr, Benton, AR 72015For Sale
 MLS ID #26041317, Caty Douglas, Crye-Leike REALTORS Benton Branch. CARMLS
 - $282,5004 bd2 ba2.2k sqft8179 N Main St, Tull, AR 72015For SaleMLS ID #26023883, Lauren Brothers, McGraw Realtors - Benton. CARMLS
- $387,5003 bd2 ba1.6k sqft2995 Hubbard Rd, Benton, AR 72019For SaleMLS ID #26030212, Richard McGuire, CBRPM Bryant. CARMLS
- $525,0003 bd2 ba2.1k sqft1185 Blue Grass Dr, Benton, AR 72019For SaleMLS ID #26032192, Larry A Brinkley, Volley Zone Realty. CARMLS
- $235,0003 bd2 ba1.5k sqft(Undisclosed Address), Benton, AR 72015For SaleMLS ID #26036450, Brittany Welsh, Action Realty. CARMLS
- $440,0004 bd5 ba3.4k sqft426 Mills Park Rd, Bryant, AR 72022For SaleMLS ID #26039524, Christine C Durham, ERA TEAM Real Estate. CARMLS
- $379,9004 bd2 ba2.1k sqft26966 S Sardis Rd, Bauxite, AR 72011For SaleMLS ID #26034996, Lindsey Reeves, McGraw Realtors - Benton. CARMLS
- $480,0003 bd3 ba2.4k sqft10 Sosegado Ln, Hot Springs Village, AR 71909For SaleMLS ID #26040077, Jeff Lutz, Arkansas Vacation Rental Property Mgmt. CARMLS
- $275,0004 bd2 ba1.8k sqft2358 Thunderbird Loop, Traskwood, AR 72167For SaleMLS ID #26029826, Pamela Garner, Danali Real Estate. CARMLS
- $645,0004 bd3 ba2.3k sqft7333 Fairplay Rd, Benton, AR 72019For SaleMLS ID #26021120, Kelly E Tucker, Pro Realty, Inc.. CARMLS
- $485,0003 bd3 ba2.8k sqft664 Hiram Dr, Bauxite, AR 72011For SaleMLS ID #26036426, Linette Galbraith, McGraw Realtors - HSV. CARMLS
- $350,0004 bd2 ba2k sqft2809 Whisker Way, Benton, AR 72015For SaleMLS ID #26030987, Tabitha P Fenton, Century 21 Parker & Scroggins Realty - Benton. CARMLS
- $359,0003 bd2 ba2k sqft4181 Hampton Dr, Benton, AR 72019For SaleMLS ID #26027044, Carla J Dugger, Taylor Realty Group HSV. CARMLS
- $379,9005 bd3 ba3.4k sqft3800 Beaver Cir, Benton, AR 72019For SaleMLS ID #26034173, Denise Hyde, Old South Realty. CARMLS
- $349,9004 bd2 ba1.9k sqft3321 Black Berry Ln, Benton, AR 72015For SaleMLS ID #26035609, Amber Witherspoon, Dream Space Realty Group. CARMLS
- $349,9003 bd2 ba2.3k sqft617 Edgemoor Ter, Benton, AR 72019For SaleMLS ID #26038479, Denise Hyde, Old South Realty. CARMLS
- $439,9004 bd3 ba2.3k sqft6150 Creekwater Dr, Alexander, AR 72002For SaleMLS ID #26028486, Kimberly Gaines, McGraw Realtors - Benton. CARMLS
