Skip main navigation
Closed
  • $470,000

    5111 PRAIRIE RIDGE DRIVE, Wisconsin Rapids, WI 54494

    4beds
    2,454sqft
    Single Family Residence
    Built in 2013
    0.82 Acres Lot
    $470,100 Zestimate®
    $192/sqft
    $3,185 Estimated rent

    Home value

    $470,100

    $447,000 - $494,000

    $3,185/mo

    Zestimate® history
    Loading
    Loading...

    Owner options

    List your home for rent

    $3,185/mo

    Rent Zestimate®

    Find your next renter with Zillow Rental Manager. Plus, with online applications, you can quickly screen prospective tenants – for free.

    Learn more

    $3,185/mo

    Rent Zestimate®

    Refinance and save

    $3,223/mo

    Est. payment

    Refinancing to a lower rate could help reduce your monthly payments and save thousands over the life of the loan.

    See today's rates

    $3,223/mo

    Est. payment

    Explore your selling options

    Work with a Zillow partner agent

    Leverage their expertise and Zillow's premium Showcase listings to get your home seen by more buyers.

    Get started

    List with your own agent

    Get your home in front of millions of buyers by listing it on Zillow.

    Learn how to do it

    Sell it yourself

    Take full control of how buyers see your home on Zillow by listing For Sale by Owner (FSBO).

    List your home

    What's special

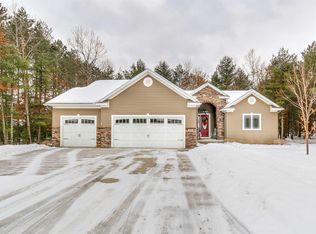
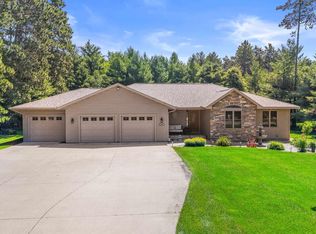
    5111 Prairie Ridge Drive is the kind of home that immediately feels different the moment you pull into the driveway. Tucked into the highly desirable Hunters Ridge subdivision in Wisconsin Rapids, this beautifully maintained ranch sits on a private wooded .82-acre lot that offers a rare blend of neighborhood living and peaceful privacy. Surrounded by mature trees and natural beauty, it?s easy to picture slow mornings with coffee on the patio, evenings around the fireplace during Wisconsin winters, and summers spent entertaining friends and family in a setting that simply feels comfortable and relaxing. Built in 2013, this 4-bedroom, 3.5-bath home offers over 2,450 finished square feet designed with both everyday living and entertaining in mind. The open concept layout creates a warm, natural flow between the kitchen, dining, and living areas, while vaulted ceilings, hardwood floors, cherry cabinetry, and the stunning stone gas fireplace add character and warmth throughout the home. The kitchen offers excellent functionality with pantry storage, generous workspace, and a layout that,This information is compiled from miscellaneous sources and is believed accurate but not warranted. Neither the listing broker nor its agents, subagents or property owner are responsible for the accuracy of the information. Buyers are advised to verify all information.

    Zillow last checked:

    Listing updated:

    Listed by:

    PREMIER REALTY GROUP 715-424-0000,

    PREMIER REALTY GROUP,

    Matt Tranel 715-213-7286,

    PREMIER REALTY GROUP

    Bought with:

    Sarah Maeder

    Source: WIREX MLS,MLS#: 22602240MLS LogoOriginating MLS: Central WI Board of REALTORS

    Facts & features

    Interior

    Bedrooms & bathrooms
    • Bedrooms: 4
    • Bathrooms: 4
    • Full bathrooms: 3
    • 1/2 bathrooms: 1
    • Main level bedrooms: 3
    Primary bedroom
    • Level: Main
    • Area: 182
    • Dimensions: 13 x 14
    Bedroom 2
    • Level: Main
    • Area: 154
    • Dimensions: 11 x 14
    Bedroom 3
    • Level: Main
    • Area: 121
    • Dimensions: 11 x 11
    Bedroom 4
    • Level: Lower
    • Area: 168
    • Dimensions: 12 x 14
    Bathroom
    • Features: Master Bedroom Bath
    Family room
    • Level: Lower
    • Area: 432
    • Dimensions: 16 x 27
    Kitchen
    • Level: Main
    • Area: 140
    • Dimensions: 10 x 14
    Living room
    • Level: Main
    • Area: 272
    • Dimensions: 16 x 17
    Heating
    • Natural Gas, Forced Air
    Cooling
    • Central Air
    Appliances
    • Included: Refrigerator, Range/Oven, Dishwasher, Microwave, Washer, Dryer, Water Softener
    Features
    • Ceiling Fan(s), Cathedral/vaulted ceiling, Walk-In Closet(s), High Speed Internet
    • Flooring: Carpet, Tile, Wood
    • Basement: Partially Finished,Full,Concrete
    Interior area
    • Total structure area: 2,454
    • Total interior livable area: 2,454 sqft
    • Finished area above ground: 1,636
    • Finished area below ground: 818

    Property

    Parking
    • Total spaces: 3
    • Parking features: 3 Car, Attached, Garage Door Opener
    • Attached garage spaces: 3
    Features
    • Levels: One
    • Stories: 1
    • Patio & porch: Patio
    • Exterior features: Irrigation system
    Lot
    • Size: 0.82 Acres
    Details
    • Parcel number: 0705038
    • Zoning: Residential
    • Special conditions: Arms Length

    Construction

    Type & style
    • Home type: SingleFamily
    • Architectural style: Ranch
    • Property subtype: Single Family Residence
    Materials
    • Vinyl Siding, Stone
    • Roof: Composition/Fiberglass,Shingle
    Condition
    • 11-20 Years
    • New construction: No
    • Year built: 2013

    Utilities & green energy

    • Sewer: Septic Tank, Drainfield
    • Water: Well
    • Utilities for property: Cable Available

    Community & HOA

    Community
    • Security: Smoke Detector(s)
    Location
    • Region: Wisconsin Rapids
    • Municipality: Grand Rapids

    Financial & listing details

    • Price per square foot: $192/sqft
    • Tax assessed value: $409,000
    • Annual tax amount: $5,489
    • Date on market: 5/22/2026
    • Listing terms: Arms Length Sale

    Price history

    DateEventPrice
    8/27/2026Sold$470,000+0%$192/sqft
    Source: WIREX MLS #22602240 Report a problem
    7/26/2026Contingent$469,900$191/sqft
    Source: WIREX MLS #22602240 Report a problem
    5/27/2026Listed for sale$469,900$191/sqft
    Source: WIREX MLS #22602240 Report a problem
    5/25/2026Contingent$469,900$191/sqft
    Source: WIREX MLS #22602240 Report a problem
    5/22/2026Listed for sale$469,900+13.2%$191/sqft
    Source: WIREX MLS #22602240 Report a problem
    11/2/2022Sold$415,000+3.8%$169/sqft
    Source: WIREX MLS #22204089 Report a problem
    10/9/2022Contingent$400,000$163/sqft
    Source: WIREX MLS #22204089 Report a problem
    9/20/2022Price change$400,000-1.9%$163/sqft
    Source: WIREX MLS #22204089 Report a problem
    8/16/2022Price change$407,900-2.8%$166/sqft
    Source: WIREX MLS #22204089 Report a problem
    8/11/2022Listed for sale$419,500+93.3%$171/sqft
    Source: WIREX MLS #22204089 Report a problem
    4/22/2013Sold$217,000+890.9%$88/sqft
    Source: Public Record Report a problem
    9/21/2012Sold$21,900$9/sqft
    Source: Public Record Report a problem

    Public tax history

    YearProperty taxesTax assessment
    2025$5,489 +2.4%$263,600
    2024$5,358 +0.7%$263,600
    2023$5,321 +3.5%$263,600
    2022$5,140 +3%$263,600
    2021$4,990 +1.2%$263,600
    2020$4,928 +36.5%$263,600 +35.2%
    2019$3,610 +0.8%$194,900
    2018$3,582 +3.1%$194,900
    2017$3,474 +2%$194,900
    2016$3,406 -0.4%$194,900
    2015$3,420 $194,900 +85.1%
    2014-- $105,300 +2532.5%
    2013-- $4,000
    2012-- --
    Find assessor info on the county website

    Neighborhood: 54494

    Nearby schools

    GreatSchools rating
    Schools provided by the listing agent
    • District: Wisconsin Rapids

    Source: WIREX MLS. This data may not be complete. We recommend contacting the local school district to confirm school assignments for this home.

    Sell for more on Zillow
    Get a Zillow Showcase℠ listing at no additional cost and you could sell for .
    $470,100
    2% more
    +$9,402
    With Zillow Showcase(estimated)
    $479,502
    Sell for more on Zillow
    Get a Zillow Showcase℠ listing at no additional cost and you could sell for .
    $470,100
    2% more
    +$9,402
    With Zillow Showcase(estimated)
    $479,502