Skip main navigation
Accepting backups
  • $489,000

    5111 RAWLS ROAD, TAMPA, FL 33624

    3beds
    2,022sqft
    : 
    $3,453/mo
    Get pre-qualified
    Single Family Residence
    Built in 1982
    0.51 Acres Lot
    $-- Zestimate®
    $242/sqft
    $-- HOA

    What's special

    En-suite bathroomStorage shedAttached two-car garageCeiling fansExpansive outdoor areasPrivate wooded settingEstablished surroundings
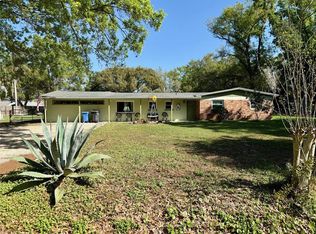
    Under contract-accepting backup offers. Welcome to 5111 Rawls Rd, where over half an acre, 2,022 square feet of living space, an attached two-car garage, expansive outdoor areas, and a private wooded setting come together in a centrally located Tampa property. This 3-bedroom, 2-bath home sits on approximately 0.51 acres and offers a spacious, open interior designed for comfortable everyday living and entertaining. Inside, the open floor plan connects the main living and dining areas, while tray ceilings and ceiling fans add character throughout. The kitchen offers generous cabinetry, ample counter space, and an open connection to the surrounding living areas. The primary bedroom features a walk-in closet and en-suite bathroom, while two additional bedrooms provide flexibility for guests, work-from-home space, or everyday needs. Outside, enjoy a large tree-lined yard with mature oaks, a deck, patio and porch, creating plenty of room to relax, entertain, garden, or make the outdoor space your own. A storage shed provides additional functionality, while the attached garage and spacious driveway add convenient parking and storage options. Additional highlights include central air, an interior laundry room, well water and septic system, and no HOA. With its generous 82' x 268' lot, established surroundings, and combination of indoor and outdoor space, this property offers a versatile opportunity to enjoy extra room while remaining conveniently situated in Tampa.
    37 days
    127
    4

    Likely to sell faster than

    Zillow last checked:

    Listing updated:

    Listed by:

    Eric Dixon 813-516-4102,

    54 REALTY LLC 813-435-5411

    Source: Stellar MLS,MLS#: TB8537966MLS LogoOriginating MLS: West Pasco

      Facts & features

      Interior

      Bedrooms & bathrooms
      • Bedrooms: 3
      • Bathrooms: 2
      • Full bathrooms: 2
      Rooms
      • Room types: Living Room
      Primary bedroom
      • Features: En Suite Bathroom, Walk-In Closet(s)
      • Level: First
      • Area: 183.54 Square Feet
      • Dimensions: 11.4x16.1
      Kitchen
      • Features: No Closet
      • Level: First
      • Area: 123.42 Square Feet
      • Dimensions: 10.2x12.1
      Living room
      • Features: Ceiling Fan(s), Coat Closet
      • Level: First
      • Area: 562.03 Square Feet
      • Dimensions: 25.9x21.7
      Heating
      • Central
      Cooling
      • Central Air
      Appliances
      • Included: Dishwasher, Microwave, Range, Refrigerator
      • Laundry: Laundry Room
      Features
      • Ceiling Fan(s), Living Room/Dining Room Combo, Open Floorplan, Tray Ceiling(s)
      • Flooring: Tile, Hardwood
      • Has fireplace: No
      Interior area
      • Total structure area: 2,610
      • Total interior livable area: 2,022 sqft
      Video & virtual tour

      Property

      Parking
      • Total spaces: 2
      • Parking features: Driveway, Garage Door Opener
      • Attached garage spaces: 2
      • Has uncovered spaces: Yes
      Features
      • Levels: One
      • Stories: 1
      • Patio & porch: Deck, Patio, Porch
      • Exterior features: Private Yard, Storage
      • Has view: Yes
      • View description: Trees/Woods
      Lot
      • Size: 0.51 Acres
      • Dimensions: 82 x 268
      • Residential vegetation: Oak Trees
      Details
      • Additional structures: Shed(s)
      • Parcel number: U312718ZZZ00000069050.0
      • Zoning: ASC-1
      • Special conditions: None

      Construction

      Type & style
      • Home type: SingleFamily
      • Architectural style: Contemporary
      • Property subtype: Single Family Residence
      Materials
      • Stucco
      • Foundation: Slab
      • Roof: Shingle
      Condition
      • Completed
      • New construction: No
      • Year built: 1982

      Utilities & green energy

      • Sewer: Septic Tank
      • Water: Well
      • Utilities for property: Electricity Connected

      Community & HOA

      Community
      • Pet fee: $0 monthly
      • Subdivision: UNPLATTED
      HOA
      • Has HOA: No
      Location
      • Region: Tampa

      Financial & listing details

      • Price per square foot: $242/sqft
      • Tax assessed value: $355,729
      • Annual tax amount: $2,110
      • Date on market: 8/18/2026
      • Cumulative days on market: 37 days
      • Listing terms: Cash,Conventional,FHA,VA Loan
      • Ownership: Fee Simple
      • Total actual rent: 0
      • Electric utility on property: Yes
      • Road surface type: Paved

        Estimated market value

        Not available

        Estimated sales range

        Not available

        Not available

        Price history

        DateEventPrice
        8/18/2026Listed for sale$489,000+619.1%$242/sqft
        Source: Stellar MLS #TB8537966 Report a problem
        5/16/1994Sold$68,000$34/sqft
        Source: Public Record Report a problem
        2/7/1994Sold$68,000$34/sqft
        Source: Public Record Report a problem

        Public tax history

        YearProperty taxesTax assessment
        2025$2,111 +9.3%$126,807 +2.9%
        2024$1,932 +5.4%$123,233 +3%
        2023$1,833 +3.7%$119,644 +3%
        2022$1,766 +2.5%$116,159 +3%
        2021$1,723 +4.9%$112,776 +1.4%
        2020$1,643 +5.5%$111,219 +2.3%
        2019$1,558 $108,718 +1.9%
        2018$1,558 +2.8%$106,691 -43.2%
        2017$1,515 +2%$187,909 +83.6%
        2016$1,484 +2.1%$102,348 +0.7%
        2015$1,453 -1%$101,637 +0.8%
        2014$1,467 +1.7%$100,830 +1.5%
        2013$1,443 +52.3%$99,340 +38.6%
        2012$947 +2.2%$71,676 +4.1%
        2011$927 +1.9%$68,853 +1.5%
        2010$910 +2%$67,835 +2.7%
        2009$892 +1.1%$66,052 +0.1%
        2008$882 -13.4%$65,986 +3%
        2007$1,018 +0.9%$64,064 +2.5%
        2006$1,009 +1.3%$62,501 +3%
        2005$996 $60,681 +7%
        2004-- $56,687 +1.9%
        2003-- $55,630 +2.4%
        2002-- $54,326 +1.6%
        2001-- $53,470 -19.4%
        2000$821 $66,381
        Find assessor info on the county website

        Monthly payment

        Est. payment

        Payment breakdown

        Explore the cost of this home by adjusting the details. Changes won't be saved.
        All calculations are estimates and provided by Zillow, Inc. for informational purposes only. Actual amounts may vary.
        HOA fees may include property taxes on listings classified as Co-Ops. Contact the listing agent and/or owner for fee details.
        See how much you could borrow to make a competitive offer.

        Climate risks

        Neighborhood: 33624

        Getting around

        24 / 100
        Car-Dependent
        0 / 100
        No Nearby Transit
        42 / 100
        Somewhat Bikeable

        Nearby schools

        GreatSchools rating
        Schools provided by the listing agent
        • Elementary: Northwest-HB
        • Middle: Hill-HB
        • High: Sickles-HB

        Source: Stellar MLS. This data may not be complete. We recommend contacting the local school district to confirm school assignments for this home.

        A local agent can set up tours, give advice and negotiate with sellers.

        Browse local experts