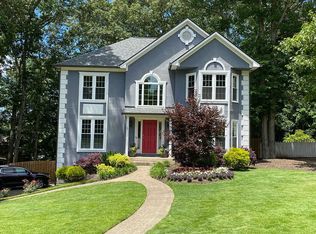
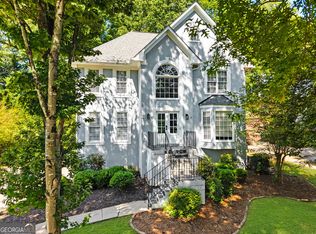
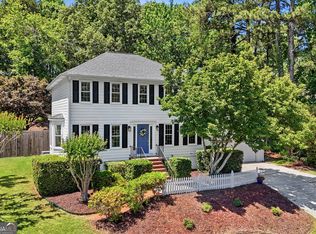
$10000 Price Reduction!!!Desirable Family Home in Prime Location in Cherokee county but close to Roswell, Alpharetta and Marietta. Welcome home to this 4 Bedrooms, 2.5 Bathroom home Spacious and comfortable living space for the whole family. Open Concept Living Room Spacious and inviting, featuring a gas fireplace. Eat-In Kitchen with plenty of room for family meals. Extended Finished Room Off the Kitchen adds Additional space ideal for a sunroom, playroom, or home office. Upsatirs you have 3 seconday bedrooms and large primary bedroom. Finished Basement Includes two versatile finished rooms, perfect for a home office, gym, or playroom. Screened-In Porch off the basement for you to Enjoy the outdoors without the bugs, perfect for relaxing or entertaining. Large Private Fenced Backyard Perfect for children, pets, and outdoor gatherings. Rocking Chair Front Porch brings Classic charm and a cozy spot for morning coffee or evening relaxation. Beautiful and easy-to-maintain flooring throughout the home. New roof 2024 , ensuring peace of mind for years to come, New Deck, interior fully painted, new vanity lights,new toilets, front porch and front porch stairs painted. Enjoy access to desirable Willow Tree community amenities, including a pool and tennis courts. You dont want to miss out on this home!!
Pending
$489,900
1486 Willow Bnd, Woodstock, GA 30188
4beds
2,884sqft
Est.:
Single Family Residence, Residential
Built in 1989
0.4 Acres Lot
$524,100 Zestimate®
$170/sqft
$82/mo HOA
What's special
- 591 days |
- 24 |
- 0 |
Zillow last checked:
Listing updated:
Listing Provided by:
Carla Smith,
Atlanta Communities 404-429-2953
Source: FMLS GA,MLS#: 7459926
Facts & features
Interior
Bedrooms & bathrooms
- Bedrooms: 4
- Bathrooms: 3
- Full bathrooms: 2
- 1/2 bathrooms: 1
Rooms
- Room types: Basement, Bonus Room, Exercise Room
Primary bedroom
- Features: Other
- Level: Other
Bedroom
- Features: Other
Primary bathroom
- Features: Double Vanity, Separate Tub/Shower
Dining room
- Features: Dining L, Open Concept
Kitchen
- Features: Breakfast Room, Cabinets White, Eat-in Kitchen, Keeping Room, Other Surface Counters, Pantry, View to Family Room
Heating
- Forced Air, Heat Pump, Natural Gas
Cooling
- Ceiling Fan(s), Central Air
Appliances
- Included: Dishwasher, Disposal, Dryer, Gas Cooktop, Microwave, Refrigerator, Self Cleaning Oven, Washer
- Laundry: Upper Level
Features
- Double Vanity, Entrance Foyer, High Ceilings 9 ft Main, High Ceilings 9 ft Upper, Walk-In Closet(s)
- Flooring: Vinyl
- Windows: Insulated Windows
- Basement: Daylight,Exterior Entry,Finished,Interior Entry,Partial,Walk-Out Access
- Number of fireplaces: 1
- Fireplace features: Family Room, Gas Starter
- Common walls with other units/homes: No Common Walls
Interior area
- Total structure area: 2,884
- Total interior livable area: 2,884 sqft
Video & virtual tour
Property
Parking
- Total spaces: 2
- Parking features: Drive Under Main Level, Driveway, Garage
- Attached garage spaces: 2
- Has uncovered spaces: Yes
Accessibility
- Accessibility features: None
Features
- Levels: Three Or More
- Patio & porch: Deck, Front Porch, Screened
- Exterior features: Private Yard
- Pool features: None
- Spa features: None
- Fencing: Back Yard,Fenced,Wood
- Has view: Yes
- View description: Other
- Waterfront features: None
- Body of water: None
Lot
- Size: 0.4 Acres
- Features: Back Yard, Corner Lot, Front Yard
Details
- Additional structures: None
- Parcel number: 15N29A 445
- Other equipment: None
- Horse amenities: None
Construction
Type & style
- Home type: SingleFamily
- Architectural style: Traditional
- Property subtype: Single Family Residence, Residential
Materials
- Vinyl Siding
- Foundation: Concrete Perimeter
- Roof: Composition,Shingle
Condition
- Resale
- New construction: No
- Year built: 1989
Utilities & green energy
- Electric: 110 Volts
- Sewer: Public Sewer
- Water: Public
- Utilities for property: Cable Available, Electricity Available, Natural Gas Available, Phone Available, Sewer Available, Underground Utilities, Water Available
Green energy
- Energy efficient items: None
- Energy generation: None
Community & HOA
Community
- Features: None
- Security: Smoke Detector(s)
- Subdivision: Willow Tree
HOA
- Has HOA: Yes
- Services included: Reserve Fund, Swim, Tennis
- HOA fee: $492 semi-annually
- HOA phone: 404-213-2391
Location
- Region: Woodstock
Financial & listing details
- Price per square foot: $170/sqft
- Tax assessed value: $450,550
- Annual tax amount: $4,583
- Date on market: 10/11/2024
- Cumulative days on market: 97 days
- Listing terms: Cash,Conventional,FHA,USDA Loan,VA Loan,Other
- Electric utility on property: Yes
- Road surface type: Paved
Estimated market value
$524,100
$498,000 - $556,000
$2,974/mo
Price history
| Date | Event | Price |
|---|---|---|
| 4/2/2025 | Pending sale | $499,900$173/sqft |
Source:  GAMLS #10392237 Report a problem GAMLS #10392237 Report a problem | ||
| 1/9/2025 | Price change | $499,900+2%$173/sqft |
Source: GAMLS #10392237 Report a problem | ||
| 1/6/2025 | Pending sale | $489,900$170/sqft |
Source:  FMLS GA #7459926 Report a problem FMLS GA #7459926 Report a problem | ||
| 11/27/2024 | Price change | $489,900-2%$170/sqft |
Source: FMLS GA #7459926 Report a problem | ||
| 10/11/2024 | Listed for sale | $499,900+152.5%$173/sqft |
Source: GAMLS #10392237 Report a problem | ||
| 2/26/2003 | Sold | $198,000$69/sqft |
Source: Public Record Report a problem | ||
Public tax history
| Year | Property taxes | Tax assessment |
|---|---|---|
| 2025 | $4,731 -0.5% | $180,220 -0.5% |
| 2024 | $4,755 +2.6% | $181,060 +2.7% |
| 2023 | $4,635 +20.2% | $176,340 +20.2% |
| 2022 | $3,855 +5.9% | $146,660 +14.4% |
| 2021 | $3,639 +10.8% | $128,200 +10.9% |
| 2020 | $3,285 +5.9% | $115,620 +5.9% |
| 2019 | $3,102 +9.9% | $109,160 -55.8% |
| 2018 | $2,823 +1.1% | $246,900 +1.9% |
| 2017 | $2,791 +3.9% | $242,200 +5% |
| 2016 | $2,687 | $230,700 +15.5% |
| 2015 | $2,687 +22.1% | $199,700 +7% |
| 2014 | $2,200 +14.1% | $186,700 +16% |
| 2013 | $1,929 +15.4% | $161,000 +15.8% |
| 2012 | $1,671 -14.8% | $139,000 -17.1% |
| 2011 | $1,961 -5.1% | $167,700 +130.4% |
| 2010 | $2,067 +2.2% | $72,800 -3.5% |
| 2009 | $2,022 -3.4% | $75,440 -5.5% |
| 2008 | $2,094 -1.1% | $79,840 -1% |
| 2007 | $2,118 +3.7% | $80,680 +4.7% |
| 2006 | $2,042 -0.8% | $77,080 +0.5% |
| 2005 | $2,058 | $76,680 -60.4% |
| 2004 | -- | $193,700 +12.7% |
| 2003 | -- | $171,800 +166.1% |
| 2002 | $1,450 -2.6% | $64,560 +3.4% |
| 2001 | $1,488 | $62,440 |
| 2000 | -- | $62,440 +7.5% |
| 1999 | $1,561 | $58,080 |
Find assessor info on the county website
Monthly payment
Est. payment$--/mo
Payment breakdown
Explore the cost of this home by adjusting the details. Changes won't be saved.
All calculations are estimates and provided by Zillow, Inc. for informational purposes only. Actual amounts may vary.
HOA fees may include property taxes on listings classified as Co-Ops. Contact the listing agent and/or owner for fee details.
Mortgage interest rates are dependent on a number of factors, including credit score, down payment, and repayment length. Interest rate data provided by Zillow Group Marketplace, Inc. as of 1/1/1970 from various mortgage lenders with which we have lead or other similar arrangements; the Estimated Payment is an average of those rates.
See how much you could borrow to make a competitive offer.
Climate risks
Neighborhood: 30188
Nearby schools
GreatSchools rating
- 8/10Arnold Mill Elementary SchoolGrades: PK-5Distance: 0.9 mi
- 7/10Mill Creek Middle SchoolGrades: 6-8Distance: 2.9 mi
- 8/10River Ridge High SchoolGrades: 9-12Distance: 2.9 mi
Schools provided by the listing agent
- Elementary: Arnold Mill
- Middle: Mill Creek
- High: River Ridge
Source: FMLS GA. This data may not be complete. We recommend contacting the local school district to confirm school assignments for this home.
A local agent can set up tours, give advice and negotiate with sellers.

- Georgia
- Cherokee County
- Woodstock
- 30188
- 1486 Willow Bnd
Nearby cities
Nearby zip codes
Other Woodstock Topics
