1026 Knotts Pointe Dr - As-Is Opportunity with Multi-Gen/Rental Income Potential Smart investors and growing families take note: Built in 1983 and offered as-is, this property rewards buyers willing to envision its potential. THE MAIN DRAW: INCOME-READY IN-LAW SUITE The basement features a complete finished in-law suite with separate bedroom, full bath, and kitchenette-perfect for rental income, multi-generational living, or aging parent care. This is increasingly valuable in today's market and a genuine income-generating asset. In addition to the finished in-law suite, one side of the garage has been converted into a bonus room, providing extra flexibility for office, hobby space, or guest accommodation. This multi-use potential significantly enhances the property's investment value. MAIN LEVEL LIVING Welcoming great room with fireplace and built-in cabinetry. Open floor plan flows to formal dining room and spacious kitchen with breakfast nook. The 4-season room opens to a large private wooded backyard. Upstairs master suite features vaulted ceiling, walk-in closet, soaking tub, and separate shower. Three additional bedrooms share hall bath. Recently refinished hardwood floors with new carpet upstairs. MODERN EFFICIENCY Tankless water heater and cement siding. Substantial parking at top of driveway. Tesla Wall Charger Installed. LOCATION Direct access to Hwy 92 between I-575 and I-400, at the Cherokee/Cobb county line. Minutes from Alpharetta, Roswell, East Cobb shopping and dining. Top-rated schools. Cherokee County taxes. AS-IS DISCLOSURE This home is sold as-is. Exterior elements including retaining wall will require buyer attention. Price reflects current condition. Ideal for investors or buyers prepared to add personal touches. INVESTMENT POTENTIAL Strong opportunity for owner-occupant with rental in-law suite income, or multigenerational family living.
Active
$460,000
1026 Knotts Pointe Dr, Woodstock, GA 30188
4beds
--sqft
Single Family Residence
Built in 1983
0.58 Acres Lot
$455,300 Zestimate®
$--/sqft
$-- HOA
What's special
Large private wooded backyardCement siding
- 2 days |
- 336 |
- 7 |
Zillow last checked:
Listing updated:
Listed by:
Charles D Medalie 888-817-3383,
Reeve Real Estate
Source: GAMLS,MLS#: 10825028
Facts & features
Interior
Bedrooms & bathrooms
- Bedrooms: 4
- Bathrooms: 4
- Full bathrooms: 3
- 1/2 bathrooms: 1
Rooms
- Room types: Bonus Room, Family Room, Great Room, Laundry, Office, Sun Room
Dining room
- Features: Separate Room
Heating
- Central
Cooling
- Attic Fan, Ceiling Fan(s), Central Air
Appliances
- Included: Dishwasher, Disposal, Dryer, Electric Water Heater, Microwave, Oven/Range (Combo), Refrigerator, Tankless Water Heater, Trash Compactor, Washer
- Laundry: In Kitchen, Laundry Closet
Features
- Bookcases, Central Vacuum, In-Law Floorplan, Roommate Plan, Separate Shower, Walk-In Closet(s)
- Flooring: Carpet, Hardwood, Laminate
- Basement: Bath Finished,Full
- Attic: Pull Down Stairs
- Number of fireplaces: 1
Interior area
- Total structure area: 0
- Finished area above ground: 0
- Finished area below ground: 0
Property
Parking
- Parking features: Garage, Garage Door Opener, Parking Pad
- Has garage: Yes
- Has uncovered spaces: Yes
Features
- Levels: Two
- Stories: 2
Lot
- Size: 0.58 Acres
- Features: Open Lot, Sloped
Details
- Parcel number: 15N30B 032
Construction
Type & style
- Home type: SingleFamily
- Architectural style: Traditional
- Property subtype: Single Family Residence
Materials
- Brick, Wood Siding
- Roof: Composition
Condition
- Resale
- New construction: No
- Year built: 1983
Utilities & green energy
- Sewer: Septic Tank
- Water: Public
- Utilities for property: Cable Available, Electricity Available, High Speed Internet, Natural Gas Available, Water Available
Community & HOA
Community
- Features: None
- Subdivision: KNOTTS POINTE
HOA
- Has HOA: No
- Services included: None
Location
- Region: Woodstock
Financial & listing details
- Tax assessed value: $384,950
- Annual tax amount: $4,042
- Date on market: 8/13/2026
- Listing agreement: Exclusive Right To Sell
- Listing terms: Cash,Conventional,FHA,VA Loan
- Electric utility on property: Yes
Estimated market value
$455,300
$433,000 - $478,000
$3,077/mo
Price history
| Date | Event | Price |
|---|---|---|
| 8/13/2026 | Listed for sale | $460,000+22.7% |
Source:  GAMLS #10825028 Report a problem GAMLS #10825028 Report a problem | ||
| 6/19/2024 | Listing removed | -- |
Source: Zillow Rentals Report a problem | ||
| 5/24/2024 | Price change | $1,100-12% |
Source: Zillow Rentals Report a problem | ||
| 5/21/2024 | Listed for rent | $1,250 |
Source: Zillow Rentals Report a problem | ||
| 1/27/2023 | Sold | $375,000 |
Source:  FMLS GA #7148264 Report a problem FMLS GA #7148264 Report a problem | ||
| 1/21/2023 | Pending sale | $375,000 |
Source: FMLS GA #7148264 Report a problem | ||
| 1/20/2023 | Contingent | $375,000 |
Source: FMLS GA #7148264 Report a problem | ||
| 12/21/2022 | Pending sale | $375,000 |
Source:  Harry Norman Realtors #7148264 Report a problem Harry Norman Realtors #7148264 Report a problem | ||
| 12/21/2022 | Contingent | $375,000 |
Source: GAMLS #10112799 Report a problem | ||
| 12/15/2022 | Price change | $375,000-6.2% |
Source: GAMLS #10112799 Report a problem | ||
| 11/29/2022 | Listed for sale | $399,900+159.8% |
Source: GAMLS #10112799 Report a problem | ||
| 12/3/2003 | Sold | $153,900-9.5% |
Source: Public Record Report a problem | ||
| 2/12/2003 | Sold | $170,000+33.6% |
Source: Public Record Report a problem | ||
| 7/21/1994 | Sold | $127,200 |
Source: Public Record Report a problem | ||
Public tax history
| Year | Property taxes | Tax assessment |
|---|---|---|
| 2025 | $4,042 +3.9% | $153,980 +3.9% |
| 2024 | $3,890 +4.9% | $148,140 -6.7% |
| 2023 | $3,709 +13.9% | $158,740 +14.9% |
| 2022 | $3,257 +15.8% | $138,140 +28.8% |
| 2021 | $2,814 +4.7% | $107,260 +5.4% |
| 2020 | $2,688 +10.6% | $101,740 +11% |
| 2019 | $2,430 +7.9% | $91,680 -56.1% |
| 2018 | $2,252 +3.7% | $208,800 +5.2% |
| 2017 | $2,171 +7.7% | $198,400 +10.4% |
| 2016 | $2,016 | $179,700 +3.5% |
| 2015 | $2,016 +8.6% | $173,600 +6.3% |
| 2014 | $1,856 +19.6% | $163,300 +20.7% |
| 2013 | $1,553 +10.4% | $135,300 +10.3% |
| 2012 | $1,406 -15.1% | $122,700 -16.7% |
| 2011 | $1,656 -5.7% | $147,300 +129.9% |
| 2010 | $1,757 +2.1% | $64,080 -3.5% |
| 2009 | $1,720 +9.2% | $66,400 -5.5% |
| 2008 | $1,576 -1.3% | $70,240 -1.1% |
| 2007 | $1,598 +3.2% | $71,000 +4.8% |
| 2006 | $1,548 +0.6% | $67,720 +0.5% |
| 2005 | $1,539 | $67,360 -60.4% |
| 2004 | -- | $170,200 +13.2% |
| 2003 | -- | $150,400 +147.4% |
| 2002 | $1,676 +1.3% | $60,800 +3.2% |
| 2001 | $1,655 | $58,920 +3.6% |
| 2000 | -- | $56,880 +10.8% |
| 1999 | $1,490 | $51,320 |
Find assessor info on the county website
Monthly payment
Est. payment
Payment breakdown
Explore the cost of this home by adjusting the details. Changes won't be saved.Climate risks
Neighborhood: 30188
Nearby schools
GreatSchools rating
- 9/10Arnold Mill Elementary SchoolGrades: PK-5Distance: 2.3 mi
- 8/10Mill Creek Middle SchoolGrades: 6-8Distance: 3.8 mi
- 8/10River Ridge High SchoolGrades: 9-12Distance: 3.8 mi
Schools provided by the listing agent
- Elementary: Arnold Mill
- Middle: Mill Creek
- High: River Ridge
Source: GAMLS. This data may not be complete. We recommend contacting the local school district to confirm school assignments for this home.
- $408,1003 bd2 ba1.9k sqft1028 Knotts Pointe Dr, Woodstock, GA 30188Off Market
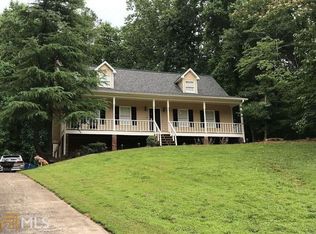
- $379,7003 bd2 ba2.4k sqft1024 Knotts Pointe Dr, Woodstock, GA 30188Off Market
- $427,3003 bd2 ba2k sqft251 Witter Way, Woodstock, GA 30188Off Market
- $425,2003 bd2 ba2k sqft235 Witter Way, Woodstock, GA 30188Off Market
- $429,0003 bd2 ba2k sqft259 Witter Way, Woodstock, GA 30188Off Market
- $409,0003 bd3 ba2.2k sqft263 Witter Way, Woodstock, GA 30188Sold
- $400,1003 bd2 ba1.8k sqft231 Witter Way, Woodstock, GA 30188Off Market
- $398,1004 bd2 ba2.5k sqft1030 Knotts Pointe Dr, Woodstock, GA 30188Off Market
A local agent can set up tours, give advice and negotiate with sellers.
Similar homes
- $449,9004 bd3 ba2.4k sqft510 Magnolia Dr, Woodstock, GA 30188For Sale
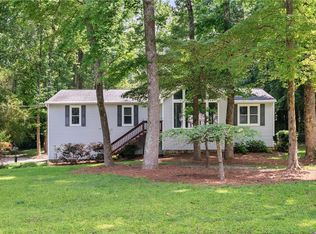
 MLS ID #7749418, Gurpreet Kaur Pental, Atlanta Properties Group. FMLS GA
 - $425,0004 bd3 ba2.5k sqft601 Bluff Dr, Woodstock, GA 30188Active Under Contract

 MLS ID #10808358, Kristin Wilson, The Rezerve. GAMLS
 - $495,0003 bd4 ba3.3k sqft110 Wiley Bridge Ct, Woodstock, GA 30188For Sale By Owner
- $525,0004 bd3 ba2.6k sqft418 Parkstone Dr, Woodstock, GA 30188For Sale
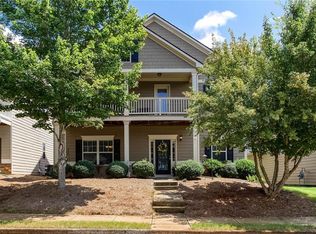 MLS ID #7821437, PAIGE SLYMAN, Slyman Real Estate, LLC.. FMLS GA
 - $449,0003 bd3 ba1.7k sqft268 Colony Center Dr, Woodstock, GA 30188ActiveMLS ID #10788911, John Jimenez Franco, Atlanta Neighborhood Realty. GAMLS
- $435,0003 bd3 ba1.6k sqft2034 Crestview Way, Woodstock, GA 30188Active Under ContractMLS ID #10790486, Randi Soniker, Compass. GAMLS
- $465,0004 bd3 ba2.3k sqft111 Village Trce, Woodstock, GA 30188ActiveMLS ID #10821258, Tianna Langelaan, Atlanta Communities. GAMLS
- $420,0003 bd3 ba2.3k sqft227 Witter Way, Woodstock, GA 30188ActiveMLS ID #10824686, Lynn O'Brien, Keller Williams Realty Partners. GAMLS
- $439,0003 bd3 ba2.5k sqft237 Colony Center Dr, Woodstock, GA 30188ActiveMLS ID #10803813, Sherine S Loudermilk, Century 21 Connect Realty. GAMLS
- $415,0003 bd3 ba-- sqft364 Crider Ct, Woodstock, GA 30188ActiveMLS ID #10825708, Jamey Jones, The Rezerve. GAMLS
- $445,0004 bd3 ba1.8k sqft251 Balaban Cir, Woodstock, GA 30188ActiveMLS ID #10821504, Mason Eldridge, Atlanta Communities. GAMLS
- $499,0004 bd3 ba2k sqft814 Plaintain Dr, Woodstock, GA 30188ActiveMLS ID #10820845, Gregory Goad, Real Broker, LLC. GAMLS
- $540,0003 bd3 ba-- sqft542 Bray St, Woodstock, GA 30188ActiveMLS ID #10825915, Allison Barnett, Epique Realty. GAMLS
- $349,5003 bd3 ba1.5k sqft124 Wiley Parc Cir, Woodstock, GA 30188For SaleMLS ID #7817702, Claire Williams, Century 21 Connect Realty. FMLS GA
- $395,0003 bd2 ba-- sqft908 River Rock Dr, Woodstock, GA 30188ActiveMLS ID #10820927, Tori McGee, Chapman Hall Realtors. GAMLS
- $449,0004 bd3 ba2.3k sqft115 Village Trace, Woodstock, GA 30188ActiveMLS ID #10811232, Sara Ead, Ansley RE|Christie's Int'l RE. GAMLS
- $395,0003 bd2 ba1.5k sqft213 Colony Center Dr, Woodstock, GA 30188Active Under ContractMLS ID #10777202, Jacquee Hart, 1 Look Real Estate. GAMLS
- $399,9003 bd3 ba1.7k sqft2003 Crestview Way, Woodstock, GA 30188ActiveMLS ID #10795214, Courtney Newton, The Rezerve. GAMLS
- $505,0003 bd3 ba2k sqft527 Margaret Ln, Woodstock, GA 30188ActiveMLS ID #10817158, Stephanie Herbert, Keller Williams Realty Consultants. GAMLS
- $430,0004 bd3 ba-- sqft268 Balaban Cir, Woodstock, GA 30188ActiveMLS ID #10818293, Eddie Levin, Atlanta Communities. GAMLS
