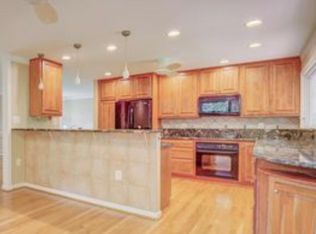
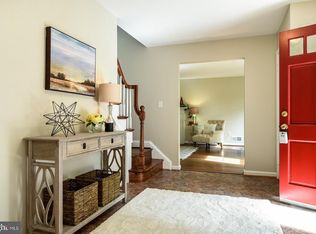
Welcome to this hidden gem in the quaint neighborhood of Spring Valley Forest just off of Braddock Road & Edsall Road. The driveway offers parking for three cars and an attached two car garage. Enter into a main level foyer leading to an enormous recreation room with fireplace, wet bar, and level walk out entry to a secluded veranda. Also on the main level is a ½ bath, laundry room and storage room. A doorway leads to a huge 2 car garage with storage/work room and side entrance. Upstairs you will find a large living room with fireplace and adjacent formal dining room. Beyond the dining room is a wonderful Sun room with vaulted ceilings and a sliding door that walks out to the deck. Access the kitchen from the Sun room, dining room and living room. The kitchen has eat in space with a large island and quartz counter tops and stainless steel appliances, and plenty of cabinet space, storage and bench seating. Down the hall from the living room is an updated full bath with porcelain floors that serves the two regular bedrooms. The primary suite has its own private bath with granite counters, dual sinks, and tiled walk-in shower. There is also a door from the primary suite to the rear deck. The backyard is a private oasis with patios and a huge deck, a fully fenced rear yard and automatic sprinkler system. This beautiful neighborhood with tree-lined streets is conveniently located just minutes from I-395 and I-495 offering an easy commute to DC. Close to Thomas Jefferson High School, Mason District Park, Green Spring Gardens, and plenty of nearby shopping options.
Sold for $865,000
$865,000
5112 Clinton Rd, Alexandria, VA 22312
3beds
3,306sqft
Single Family Residence
Built in 1969
0.35 Acres Lot
$871,100 Zestimate®
$262/sqft
$3,907 Estimated rent
Home value
$871,100
$819,000 - $932,000
$3,907/mo
Zestimate® history
Owner options
List your home for rent
$3,907/mo
Rent Zestimate®
Find your next renter with Zillow Rental Manager. Plus, with online applications, you can quickly screen prospective tenants – for free.
$3,907/mo
Rent Zestimate®
Refinance and save
$5,442/mo
Est. payment
Refinancing to a lower rate could help reduce your monthly payments and save thousands over the life of the loan.
$5,442/mo
Est. payment
Explore your selling options
Work with a Zillow partner agent
Leverage their expertise and Zillow's premium Showcase listings to get your home seen by more buyers.
Get startedList with your own agent
Get your home in front of millions of buyers by listing it on Zillow.
Learn how to do itSell it yourself
Take full control of how buyers see your home on Zillow by listing For Sale by Owner (FSBO).
List your homeWhat's special
Sun roomParking for three carsEnormous recreation roomWet barFully fenced rear yardSecluded verandaTree-lined streets
Zillow last checked:
Listing updated:
Listed by:
Casey O'Neal 703-217-9090,
Compass
Bought with:
Stephen Bilowus, 0225203842
Samson Properties
Source: Bright MLS,MLS#: VAFX2269286
Facts & features
Interior
Bedrooms & bathrooms
- Bedrooms: 3
- Bathrooms: 3
- Full bathrooms: 2
- 1/2 bathrooms: 1
- Main level bathrooms: 1
Rooms
- Room types: Living Room, Dining Room, Bedroom 2, Bedroom 3, Kitchen, Foyer, Bedroom 1, Sun/Florida Room, Laundry, Recreation Room, Storage Room, Bathroom 1, Bathroom 3
Bedroom 1
- Features: Flooring - HardWood, Ceiling Fan(s)
- Level: Upper
- Area: 195 Square Feet
- Dimensions: 15 x 13
Bedroom 2
- Features: Flooring - HardWood, Built-in Features
- Level: Upper
- Area: 154 Square Feet
- Dimensions: 14 x 11
Bedroom 3
- Features: Flooring - HardWood
- Level: Upper
- Area: 120 Square Feet
- Dimensions: 12 x 10
Bathroom 1
- Features: Granite Counters, Double Sink, Flooring - Ceramic Tile
- Level: Upper
Bathroom 3
- Features: Flooring - Luxury Vinyl Plank
- Level: Main
Dining room
- Features: Flooring - HardWood
- Level: Upper
- Area: 143 Square Feet
- Dimensions: 13 x 11
Foyer
- Features: Flooring - Luxury Vinyl Plank, Recessed Lighting
- Level: Main
- Area: 117 Square Feet
- Dimensions: 13 x 9
Kitchen
- Features: Flooring - Luxury Vinyl Plank, Countertop(s) - Quartz, Eat-in Kitchen, Kitchen - Gas Cooking
- Level: Upper
- Area: 168 Square Feet
- Dimensions: 14 x 12
Laundry
- Features: Flooring - Vinyl
- Level: Main
Living room
- Features: Flooring - HardWood, Fireplace - Gas, Recessed Lighting
- Level: Upper
- Area: 364 Square Feet
- Dimensions: 26 x 14
Recreation room
- Features: Recessed Lighting, Fireplace - Gas, Flooring - Luxury Vinyl Plank
- Level: Main
- Area: 390 Square Feet
- Dimensions: 26 x 15
Storage room
- Features: Flooring - Concrete
- Level: Main
Other
- Features: Flooring - HardWood, Cathedral/Vaulted Ceiling, Recessed Lighting
- Level: Upper
- Area: 240 Square Feet
- Dimensions: 16 x 15
Heating
- Forced Air, Natural Gas
Cooling
- Central Air, Electric
Appliances
- Included: Microwave, Dishwasher, Disposal, Dryer, Exhaust Fan, Oven/Range - Gas, Washer, Water Heater, Gas Water Heater
- Laundry: Dryer In Unit, Main Level, Washer In Unit, Laundry Room
Features
- Attic, Bathroom - Stall Shower, Bathroom - Walk-In Shower, Family Room Off Kitchen, Open Floorplan, Formal/Separate Dining Room, Eat-in Kitchen, Kitchen Island, Primary Bath(s), Recessed Lighting, Dry Wall
- Flooring: Hardwood, Luxury Vinyl
- Doors: Sliding Glass, Storm Door(s)
- Windows: Double Hung, Double Pane Windows
- Has basement: No
- Number of fireplaces: 2
Interior area
- Total structure area: 3,306
- Total interior livable area: 3,306 sqft
- Finished area above ground: 3,306
- Finished area below ground: 0
Property
Parking
- Total spaces: 5
- Parking features: Garage Faces Front, Asphalt, Attached, Driveway
- Attached garage spaces: 2
- Uncovered spaces: 3
Accessibility
- Accessibility features: None
Features
- Levels: Two
- Stories: 2
- Patio & porch: Deck, Patio
- Exterior features: Extensive Hardscape, Lighting
- Pool features: None
- Fencing: Chain Link
Lot
- Size: 0.35 Acres
Details
- Additional structures: Above Grade, Below Grade
- Parcel number: 0714 19 0007
- Zoning: 121
- Special conditions: Standard
Construction
Type & style
- Home type: SingleFamily
- Architectural style: Colonial
- Property subtype: Single Family Residence
Materials
- Brick, Vinyl Siding
- Foundation: Slab
- Roof: Asphalt
Condition
- Very Good
- New construction: No
- Year built: 1969
Utilities & green energy
- Sewer: Public Sewer
- Water: Public
Community & HOA
Community
- Subdivision: Spring Valley Forest
HOA
- Has HOA: Yes
- Services included: Insurance
- HOA fee: $50 annually
Location
- Region: Alexandria
Financial & listing details
- Price per square foot: $262/sqft
- Tax assessed value: $781,990
- Annual tax amount: $9,040
- Date on market: 10/2/2025
- Listing agreement: Exclusive Right To Sell
- Ownership: Fee Simple
Price history
| Date | Event | Price |
|---|---|---|
| 11/7/2025 | Sold | $865,000$262/sqft |
Source:  Bright MLS #VAFX2269286 Report a problem Bright MLS #VAFX2269286 Report a problem | ||
| 10/14/2025 | Contingent | $865,000$262/sqft |
Source: Bright MLS #VAFX2269286 Report a problem | ||
| 10/2/2025 | Listed for sale | $865,000+202.4%$262/sqft |
Source: Bright MLS #VAFX2269286 Report a problem | ||
| 4/29/1999 | Sold | $286,000$87/sqft |
Source: Public Record Report a problem | ||
Public tax history
| Year | Property taxes | Tax assessment |
|---|---|---|
| 2025 | $9,040 +3.4% | $781,990 +3.6% |
| 2024 | $8,742 +0.7% | $754,600 -1.9% |
| 2023 | $8,679 +5.2% | $769,030 +6.6% |
| 2022 | $8,247 | $721,170 +14.8% |
| 2021 | -- | $628,460 +1.9% |
| 2020 | $7,298 +4.4% | $616,650 +4.4% |
| 2019 | $6,994 | $590,930 |
| 2018 | $6,994 +7.7% | $590,930 +5.6% |
| 2017 | $6,496 +2.2% | $559,550 +2% |
| 2016 | $6,355 +3.8% | $548,550 |
| 2015 | $6,122 +8.2% | $548,550 +7.9% |
| 2014 | $5,660 | $508,320 +9.6% |
| 2013 | -- | $463,930 |
| 2012 | -- | $463,930 +3% |
| 2011 | -- | $450,310 +3.7% |
| 2010 | -- | $434,050 -9.1% |
| 2009 | -- | $477,730 -7.5% |
| 2008 | -- | $516,540 -17.1% |
| 2007 | -- | $622,880 +62.2% |
| 2003 | -- | $383,980 +3% |
| 2002 | -- | $372,650 +23.1% |
| 2001 | -- | $302,610 |
Find assessor info on the county website
Neighborhood: 22312
Nearby homes
- $893,3004 bd3 ba1.7k sqft6539 Spring Valley Dr, Alexandria, VA 22312Off Market
- $935,3005 bd3 ba2.8k sqft5116 Clinton Rd, Alexandria, VA 22312Off Market

- $4,9004 bd3 ba3.7k sqft5103 Colebrook Pl, Alexandria, VA 22312For Rent
- $948,8004 bd3 ba2.4k sqft5120 Clinton Rd, Alexandria, VA 22312Off Market
- $1,152,0006 bd5 ba5.4k sqft5105 Colebrook Pl, Alexandria, VA 22312Off Market
- $838,6005 bd2 ba2.3k sqft5101 Colebrook Pl, Alexandria, VA 22312Off Market
- $759,6004 bd3 ba1.4k sqft5121 Clinton Rd, Alexandria, VA 22312Off Market
- $902,7004 bd2 ba2.9k sqft5107 Colebrook Pl, Alexandria, VA 22312Off Market
Nearby schools
GreatSchools rating
- 5/10Bren Mar Park Elementary SchoolGrades: PK-5Distance: 0.9 mi
- 3/10Holmes Middle SchoolGrades: 6-8Distance: 0.3 mi
- 4/10Edison High SchoolGrades: 9-12Distance: 2.8 mi
Schools provided by the listing agent
- Elementary: Bren Mar Park
- Middle: Holmes
- High: Edison
- District: Fairfax County Public Schools
Source: Bright MLS. This data may not be complete. We recommend contacting the local school district to confirm school assignments for this home.
Get a cash offer in 3 minutes
Find out how much your home could sell for in as little as 3 minutes with a no-obligation cash offer.
Estimated market value
$871,100
Get a cash offer in 3 minutes
Find out how much your home could sell for in as little as 3 minutes with a no-obligation cash offer.
Estimated market value
$871,100
- Virginia
- Fairfax County
- Alexandria
- 22312
- 5112 Clinton Rd
