*Open House Saturday, November 21st: 10:30 AM - 12:3- PM* Welcome to 5112 Drivemere Road -- where comfort, charm, and an incredible Hilliard location come together at a fantastic, affordable price! As soon as you step foot in this inviting, beautiful & well cared for 3-bedroom, 1-full-bathroom home, you will feel the love! This home offers the perfect blend of thoughtful updates, functional living spaces, and an outdoor setting you'll love coming home to. At the heart of the home is a beautifully updated, open-concept kitchen designed for gathering, cooking, and entertaining. Kitchen opens up to cozy living room space w/ updated electric fireplace built-in to shiplap wall with beautiful bay window that floods in natural light. Step outside to discover a spacious backyard w convenient storage shed backing to up to woods, offering a peaceful natural backdrop and plenty of room for backyard bonfires, outdoor entertaining, gardening, or simply relaxing and enjoying the views! Even better? Major exterior improvements are already complete, including a NEW ROOF and NEW VINYL SIDING in 2023, providing added value and peace of mind. Additional updates included in documents section. And let's talk LOCATION! Just minutes from historic Old Hilliard, you'll enjoy convenient access to an exciting and growing collection of local restaurants, breweries, wineries, boutique shops, and community destinations. From Crooked Can Brewing and Firefly Winery to the shops along Main Street and Hilliard's impressive new recreation and wellness center, The Well, there's always something to explore! Located in one of the Columbus area's thriving & developing communities, this home offers an exceptional opportunity to enjoy an exciting local lifestyle without sacrificing affordability. Fantastic updates, a beautiful wooded backdrop, an unbeatable location, and an affordable price -- what more could you ask for? Don't miss your opportunity to call 5112 Drivemere Road HOME! Do not miss this one
For sale
Price cut: $10.9K (11/18)
$309,000
5112 Drivemere Rd, Hilliard, OH 43026
3beds
1,073sqft
Single Family Residence
Built in 1970
7,840 Square Feet Lot
$-- Zestimate®
$288/sqft
$-- HOA
What's special
Functional living spacesBeautiful wooded backdropConvenient storage shedSpacious backyardThoughtful updates
- 16 days
- 1,105
- 107
Zillow last checked:
Listing updated:
Listed by:
Charles E Collins 614-325-1178,
Red 1 Realty,
Felicia Ronk 740-815-1235,
Red 1 Realty
Source: Columbus and Central Ohio Regional MLS ,MLS#: 226041790
Facts & features
Interior
Bedrooms & bathrooms
- Bedrooms: 3
- Bathrooms: 1
- Full bathrooms: 1
- Main level bedrooms: 3
Heating
- Forced Air
Cooling
- Central Air
Appliances
- Included: Dishwasher, Electric Range, Microwave, Refrigerator
- Laundry: Electric Dryer Hookup
Features
- Flooring: Laminate, Carpet, Ceramic/Porcelain, Vinyl
- Windows: Insulated Windows
- Number of fireplaces: 1
- Fireplace features: One
- Common walls with other units/homes: No Common Walls
Interior area
- Total structure area: 1,073
- Total interior livable area: 1,073 sqft
Property
Parking
- Parking features: On Street
- Has uncovered spaces: Yes
Features
- Levels: One
- Patio & porch: Patio
- Fencing: Fenced
Lot
- Size: 7,840 Square Feet
Details
- Additional structures: Shed(s), Outbuilding
- Parcel number: 050001711
Construction
Type & style
- Home type: SingleFamily
- Architectural style: Ranch
- Property subtype: Single Family Residence
Materials
- Foundation: Slab
Condition
- New construction: No
- Year built: 1970
Utilities & green energy
- Sewer: Public Sewer
- Water: Public
Community & HOA
Community
- Subdivision: Luxair
HOA
- Has HOA: No
- Amenities included: Sidewalk
Location
- Region: Hilliard
Financial & listing details
- Price per square foot: $288/sqft
- Tax assessed value: $203,800
- Annual tax amount: $5,097
- Date on market: 11/5/2026
- Listing terms: VA Loan,FHA,Conventional
Estimated market value
Not available
Estimated sales range
Not available
$1,693/mo
Price history
| Date | Event | Price |
|---|---|---|
| 11/18/2026 | Price change | $309,000-3.4%$288/sqft |
Source:  Columbus and Central Ohio Regional MLS #226041790 Report a problem | ||
| 11/5/2026 | Listed for sale | $319,900+120.6%$298/sqft |
Source: Columbus and Central Ohio Regional MLS #226041790 Report a problem | ||
| 6/28/2018 | Sold | $145,000+3.6%$135/sqft |
Source: Columbus and Central Ohio Regional MLS #218017622 Report a problem | ||
| 5/27/2018 | Pending sale | $139,900$130/sqft |
Source: RE/MAX Keep It 100 #218017622 Report a problem | ||
| 5/22/2018 | Listed for sale | $139,900+39.9%$130/sqft |
Source: RE/MAX Keep It 100 #218017622 Report a problem | ||
| 3/31/2013 | Listing removed | $99,990$93/sqft |
Source: HER Realtors #213000829 Report a problem | ||
| 1/12/2013 | Listed for sale | $99,990-16.6%$93/sqft |
Source: Real Living HER #213000829 Report a problem | ||
| 12/30/2005 | Sold | $119,900+76.3%$112/sqft |
Source: Public Record Report a problem | ||
| 8/19/1994 | Sold | $68,000$63/sqft |
Source: Public Record Report a problem | ||
Public tax history
| Year | Property taxes | Tax assessment |
|---|---|---|
| 2025 | $4,765 -0.3% | $71,340 |
| 2024 | $4,779 +22.8% | $71,340 |
| 2023 | $3,891 +11.4% | $71,340 +40% |
| 2022 | $3,492 +0.1% | $50,960 |
| 2021 | $3,490 +0.3% | $50,960 |
| 2020 | $3,481 +4.6% | $50,960 +22.9% |
| 2019 | $3,329 +0.4% | $41,480 |
| 2018 | $3,318 | $41,480 |
| 2017 | $3,318 -14.8% | $41,480 -8% |
| 2016 | $3,895 +5.9% | $45,090 |
| 2015 | $3,679 | $45,090 |
| 2014 | $3,679 +96.7% | $45,090 +0% |
| 2013 | $1,870 -46.9% | $45,080 |
| 2011 | $3,524 +40.1% | $45,080 +25.5% |
| 2010 | $2,515 +5% | $35,910 |
| 2008 | $2,395 +26.8% | $35,910 |
| 2007 | $1,889 +0.1% | -- |
| 2006 | $1,887 +6.7% | -- |
| 2005 | $1,769 -5.7% | -- |
| 2004 | $1,876 +17.3% | -- |
| 2003 | $1,599 -0.6% | -- |
| 2002 | $1,609 +6.7% | -- |
| 2001 | $1,508 -0.7% | -- |
| 2000 | $1,518 | -- |
Find assessor info on the county website
Monthly payment
Est. payment
Payment breakdown
Explore the cost of this home by adjusting the details. Changes won't be saved.Climate risks
Neighborhood: 43026


Similar homes
- $238,0003 bd1 ba960 sqft5289 Crescent Dr, Hilliard, OH 43026For Sale
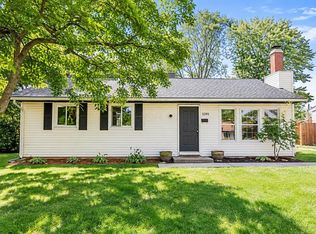
 MLS ID #226042634, Charles Scheiderer, Roby Realty. Columbus and Central Ohio Regional MLS
- $359,9003 bd2 ba1.2k sqft5088 Hidden View Dr, Hilliard, OH 43026For Sale
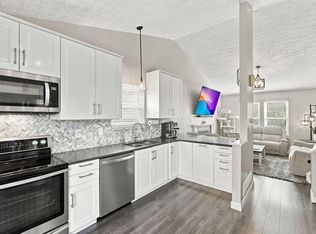 MLS ID #226042075, David R D'Louhy, Red 1 Realty. Columbus and Central Ohio Regional MLS
- $329,9993 bd3 ba1.5k sqft263 Galloway Ridge Dr, Galloway, OH 43119For Sale
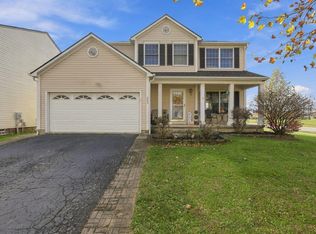 MLS ID #226043364, Devin Nicholas Baird, RE/MAX Revealty. Columbus and Central Ohio Regional MLS
- $439,9003 bd3 ba1.5k sqft3488 Vintage Woods Dr, Hilliard, OH 43026For Sale
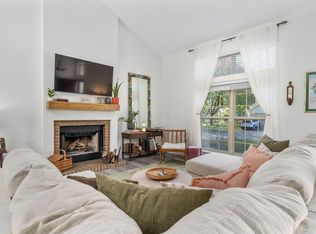 MLS ID #226038277, Meghan L Martin, The Brokerage House . Columbus and Central Ohio Regional MLS
- $319,9993 bd2 ba1k sqft491 Annadale Dr, Columbus, OH 43214For SaleMLS ID #226034510, Dylan J Knecht, RE/MAX Revealty. Columbus and Central Ohio Regional MLS
- $335,9993 bd2 ba1.2k sqft100 Woodrow Ave, Delaware, OH 43015For SaleMLS ID #226043354, Lori Detter, Triumph Realty . Columbus and Central Ohio Regional MLS
- $290,0004 bd1 ba1.1k sqft208 N Stygler Rd, Columbus, OH 43230For SaleMLS ID #226041931, Brittany McQuay, Red 1 Realty. Columbus and Central Ohio Regional MLS
- $329,0003 bd1 ba1k sqft4859 Elks Dr, Columbus, OH 43214For SaleMLS ID #226040782, Nicole R Yoder-Barnhart, Howard Hanna Real Estate Serv. Columbus and Central Ohio Regional MLS
- $262,9993 bd1 ba1.1k sqft8628 Edgewater Ave, Galloway, OH 43119For SaleMLS ID #226041782, Nathan White, Real of Ohio . Columbus and Central Ohio Regional MLS
- $319,8003 bd2 ba1.5k sqft2011 Great Brook Dr, Columbus, OH 43223For SaleMLS ID #226042159, Roger L Dearwester, Howard Hanna Real Estate Svcs. Columbus and Central Ohio Regional MLS
- $310,0003 bd2 ba1.2k sqft876 Radbourne Dr, Columbus, OH 43207For SaleMLS ID #226042360, Keli M Fisher, e-Merge Real Estate Results. Columbus and Central Ohio Regional MLS
- $309,9003 bd2 ba1.4k sqft2266 Shirlene Dr, Grove City, OH 43123For SaleMLS ID #226039831, Jeremy D Kirk, M3K Real Estate Network Inc.. Columbus and Central Ohio Regional MLS
- $325,0003 bd1 ba1.4k sqft619 E 4th Ave, Columbus, OH 43201For SaleMLS ID #226042575, Keri R Price, KW Classic Properties Realty. Columbus and Central Ohio Regional MLS
- $275,0003 bd2 ba1k sqft840 Cherry Bud Dr, Columbus, OH 43228For SaleMLS ID #226034255, Jessica Vargas, EXP Realty, LLC. Columbus and Central Ohio Regional MLS
- $265,9003 bd2 ba1.1k sqft4643 Teller St, Columbus, OH 43228For SaleMLS ID #226042412, Jonathan Romanovich, Red 1 Realty. Columbus and Central Ohio Regional MLS
- $299,9004 bd2 ba1.5k sqft2654 Stonington Ave, Grove City, OH 43123For SaleMLS ID #226040209, Lory Kim, RE/MAX Connection. Columbus and Central Ohio Regional MLS
- $325,0003 bd2 ba1.5k sqft5975 Bangasi Rd, Westerville, OH 43081For SaleMLS ID #226042247, Heidi L Fisher, Coldwell Banker Realty. Columbus and Central Ohio Regional MLS
- $299,9003 bd2 ba1k sqft598 E Beechwold Blvd, Columbus, OH 43214For SaleMLS ID #226034865, Kristin M Bell, ValEquity Real Estate. Columbus and Central Ohio Regional MLS
- $299,0003 bd2 ba1.4k sqft1088 Eastmoor Blvd, Columbus, OH 43209For SaleMLS ID #226041291, Jacob V Fisk, Red 1 Realty. Columbus and Central Ohio Regional MLS
