Thoughtfully upgraded and anything but builder-basic, this single-story, 4-bedroom, 3-bath home offers 2,071 sqft of stylish, functional living and more than $41,000 in carefully selected improvements. Custom finishes, statement lighting and unique features make this home truly remarkable. The spacious great room is anchored by a stunning floor-to-ceiling porcelain fireplace wall featuring a 60-inch linear electric fireplace, eight true floating shelves, soft-gold sconces, concealed TV wiring and a satin-brass chandelier. The kitchen continues the elevated design with oversized pendant lighting, built-in gas cooktop and wine refrigerator. Retreat to the private primary suite with an impressive ensuite featuring a floor-to-ceiling porcelain-tiled vanity wall, LED backlit mirrors, designer lighting and champagne-bronze fixtures. Inside the primary closet is an ArmoredCloset Centurion steel shelter, F5 tornado wind-debris certified and designed to also serve as a bullet-resistant safe room. Three secondary bedrooms provide plenty of versatility, including one with a fold-down wall bed and flanking bookcases, ideal for guests, an office or workout space. Another features custom picture-frame moulding, designer lighting and updated plank flooring. The 2-car garage features a professionally finished flake epoxy floor and overhead storage, while the patio has a matching coated finish. App-controlled JellyFish Pro permanent lighting surrounds the exterior for effortless year-round accent lighting. Located in Stark Farms with low property taxes, this home combines standout style, thoughtful upgrades and everyday functionality.
For sale
$439,900
5112 Holy Springs Rd, Denton, TX 76207
4beds
2,071sqft
Single Family Residence
Built in 2022
5,706 Square Feet Lot
$-- Zestimate®
$212/sqft
$50/mo HOA
What's special
Statement lightingEight true floating shelvesUpdated plank flooringSpacious great roomLed backlit mirrorsDesigner lightingSatin-brass chandelier
- 2 days
- 122
- 8
Likely to sell faster than
Zillow last checked:
Listing updated:
Listed by:
Sam Calhoun 0841523 720-515-3130,
Real Broker, LLC 855-450-0442,
Lisa Clark 0829006 925-980-1145,
Real Broker, LLC
Source: NTREIS,MLS#: 21398248
Facts & features
Interior
Bedrooms & bathrooms
- Bedrooms: 4
- Bathrooms: 3
- Full bathrooms: 3
Primary bedroom
- Features: Ceiling Fan(s)
- Level: First
- Dimensions: 14 x 16
Bedroom
- Level: First
- Dimensions: 12 x 11
Bedroom
- Level: First
- Dimensions: 13 x 12
Bedroom
- Level: First
- Dimensions: 14 x 10
Primary bathroom
- Features: Dual Sinks, En Suite Bathroom, Garden Tub/Roman Tub, Solid Surface Counters, Separate Shower, Walk-In Shower
- Level: First
- Dimensions: 12 x 9
Dining room
- Level: First
- Dimensions: 11 x 12
Other
- Features: Bidet, Granite Counters
- Level: First
- Dimensions: 9 x 5
Other
- Features: Solid Surface Counters
- Level: First
- Dimensions: 8 x 5
Kitchen
- Features: Breakfast Bar, Eat-in Kitchen, Kitchen Island, Pantry, Solid Surface Counters, Walk-In Pantry
- Level: First
- Dimensions: 14 x 19
Laundry
- Level: First
- Dimensions: 6 x 6
Living room
- Features: Fireplace
- Level: First
- Dimensions: 16 x 20
Heating
- Central, Fireplace(s), Natural Gas
Cooling
- Central Air
Appliances
- Included: Built-In Gas Range, Dishwasher, Electric Oven, Disposal, Gas Water Heater, Microwave
- Laundry: Washer Hookup, Dryer Hookup
Features
- Built-in Features, Chandelier, Decorative/Designer Lighting Fixtures, Eat-in Kitchen, High Speed Internet, Kitchen Island, Open Floorplan, Pantry, Smart Home, Walk-In Closet(s), Wired for Sound
- Flooring: Carpet, Tile, Vinyl
- Has basement: No
- Number of fireplaces: 1
- Fireplace features: Decorative, Electric, Family Room
Interior area
- Total interior livable area: 2,071 sqft
Video & virtual tour
Property
Parking
- Total spaces: 2
- Parking features: Driveway, Epoxy Flooring, Garage Faces Front, Garage, Garage Door Opener, Inside Entrance, Kitchen Level, On Street
- Attached garage spaces: 2
Features
- Levels: One
- Stories: 1
- Patio & porch: Covered
- Exterior features: Lighting, Other, Private Yard
- Pool features: None
- Fencing: Back Yard,Wood
Lot
- Size: 5,706 Square Feet
- Features: Corner Lot, Backs to Greenbelt/Park, Landscaped
Details
- Parcel number: R774186
Construction
Type & style
- Home type: SingleFamily
- Architectural style: Traditional,Detached
- Property subtype: Single Family Residence
Materials
- Brick, Fiber Cement
- Foundation: Slab
- Roof: Composition
Condition
- Resale
- Year built: 2022
Utilities & green energy
- Sewer: Public Sewer
- Water: Public
- Utilities for property: Sewer Available, Water Available
Community & HOA
Community
- Features: Curbs, Sidewalks, Trails/Paths
- Security: Security System Leased, Security System, Carbon Monoxide Detector(s), Fire Alarm, Smoke Detector(s)
- Subdivision: Stark Farms Ph 1
HOA
- Has HOA: Yes
- Services included: Maintenance Grounds
- HOA fee: $605 annually
- HOA name: Stark Farms Homeowners Association
- HOA phone: 972-359-1548
Location
- Region: Denton
Financial & listing details
- Price per square foot: $212/sqft
- Tax assessed value: $374,000
- Annual tax amount: $7,530
- Date on market: 9/30/2026
- Listing terms: Cash,Conventional,1031 Exchange,FHA,VA Loan
- Exclusions: See Offer Instructions
Estimated market value
Not available
Estimated sales range
Not available
Not available
Price history
| Date | Event | Price |
|---|---|---|
| 9/30/2026 | Listed for sale | $439,900+7.5%$212/sqft |
Source: NTREIS #21398248 Report a problem | ||
| 3/10/2023 | Sold | -- |
Source: NTREIS #20129626 Report a problem | ||
| 1/24/2023 | Pending sale | $409,141$198/sqft |
Source: NTREIS #20129626 Report a problem | ||
| 1/14/2023 | Price change | $409,141-0.5%$198/sqft |
Source: NTREIS #20129626 Report a problem | ||
| 12/29/2022 | Price change | $411,141-1.7%$199/sqft |
Source: NTREIS #20129626 Report a problem | ||
| 12/19/2022 | Price change | $418,141-0.2%$202/sqft |
Source: NTREIS #20129626 Report a problem | ||
| 11/26/2022 | Price change | $419,141-2.1%$202/sqft |
Source: NTREIS #20129626 Report a problem | ||
| 11/17/2022 | Price change | $428,141-2.5%$207/sqft |
Source: NTREIS #20129626 Report a problem | ||
| 10/6/2022 | Price change | $439,141-2.2%$212/sqft |
Source: NTREIS #20129626 Report a problem | ||
| 9/17/2022 | Price change | $449,141-2.2%$217/sqft |
Source: NTREIS #20129626 Report a problem | ||
| 8/20/2022 | Price change | $459,141-1.5%$222/sqft |
Source: NTREIS #20129626 Report a problem | ||
| 7/27/2022 | Price change | $466,141-0.6%$225/sqft |
Source:  TRI Pointe Homes Report a problem TRI Pointe Homes Report a problem | ||
| 7/23/2022 | Price change | $469,141-0.4%$227/sqft |
Source: TRI Pointe Homes Report a problem | ||
| 7/19/2022 | Listed for sale | $471,141$227/sqft |
Source: TRI Pointe Homes Report a problem | ||
Public tax history
| Year | Property taxes | Tax assessment |
|---|---|---|
| 2025 | $5,801 -14.4% | $374,000 -8.2% |
| 2024 | $6,777 +95.8% | $407,539 +67% |
| 2023 | $3,462 +228.5% | $243,984 +391.5% |
| 2022 | $1,054 +49.9% | $49,645 -8.4% |
| 2021 | $703 +45.8% | $54,210 +150% |
| 2020 | $482 | $21,684 |
Find assessor info on the county website
Monthly payment
Est. payment
Payment breakdown
Explore the cost of this home by adjusting the details. Changes won't be saved.Climate risks
Neighborhood: 76207
Nearby schools
Schools provided by the listing agent
- Elementary: Evers Park
- Middle: Calhoun
- High: Denton
- District: Denton ISD
Source: NTREIS. This data may not be complete. We recommend contacting the local school district to confirm school assignments for this home.
Similar homes
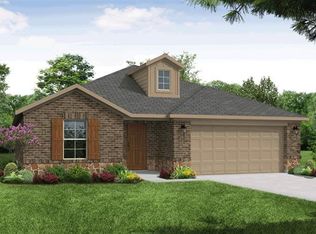
- $--4 bd3 ba2k sqft5324 Elk Ridge Dr, Denton, TX 76207Auction
 Xome
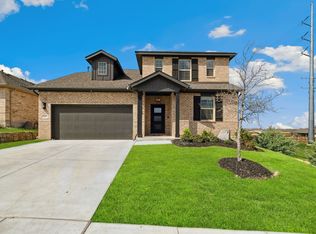
Xome - from $431,9904 bd2 ba2.6k sqftCascade Plan, Stark Farms, Denton, TX 76207New Construction
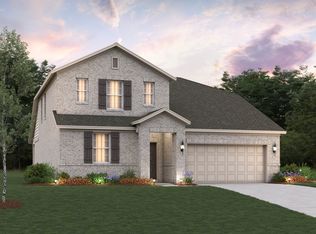 Beazer Homes
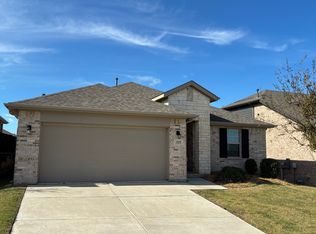
 - from $412,9904 bd2 ba2.3k sqftBerkshire Plan, Stark Farms, Denton, TX 76207New Construction
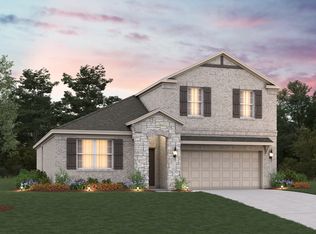 Beazer Homes
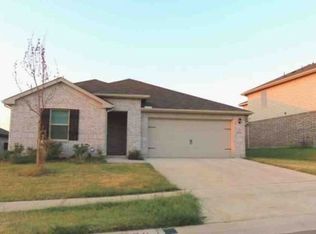
 - from $441,9904 bd2 ba2.8k sqftRainier Plan, Stark Farms, Denton, TX 76207New Construction
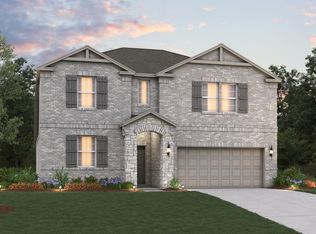 Beazer Homes
