Private Rustic Retreat on 2 Gated Acres in Cherokee County Welcome to this beautifully updated 4-bedroom, 3.5-bath rustic retreat situated on two private, gated acres in desirable Cherokee County. Surrounded by lush green space and a pasture-fenced perimeter, this one-of-a-kind property offers privacy, character, and convenience just minutes from everything. Inside, soaring ceilings, an open-concept floor plan, and abundant natural light create a warm and inviting atmosphere. The impressive floor-to-ceiling stacked stone fireplace anchors the main living area and provides the perfect gathering space. The kitchen has been refreshed with updated finishes and fixtures, beautiful stone countertops, and brand-new state-of-the-art appliances, blending modern functionality with the home's rustic charm. The bathrooms have also been enhanced with updated finishes and fixtures throughout. Recent improvements include a brand-new driveway, new windows, a new roof, all new retaining walls and a brand-new deck, making this home truly move-in ready. Outside, the property offers plenty of room for recreational vehicles, equipment, or additional outdoor living. A detached 4-car garage provides exceptional storage and workspace, while the spacious loft above offers incredible potential for a future guest suite, home office, studio, or recreation room. Enjoy peaceful mornings and evenings overlooking your private acreage from the new deck, with plenty of space for entertaining, gardening, pets, or simply enjoying the outdoors. Located in the sought-after Etowah High School district and convenient to Lake Allatoona, downtown Acworth, downtown Woodstock, shopping, dining, and recreation, this unique property delivers the feeling of a private mountain retreat without sacrificing accessibility.
Active
$950,000
6660 Victory Dr, Acworth, GA 30102
4beds
4,387sqft
Single Family Residence
Built in 1986
2.03 Acres Lot
$914,300 Zestimate®
$217/sqft
$-- HOA
What's special
Soaring ceilingsNew roofOpen-concept floor planAbundant natural lightBrand-new state-of-the-art appliancesNew windowsBeautiful stone countertops
- 2 days |
- 758 |
- 45 |
Zillow last checked:
Listing updated:
Listed by:
Dayna Kinney 770-864-8301,
Keller Williams Northwest
Source: GAMLS,MLS#: 10825379
Facts & features
Interior
Bedrooms & bathrooms
- Bedrooms: 4
- Bathrooms: 4
- Full bathrooms: 3
- 1/2 bathrooms: 1
- Main level bathrooms: 1
- Main level bedrooms: 1
Rooms
- Room types: Laundry, Loft, Other, Sun Room
Dining room
- Features: Dining Rm/Living Rm Combo
Kitchen
- Features: Breakfast Bar, Breakfast Room, Kitchen Island
Heating
- Central
Cooling
- Ceiling Fan(s), Central Air
Appliances
- Included: Cooktop, Dishwasher, Disposal, Dryer, Other, Oven, Refrigerator, Stainless Steel Appliance(s), Washer
- Laundry: Other
Features
- Beamed Ceilings, Double Vanity, High Ceilings, Rear Stairs, Separate Shower, Soaking Tub, Split Bedroom Plan, Vaulted Ceiling(s), Walk-In Closet(s)
- Flooring: Carpet, Hardwood
- Windows: Double Pane Windows
- Basement: Bath Finished,Exterior Entry,Finished,Interior Entry
- Number of fireplaces: 3
- Fireplace features: Basement, Gas Log, Master Bedroom
- Common walls with other units/homes: No Common Walls
Interior area
- Total structure area: 4,387
- Total interior livable area: 4,387 sqft
- Finished area above ground: 2,766
- Finished area below ground: 1,621
Video & virtual tour
Property
Parking
- Total spaces: 4
- Parking features: Detached, Garage, Garage Door Opener
- Has garage: Yes
Features
- Levels: Three Or More
- Stories: 3
- Patio & porch: Deck
- Exterior features: Balcony
- Fencing: Fenced,Wood
- Has view: Yes
- View description: Seasonal View
- Body of water: None
Lot
- Size: 2.03 Acres
- Features: Private
- Residential vegetation: Grassed, Partially Wooded
Details
- Additional structures: Garage(s)
- Parcel number: 21N11 144
- Special conditions: Agent Owned
Construction
Type & style
- Home type: SingleFamily
- Architectural style: Country/Rustic,Traditional
- Property subtype: Single Family Residence
Materials
- Stone, Wood Siding
- Roof: Composition
Condition
- Resale
- New construction: No
- Year built: 1986
Utilities & green energy
- Sewer: Septic Tank
- Water: Public
- Utilities for property: Electricity Available, Water Available
Green energy
- Energy efficient items: Insulation
Community & HOA
Community
- Features: None
- Security: Smoke Detector(s)
- Subdivision: None
HOA
- Has HOA: No
- Services included: None
Location
- Region: Acworth
Financial & listing details
- Price per square foot: $217/sqft
- Tax assessed value: $516,100
- Annual tax amount: $4,900
- Date on market: 8/13/2026
- Cumulative days on market: 2 days
- Listing agreement: Exclusive Right To Sell
- Electric utility on property: Yes
Estimated market value
$914,300
$869,000 - $960,000
$3,790/mo
Price history
| Date | Event | Price |
|---|---|---|
| 8/13/2026 | Listed for sale | $950,000+11.9%$217/sqft |
Source:  FMLS GA #7820603 Report a problem FMLS GA #7820603 Report a problem | ||
| 4/18/2025 | Sold | $848,750-3%$193/sqft |
Source:  GAMLS #10484393 Report a problem GAMLS #10484393 Report a problem | ||
| 4/6/2025 | Pending sale | $875,000$199/sqft |
Source: FMLS GA #7544608 Report a problem | ||
| 3/26/2025 | Listed for sale | $875,000+124.4%$199/sqft |
Source: GAMLS #10484393 Report a problem | ||
| 3/16/2021 | Listing removed | -- |
Source: Owner Report a problem | ||
| 10/8/2015 | Sold | $390,000-11.4%$89/sqft |
Source: Public Record Report a problem | ||
| 9/9/2015 | Price change | $440,000+13.1%$100/sqft |
Source: Owner Report a problem | ||
| 8/5/2015 | Price change | $389,000-9.3%$89/sqft |
Source: Owner Report a problem | ||
| 7/31/2015 | Price change | $429,000-4.5%$98/sqft |
Source: Owner Report a problem | ||
| 7/21/2015 | Price change | $449,000+4.7%$102/sqft |
Source: Owner Report a problem | ||
| 6/30/2015 | Listed for sale | $429,000$98/sqft |
Source: Owner Report a problem | ||
Public tax history
| Year | Property taxes | Tax assessment |
|---|---|---|
| 2025 | $4,945 +0.9% | $206,440 +1.8% |
| 2024 | $4,900 +2.2% | $202,800 +2.9% |
| 2023 | $4,795 +7.9% | $197,120 +9.1% |
| 2022 | $4,446 +27.2% | $180,720 +44.3% |
| 2021 | $3,494 +1.3% | $125,280 +1.3% |
| 2020 | $3,450 -13.2% | $123,640 -14.4% |
| 2019 | $3,974 -1% | $144,440 -60.2% |
| 2018 | $4,014 +1.5% | $363,100 +2.7% |
| 2017 | $3,954 +5.2% | $353,500 +7.5% |
| 2016 | $3,760 | $328,700 +59.4% |
| 2015 | $3,760 +105% | $206,200 +4.5% |
| 2014 | $1,835 -19% | $197,400 +1.4% |
| 2013 | $2,264 -3.8% | $194,700 -3.4% |
| 2012 | $2,354 -8.5% | $201,500 -10.6% |
| 2011 | $2,571 -6.7% | $225,500 +127.2% |
| 2010 | $2,755 -2.2% | $99,240 -7.5% |
| 2009 | $2,817 +7.4% | $107,320 -2.6% |
| 2008 | $2,624 -1.4% | $110,200 -1.1% |
| 2007 | $2,660 -3.7% | $111,480 +7% |
| 2006 | $2,761 +10.1% | $104,200 +11.6% |
| 2005 | $2,507 | $93,400 -60.1% |
| 2004 | -- | $234,200 +1.3% |
| 2003 | -- | $231,200 +254.6% |
| 2002 | $1,798 -1.9% | $65,200 |
| 2001 | $1,832 | $65,200 |
| 2000 | -- | $65,200 +7% |
| 1999 | $1,770 | $60,960 |
Find assessor info on the county website
Monthly payment
Est. payment
Payment breakdown
Explore the cost of this home by adjusting the details. Changes won't be saved.Climate risks
Neighborhood: 30102
Nearby schools
GreatSchools rating
- 7/10Boston Elementary SchoolGrades: PK-5Distance: 1.1 mi
- 7/10E.T. Booth Middle SchoolGrades: 6-8Distance: 1.7 mi
- 7/10Etowah High SchoolGrades: 9-12Distance: 1.5 mi
Schools provided by the listing agent
- Elementary: Boston
- Middle: Booth
- High: Etowah
Source: GAMLS. This data may not be complete. We recommend contacting the local school district to confirm school assignments for this home.
- $495,8003 bd4 ba2.3k sqft6676 Victory Dr, Acworth, GA 30102Off Market
- $294,1003 bd3 ba1.9k sqft6424 Victory Dr, Acworth, GA 30102Off Market
- $393,4004 bd3 ba1.8k sqft1613 Eagle Dr, Woodstock, GA 30189Off Market
- $343,7003 bd2 ba1.2k sqft1615 Eagle Dr, Woodstock, GA 30189Off Market
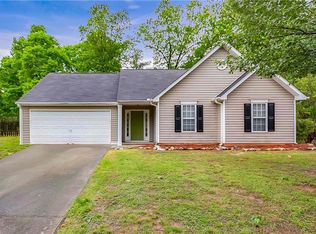
- $367,8003 bd2 ba1.6k sqft1611 Eagle Dr, Woodstock, GA 30189Off Market
- $337,7003 bd2 ba1.4k sqft1617 Eagle Dr, Woodstock, GA 30189Off Market
- $382,1004 bd3 ba1.7k sqft1607 Eagle Dr, Woodstock, GA 30189Off Market
- $431,1004 bd3 ba2.1k sqft1609 Eagle Dr, Woodstock, GA 30189Off Market
A local agent can set up tours, give advice and negotiate with sellers.
Similar homes
- $619,9005 bd4 ba4.1k sqft3002 High Vista Walk, Woodstock, GA 30189Active

 MLS ID #10816600, Nicole Lear, Atlanta Communities. GAMLS
 - $949,9004 bd4 ba4.1k sqft360 Coach House Ln, Milton, GA 30004Active
 MLS ID #10810360, Michelle L Healy, Atlanta Communities. GAMLS
 - $965,0005 bd4 ba3.9k sqft11 Laurel Trce SE, Cartersville, GA 30120Active
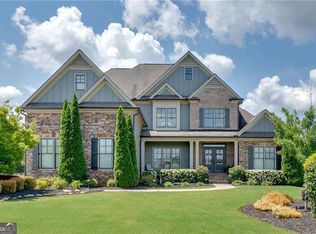 MLS ID #10820298, Carla Mahan, Atlanta Communities. GAMLS
 - $1,050,0005 bd5 ba5.6k sqft121 Estates At The Lake Dr, Canton, GA 30114For Sale
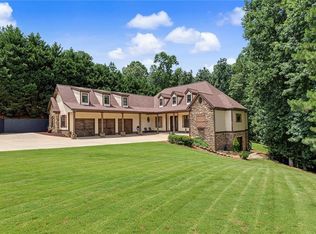
 MLS ID #7806074, Shiva Hejazi-Werner, Chapman Hall Realty. FMLS GA
 - $699,9995 bd5 ba3.8k sqft409 Misty Ridge Way, Woodstock, GA 30189For SaleMLS ID #7813195, WEBB REAL ESTATE TEAM, Drake Realty of GA, Inc.. FMLS GA
- $850,0005 bd5 ba5k sqft4074 Hickory Fairway Dr, Woodstock, GA 30188ActiveMLS ID #10812058, Jeannette Carter, BHHS Georgia Properties. GAMLS
- $900,0004 bd4 ba5.5k sqft8115 Winged Foot Dr, Sandy Springs, GA 30350Active Under ContractMLS ID #10821156, Sheila F Malloy, Atlanta Communities. GAMLS
- $740,0004 bd4 ba4k sqft1042 Bailey Rd, Woodstock, GA 30188ActiveMLS ID #10806236, Shannon S Turner, Century 21 Connect Realty. GAMLS
- $700,0005 bd4 ba3.7k sqft512 Cypress Point, Woodstock, GA 30189For SaleMLS ID #7775595, Kassandra Olejnik, Berkshire Hathaway HomeServices Georgia Properties. FMLS GA
- $599,9985 bd4 ba3.6k sqft1011 Fairway Valley Dr, Woodstock, GA 30189ActiveMLS ID #10814915, Kristina Valente, Atlanta Communities. GAMLS
- $818,0005 bd5 ba4.8k sqft404 Laurel Park, Woodstock, GA 30188ActiveMLS ID #10810975, Cindy R Corona, Maximum One Grt. Atl. REALTORS. GAMLS
- $724,0006 bd4 ba4.1k sqft860 Valley Dr, Canton, GA 30114ActiveMLS ID #10821233, Ceairra Funk, Atlanta Communities. GAMLS
- $950,0004 bd3 ba3.1k sqft100 Kings Mill Ct, Roswell, GA 30075ActiveMLS ID #10815055, Pam Stanford, Atlanta Communities. GAMLS
- $1,049,9005 bd5 ba4k sqft5825 Plantation Dr, Roswell, GA 30075ActiveMLS ID #10814220, Raimy Ethington, BHHS Georgia Properties. GAMLS
- $949,0007 bd5 ba5.3k sqft4 Creekstone Ct SE, Cartersville, GA 30120ActiveMLS ID #10793460, Amanda B Siniard, Etowah Realty Group LLC. GAMLS
- $998,0005 bd4 ba3.7k sqft1009 Davenport Cir, Powder Springs, GA 30127ActiveMLS ID #10800881, Norm Kennedy, Coldwell Banker Realty. GAMLS
- $849,9006 bd5 ba5.5k sqft2139 Golden Morning Ct NW, Kennesaw, GA 30152ActiveMLS ID #10807919, Karen Tompkins, Coldwell Banker Realty. GAMLS
- $1,000,0006 bd5 ba6.1k sqft373 Glynnwilde Dr NW, Marietta, GA 30064ActiveMLS ID #10814601, Glennda Baker LeBlanc, Coldwell Banker Realty. GAMLS
- $999,0005 bd4 ba3.7k sqft197 White Antelope St, Waleska, GA 30183ActiveMLS ID #10711023, Real Estate Group, Compass. GAMLS
- $899,0004 bd5 ba5.2k sqft301 Clayton Trl, Canton, GA 30114ActiveMLS ID #10735204, Stacy Ann Benson, Barn Owl Real Estate. GAMLS
