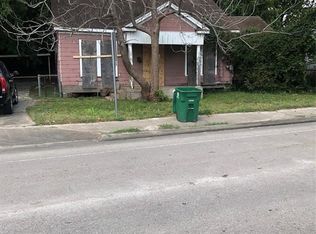
Great investment and redevelopment opportunity in Houston!! This property is being sold AS-IS and is primarily being marketed for its land and redevelopment potential. The existing structure is in poor condition and may be considered more of a tear down, making this an opportunity for investors, builders, or anyone interested in starting fresh with their own vision. Convenient location with easy access to major roadways and Downtown Houston. Buyer to independently verify property condition, lot dimensions, easements, restrictions, and all redevelopment or new construction possibilities.
For sale
$165,000
5113 Hirsch Rd, Houston, TX 77026
2beds
1,555sqft
Single Family Residence
Built in 1942
10,206 Square Feet Lot
$164,000 Zestimate®
$106/sqft
$-- HOA
What's special
- 14 days
- 83
- 1
Likely to sell faster than
Zillow last checked:
Listing updated:
Listed by:
Angela Echegoyen TREC #0831294 281-900-0074,
Vive Realty LLC
Source: HAR,MLS#: 36656624
Facts & features
Interior
Bedrooms & bathrooms
- Bedrooms: 2
- Bathrooms: 2
- Full bathrooms: 2
Primary bedroom
- Level: First
- Area: 120
- Dimensions: 12*10
Bedroom
- Level: First
- Area: 120
- Dimensions: 12*10
Heating
- Other
Cooling
- Window Unit(s)
Interior area
- Total structure area: 1,555
- Total interior livable area: 1,555 sqft
Property
Parking
- Parking features: No Garage
Features
- Stories: 1
Lot
- Size: 10,206 Square Feet
- Features: Subdivided, 0 Up To 1/4 Acre
Details
- Parcel number: 0661080120191
Construction
Type & style
- Home type: SingleFamily
- Architectural style: Traditional
- Property subtype: Single Family Residence
Materials
- Unknown
- Foundation: Pillar/Post/Pier
- Roof: Composition
Condition
- New construction: No
- Year built: 1942
Utilities & green energy
- Sewer: Public Sewer
- Water: Public
Community & HOA
Community
- Subdivision: Crane Street Gardens
Location
- Region: Houston
Financial & listing details
- Price per square foot: $106/sqft
- Tax assessed value: $148,556
- Annual tax amount: $2,350
- Date on market: 8/21/2026
Estimated market value
$164,000
$156,000 - $172,000
$1,766/mo
Price history
| Date | Event | Price |
|---|---|---|
| 8/21/2026 | Listed for sale | $165,000+83.3%$106/sqft |
Source: | ||
| 5/8/2025 | Sold | -- |
Source: Agent Provided Report a problem | ||
| 4/25/2025 | Pending sale | $90,000$58/sqft |
Source: | ||
| 4/16/2025 | Price change | $90,000-28%$58/sqft |
Source: | ||
| 2/21/2025 | Pending sale | $125,000$80/sqft |
Source: | ||
| 1/29/2025 | Price change | $125,000-21.9%$80/sqft |
Source: | ||
| 11/20/2024 | Listed for sale | $160,000-15.8%$103/sqft |
Source: | ||
| 5/19/2022 | Listing removed | -- |
Source: | ||
| 3/23/2022 | Price change | $190,000-17.4%$122/sqft |
Source: | ||
| 11/19/2021 | Listed for sale | $230,000$148/sqft |
Source: | ||
Public tax history
| Year | Property taxes | Tax assessment |
|---|---|---|
| 2025 | $1,106 +12.1% | $148,556 -4.3% |
| 2024 | $987 +17.4% | $155,215 +4.9% |
| 2023 | $841 -20.1% | $147,901 +27.9% |
| 2022 | $1,053 | $115,649 +27.6% |
| 2021 | -- | $90,641 +11.2% |
| 2020 | $1,038 +11.8% | $81,484 +26% |
| 2019 | $928 -35.3% | $64,657 +13.9% |
| 2018 | $1,434 | $56,747 |
| 2017 | $1,434 -0.1% | $56,747 |
| 2016 | $1,435 +414% | $56,747 +148.4% |
| 2015 | $279 | $22,843 |
| 2014 | $279 | $22,843 |
| 2013 | -- | $22,843 |
| 2012 | -- | $22,843 |
| 2011 | -- | $22,843 |
| 2010 | -- | $22,843 |
| 2009 | -- | $22,843 |
| 2008 | -- | $22,843 |
| 2007 | -- | $22,843 +1.1% |
| 2006 | -- | $22,605 |
| 2005 | -- | $22,605 +73.9% |
| 2004 | -- | $13,000 |
| 2003 | -- | $13,000 |
| 2002 | -- | $13,000 |
| 2001 | -- | $13,000 +21.5% |
| 2000 | -- | $10,700 |
Find assessor info on the county website
Monthly payment
Est. payment
Payment breakdown
Explore the cost of this home by adjusting the details. Changes won't be saved.Climate risks
Neighborhood: Kashmere Gardens
Nearby schools
Schools provided by the listing agent
- Elementary: Kashmere Gardens Elementary School
- Middle: Key Middle School
- High: Kashmere High School
Source: HAR. This data may not be complete. We recommend contacting the local school district to confirm school assignments for this home.