WONDERFUL RANCH! IMMACULATE... MOVE RIGHT IN! HOME HAS BEEN WELL MAINTAINED: FURNACE 2015, ON-DEMAND WATER HEATER, POSSIBLE HEATED FLOORS IN EN-SUITE, LIVING ROOM, AND SUNROOM! ADT IS NOT ACTIVATED. GORGEOUS SUNROOM WITH FRENCH DOORS! (HEATS & COOLS BEAUTIFULLY LEAVING DOORS OPEN) PLUS NICE PATIO, FENCED YARD AND TERRACED REAR WALL! SUN RUN SOLAR PANELS: SEE ASSOCIATED DOCS FOR DETAILS. ESTATE PROPERTY AND APPLIANCES ARE IN EXCELLEMT CONDITION, BUT BEING SOLD AS IS.
For sale
$184,900
4515 W Rockwell Dr, Peoria, IL 61615
2beds
1,073sqft
Single Family Residence, Residential
Built in 1993
6,098 Square Feet Lot
$180,700 Zestimate®
$172/sqft
$-- HOA
What's special
Fenced yardTerraced rear wallSun run solar panelsNice patio
- 1 day
- 529
- 78
Likely to sell faster than
Zillow last checked:
Listing updated:
Listed by:
Mary Ann Ladendorf Cell:309-241-5610,
RE/MAX Traders Unlimited
Source: RMLS Alliance as distributed by MLS GRID,MLS#: PA1271247 Originating MLS: Peoria Area Association of Realtors
Facts & features
Interior
Bedrooms & bathrooms
- Bedrooms: 2
- Bathrooms: 2
- Full bathrooms: 2
Bedroom 1
- Level: Main
- Dimensions: 15ft 1in x 12ft 3in
Bedroom 2
- Level: Main
- Dimensions: 13ft 4in x 12ft 1in
Additional room
- Description: Sunroom
- Level: Main
- Dimensions: 15ft 8in x 12ft 5in
Kitchen
- Level: Main
- Dimensions: 13ft 11in x 12ft 1in
Laundry
- Level: Main
- Dimensions: 8ft 3in x 8ft 3in
Living room
- Level: Main
- Dimensions: 17ft 7in x 13ft 8in
Main level
- Area: 1073
Heating
- Forced Air
Cooling
- Central Air
Appliances
- Included: Microwave, Range, Refrigerator, Water Softener Owned, Tankless Water Heater
Features
- Ceiling Fan(s), Solid Surface Counter
- Windows: Blinds
- Basement: None
- Number of fireplaces: 1
- Fireplace features: Gas Log, Living Room
Interior area
- Total structure area: 1,073
- Total interior livable area: 1,073 sqft
Property
Parking
- Total spaces: 2
- Parking features: Attached
- Attached garage spaces: 2
- Details: Number Of Garage Remotes: 1
Features
- Patio & porch: Patio
Lot
- Size: 6,098 Square Feet
- Dimensions: 55 x 110
- Features: Level, Terraced/Sloping
Details
- Parcel number: 1314405016
- Zoning description: Residential
Construction
Type & style
- Home type: SingleFamily
- Architectural style: Ranch
- Property subtype: Single Family Residence, Residential
Materials
- Frame, Vinyl Siding
- Foundation: Concrete Perimeter
- Roof: Shingle
Condition
- New construction: No
- Year built: 1993
Utilities & green energy
- Sewer: Public Sewer
- Water: Public
Community & HOA
Community
- Subdivision: Park East
Location
- Region: Peoria
Financial & listing details
- Price per square foot: $172/sqft
- Tax assessed value: $141,480
- Annual tax amount: $3,493
- Date on market: 10/22/2026
- Cumulative days on market: 2 days
- Road surface type: Paved
Estimated market value
$180,700
$172,000 - $190,000
$1,361/mo
Price history
| Date | Event | Price |
|---|---|---|
| 10/22/2026 | Listed for sale | $184,900+9.4%$172/sqft |
Source:  RMLS Alliance as distributed by MLS GRID #PA1271247 Report a problem | ||
| 9/30/2024 | Sold | $169,000+5.6%$158/sqft |
Source: RMLS Alliance as distributed by MLS GRID #PA1252197 Report a problem | ||
| 8/6/2024 | Pending sale | $160,000$149/sqft |
Source: RMLS Alliance as distributed by MLS GRID #PA1252197 Report a problem | ||
| 8/5/2024 | Listed for sale | $160,000$149/sqft |
Source: RMLS Alliance as distributed by MLS GRID #PA1252197 Report a problem | ||
Public tax history
| Year | Property taxes | Tax assessment |
|---|---|---|
| 2025 | $4,165 +51.8% | $47,160 +29.8% |
| 2024 | $2,743 +6.7% | $36,330 +9% |
| 2023 | $2,571 +1.1% | $33,330 +3% |
| 2022 | $2,544 +3.1% | $32,370 +5% |
| 2021 | $2,468 +0.4% | $30,820 +1% |
| 2020 | $2,457 -1.9% | $30,520 -2% |
| 2019 | $2,505 +4.1% | $31,140 +1.4% |
| 2018 | $2,407 -0.2% | $30,710 -1% |
| 2017 | $2,412 +0.8% | $31,020 |
| 2016 | $2,394 +2.6% | $31,020 +2% |
| 2015 | $2,333 +6.5% | $30,410 +2% |
| 2014 | $2,191 -0.3% | $29,800 -1.2% |
| 2013 | $2,197 -6% | $30,160 -7% |
| 2011 | $2,338 | $32,420 +1.9% |
| 2010 | -- | $31,810 +0.4% |
| 2009 | $2,248 +4.6% | $31,680 +2% |
| 2008 | $2,149 +11.4% | $31,060 +10.7% |
| 2007 | $1,928 +4.2% | $28,070 +3.2% |
| 2006 | $1,851 +5.4% | $27,200 +2.4% |
| 2005 | $1,755 -14% | $26,560 -8.6% |
| 1998 | $2,042 | $29,050 |
Find assessor info on the county website
Monthly payment
Est. payment
Payment breakdown
Explore the cost of this home by adjusting the details. Changes won't be saved.Climate risks
Neighborhood: 61615
Nearby schools
Schools provided by the listing agent
- Elementary: Charter Oak
- Middle: Mark Bills
- High: Richwoods
Source: RMLS Alliance as distributed by MLS GRID. This data may not be complete. We recommend contacting the local school district to confirm school assignments for this home.

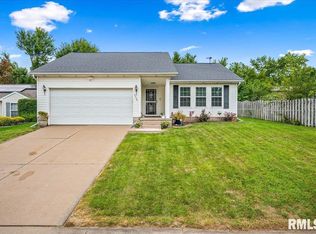

Similar homes
- $174,9003 bd2 ba1.3k sqft2520 W Nottingham Pl, Peoria, IL 61614For Sale
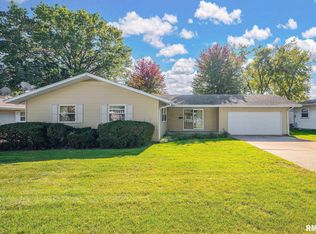
 MLS ID #PA1271259, James Rule, eXp Realty. RMLS Alliance as distributed by MLS GRID
- $174,9003 bd1 ba1.4k sqft7826 W Route 150, Edwards, IL 61528For Sale
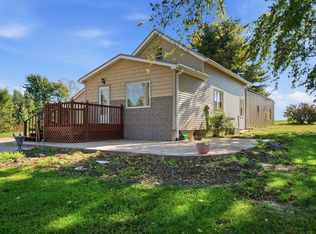 MLS ID #PA1271233, Adam J Merrick, Adam Merrick Real Estate. RMLS Alliance as distributed by MLS GRID
- $174,9002 bd1 ba1.3k sqft708 E Hines Ave, Peoria Heights, IL 61616For Sale
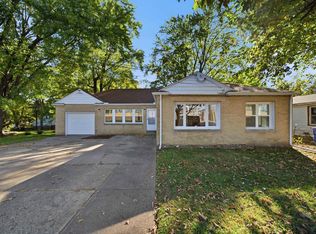 MLS ID #PA1271262, Adam J Merrick, Adam Merrick Real Estate. RMLS Alliance as distributed by MLS GRID
- $205,0003 bd2 ba1.5k sqft3600 W Bennington Ct, Peoria, IL 61615For Sale
 MLS ID #PA1269515, Micheline Maloof, Jim Maloof Realty, Inc.. RMLS Alliance as distributed by MLS GRID
- $150,0003 bd1 ba1k sqft1506 E Valley Shore Dr, Peoria, IL 61615For SaleMLS ID #PA1271172, Adam J Merrick, Adam Merrick Real Estate. RMLS Alliance as distributed by MLS GRID
- $185,0003 bd2 ba1.5k sqft2208 W Kensington Dr, Peoria, IL 61614For SaleMLS ID #PA1269526, Troy Kerrn, Keller Williams Premier Realty. RMLS Alliance as distributed by MLS GRID
- $150,0002 bd3 ba1.2k sqft6701 N Fawndale Dr, Peoria, IL 61615For SaleMLS ID #CA1047170, Wesley Peterson, Keller Williams Capital. RMLS Alliance as distributed by MLS GRID
- $195,0003 bd2 ba1.5k sqft1606 W Daytona Dr, Peoria, IL 61614For SaleMLS ID #PA1270446, Hannah Osterman, eXp Realty. RMLS Alliance as distributed by MLS GRID
- $160,0003 bd2 ba1.3k sqft300 E Forrest Hill Ave, Peoria, IL 61603For SaleMLS ID #PA1271186, Hannah Osterman, eXp Realty. RMLS Alliance as distributed by MLS GRID
- $168,0003 bd1 ba1.2k sqft612 W Teton Dr, Peoria, IL 61614For SaleMLS ID #PA1271010, Roger Roemer, Gallery Homes Real Estate. RMLS Alliance as distributed by MLS GRID
- $164,9003 bd1 ba960 sqft1528 W Shenandoah Dr, Peoria, IL 61614For SaleMLS ID #PA1270910, Jeff A Dixon, Jim Maloof Realty, Inc.. RMLS Alliance as distributed by MLS GRID
- $125,0003 bd1 ba1.1k sqft5839 N Andover Ct, Peoria, IL 61615For SaleMLS ID #PA1270835, Mike Van Cleve, RE/MAX Traders Unlimited. RMLS Alliance as distributed by MLS GRID
- $220,0003 bd2 ba1.5k sqft1635 W Marlene Ave, Peoria, IL 61614For SaleMLS ID #PA1270264, Marilyn R Kohn, RE/MAX Traders Unlimited. RMLS Alliance as distributed by MLS GRID
