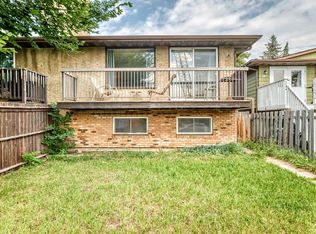
**INCREDIBLE INVESTMENT OPPORTUNITY | FULL SIDE-BY-SIDE DUPLEX ON A 933 SQ. M. R-C2 LOT!** Welcome to 5114 Bowness Road NW, a fantastic opportunity to own a full side-by-side duplex in the established community of Montgomery. Situated on a generous 933 sq. m. lot with R-C2 zoning, this property offers exceptional potential for investors, renovators, or buyers looking to generate rental income while building long-term equity. Offering a combined 2,057 sq. ft. of RMS above-grade living space and a total of 10 bedrooms, each side features a functional layout with three bedrooms on the upper level, a spacious living room, dining area, and kitchen. Both sides also offer developed lower levels, each featuring two additional bedrooms, a kitchen area, and living space. The west-side lower level features a self-contained illegal suite complete with its own kitchen and laundry facilities and is currently rented on a month-to-month basis, providing immediate rental income. The East side is ready for your renovations! Whether you're looking to expand your investment portfolio, accommodate extended family, or explore the future possibilities of this substantial inner-city lot, this property offers flexibility and opportunity. Conveniently located near Bowness Road amenities, shopping, schools, parks, public transit, and major commuter routes, with easy access to downtown Calgary and the Bow River pathway system. A rare opportunity to secure a full duplex on a large R-CG lot in a desirable Calgary location. Book your private showing today!
For sale
C$850,000
5114 Bowness Rd NW, Calgary, AB T3B 0C2
--beds
--baths
2,057sqft
Duplex
Built in 1968
-- sqft lot
$-- Zestimate®
C$413/sqft
C$-- HOA
What's special
Dining areaDeveloped lower levels
- 3 days
- 5
- 0
Zillow last checked:
Listing updated:
Listed by:
Chantelle Jenkins, Associate,
Re/Max Complete Realty
Source: courtesy of Pillar9 System,MLS®#: A2350953 Originating MLS®#: Calgary
Originating MLS®#: CalgaryFacts & features
Interior
Heating
- Forced Air, Natural Gas
Cooling
- None
Appliances
- Included: See Remarks
- Laundry: In Basement
Features
- Flooring: Laminate, Linoleum
- Basement: Full
- Has fireplace: No
Interior area
- Total interior livable area: 2,057 sqft
- Finished area above ground: 2,057
- Finished area below ground: 1,721
Video & virtual tour
Property
Parking
- Total spaces: 6
- Parking features: Open, Oversized, Parking Lot, Parking Pad, Unpaved
- Has uncovered spaces: Yes
Features
- Levels: One,Bi-Level
- Stories: 1
- Patio & porch: Front Porch
- Exterior features: Private Entrance, Private Yard
- Fencing: Partial
Lot
- Size: 10,018 Square Feet
- Features: Near Public Transit
Details
- Parcel number: 112542014
- Zoning: R-C2
Construction
Type & style
- Home type: MultiFamily
- Property subtype: Duplex
Materials
- Stucco, Wood Frame
- Foundation: Concrete Perimeter
- Roof: Asphalt Shingle
Condition
- New construction: No
- Year built: 1968
Community & HOA
Community
- Features: Sidewalks, Street Lights
- Subdivision: Montgomery
Location
- Region: Calgary
Financial & listing details
- Price per square foot: C$413/sqft
- Date on market: 10/9/2026
- Inclusions: East side (5114): electric stove, hood fan, ceiling fan, furnace, hot water tank. West side upper (5116): refrigerator, dishwasher, electric stove, hood fan, furnace, hot water tank. West side lower suite (5116): refrigerator, electric stove, hood fan, washer, dryer, furnace.
Price history
Price history is unavailable.
Public tax history
Tax history is unavailable.
Climate risks
Neighborhood: Montgomery
Nearby schools
GreatSchools rating
No schools nearby
We couldn't find any schools near this home.
Similar homes
- C$888,0004 bd3 ba1.8k sqft8 SW Varsdale Pl NW, Calgary, AB T3A 0G7For Sale
 MLS ID #A2350829, Yu Jing Li, Associate, Grand Realty. courtesy of Pillar9 System
 - C$839,9504 bd4 ba1.8k sqft4828 S 20th Ave NW, Calgary, AB T3B 0V3For Sale
 MLS ID #A2332506, Jamie Newton, Associate, Re/Max First. courtesy of Pillar9 System
 - C$884,9004 bd4 ba1.8k sqft5013 N 23rd Ave NW, Calgary, AB T3B 0Z8For Sale
 MLS ID #A2334589, Brett Sowinski, Associate, Re/Max First. courtesy of Pillar9 System
 - C$899,0005 bd5 ba2.6k sqft4640 S 15th Ave NW, Calgary, AB T3B 0L7For Sale
 MLS ID #A2344110, Julie Vesuwalla, Associate Broker, Century 21 Bamber Realty Ltd.. courtesy of Pillar9 System
