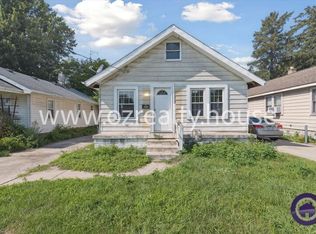
Renting? Live with family or friends and want a home to call your own? First time Home Buyer trying to keep your payments affordable? Check out this Washington Local Schools 2 story, 2-bedroom home with 1,037 sq ft and a 30 x 215 private lot. Enjoy your morning coffee on your front porch or simply entertain your family in your spacious backyard. This home has a lot to offer from a new roof (complete tear off) updated electrical, laminate windows, undated front door and screened door. The fenced in backyard host an adorable she-shed, don't miss the bridge that takes you to the back half of the yard where you will spend nights by your firepit. There is a full, unfinished basement for added space to the home. The Kitchen host a breakfast nook and appliances. The Living Room and Dining Rm will be sure to become the focal point of 5114 Douglas Rd, schedule your appointment today!
Sold for $85,000
$85,000
5114 Douglas Rd, Toledo, OH 43613
2beds
1,037sqft
Single Family Residence
Built in 1925
6,534 Square Feet Lot
$-- Zestimate®
$82/sqft
$1,091 Estimated rent
Home value
Not available
Estimated sales range
Not available
$1,091/mo
Zestimate® history
Owner options
List your home for rent
$1,091/mo
Rent Zestimate®
Find your next renter with Zillow Rental Manager. Plus, with online applications, you can quickly screen prospective tenants – for free.
$1,091/mo
Rent Zestimate®
Refinance and save
$479/mo
Est. payment
Refinancing to a lower rate could help reduce your monthly payments and save thousands over the life of the loan.
$479/mo
Est. payment
Explore your selling options
Work with a Zillow partner agent
Leverage their expertise and Zillow's premium Showcase listings to get your home seen by more buyers.
Get startedList with your own agent
Get your home in front of millions of buyers by listing it on Zillow.
Learn how to do itSell it yourself
Take full control of how buyers see your home on Zillow by listing For Sale by Owner (FSBO).
List your homeWhat's special
Adorable she-shedFenced in backyardFull unfinished basementFront porchSpacious backyardLaminate windowsUpdated electrical
Zillow last checked:
Listing updated:
Listed by:
Pamela A King 419-466-6646,
Howard Hanna
Bought with:
Amanda L Mayers, 2024000601
RE/MAX Preferred Associates
Source: NORIS,MLS#: 10014279
Facts & features
Interior
Bedrooms & bathrooms
- Bedrooms: 2
- Bathrooms: 1
- Full bathrooms: 1
Bedroom 2
- Description: Carpet
- Features: Ceiling Fan(s)
- Level: Upper
- Dimensions: 12 x 8
Other
- Description: Carpet
- Features: Ceiling Fan(s)
- Level: Upper
- Dimensions: 15 x 9
Dining room
- Description: Lam
- Level: Main
- Dimensions: 11 x 10
Kitchen
- Description: Lam
- Level: Main
- Dimensions: 15 x 9
Living room
- Description: Carpet
- Level: Main
- Dimensions: 16 x 11
Heating
- Forced Air, Natural Gas
Cooling
- Ceiling Fan(s), Window Unit(s)
Appliances
- Included: Water Heater, Dryer, Gas Oven, Gas Range, Refrigerator, Washer
- Laundry: Electric Dryer Hookup, Gas Dryer Hookup, In Basement, Washer Hookup
Features
- Drop Ceiling(s), Smart Camera(s)/Recording
- Flooring: Carpet
- Has basement: Yes
- Has fireplace: No
- Common walls with other units/homes: No Common Walls
Interior area
- Total structure area: 1,037
- Total interior livable area: 1,037 sqft
Property
Parking
- Total spaces: 2
- Parking features: Driveway
- Has uncovered spaces: Yes
Features
- Patio & porch: Covered Porch, Front Porch
- Exterior features: Private Yard, Smart Camera(s)/Recording
Lot
- Size: 6,534 Square Feet
- Dimensions: 30X215
- Features: Ravine
Details
- Additional structures: Shed(s)
- Parcel number: 2366281
Construction
Type & style
- Home type: SingleFamily
- Architectural style: Traditional
- Property subtype: Single Family Residence
Materials
- Aluminum Siding
- Foundation: Block
- Roof: Shingle
Condition
- New construction: No
- Year built: 1925
Utilities & green energy
- Electric: Circuit Breakers
- Sewer: Sanitary Sewer
- Water: Public
- Utilities for property: Electricity Connected, Natural Gas Connected, Sewer Connected, Water Connected
Community & HOA
Community
- Subdivision: Wernerts
HOA
- Has HOA: No
Location
- Region: Toledo
Financial & listing details
- Price per square foot: $82/sqft
- Tax assessed value: $66,900
- Annual tax amount: $1,499
- Date on market: 10/4/2026
- Listing terms: Cash,Conventional
- Electric utility on property: Yes
- Road surface type: Asphalt
Price history
| Date | Event | Price |
|---|---|---|
| 11/6/2026 | Sold | $85,000+6.4%$82/sqft |
Source: NORIS #10014279 Report a problem | ||
| 11/6/2026 | Pending sale | $79,900$77/sqft |
Source: NORIS #10014279 Report a problem | ||
| 10/7/2026 | Contingent | $79,900$77/sqft |
Source: NORIS #10014279 Report a problem | ||
| 10/4/2026 | Listed for sale | $79,900+84.5%$77/sqft |
Source: NORIS #10014279 Report a problem | ||
| 1/7/2021 | Sold | $43,300-21.3%$42/sqft |
Source: Public Record Report a problem | ||
| 5/17/2016 | Sold | $55,000+254.8%$53/sqft |
Source: Public Record Report a problem | ||
| 6/2/2010 | Sold | $15,500-64.5%$15/sqft |
Source: Public Record Report a problem | ||
| 10/9/2009 | Sold | $43,700$42/sqft |
Source: Public Record Report a problem | ||
Public tax history
| Year | Property taxes | Tax assessment |
|---|---|---|
| 2025 | $1,499 +2.5% | $23,415 |
| 2024 | $1,463 +135.7% | $23,415 +202.7% |
| 2023 | $621 +0.2% | $7,735 |
| 2022 | $620 -1.1% | $7,735 |
| 2021 | $627 +1.7% | $7,735 +20.8% |
| 2020 | $616 +3.7% | $6,405 |
| 2019 | $594 +7.1% | $6,405 |
| 2018 | $555 +9.8% | $6,405 +18.1% |
| 2017 | $505 -1.6% | $5,425 -65% |
| 2016 | $513 -0.1% | $15,500 |
| 2015 | $514 +35.2% | $15,500 +185.5% |
| 2014 | $380 | $5,430 |
| 2013 | $380 +3.8% | $5,430 |
| 2012 | $366 -71.9% | $5,430 -73.4% |
| 2011 | $1,302 +7.8% | $20,410 |
| 2010 | $1,208 -36.6% | $20,410 |
| 2009 | $1,906 +50.7% | $20,410 -13% |
| 2008 | $1,265 +11.7% | $23,450 |
| 2007 | $1,132 -7% | $23,450 -10.2% |
| 2006 | $1,217 +13.9% | $26,110 +13.9% |
| 2004 | $1,069 +11.5% | $22,930 |
| 2003 | $959 +2.7% | $22,930 +20.8% |
| 2002 | $933 +6.9% | $18,980 |
| 2001 | $873 -49.2% | $18,980 |
| 2000 | $1,720 | $18,980 |
Find assessor info on the county website
Neighborhood: Whitmer - Trilby
Nearby homes
- $98,9003 bd1 ba1k sqft5118 Douglas Rd, Toledo, OH 43613Off Market
- $12,000-- bd-- ba-- sqft5110 Douglas Rd, Toledo, OH 43613Off Market
- $1,800-- bd-- ba-- sqft5122 Douglas Rd, Toledo, OH 43613Off Market
- $109,8002 bd1 ba836 sqft2442 Paradise Ave, Toledo, OH 43613Off Market
- $131,7003 bd1 ba884 sqft2446 Paradise Ave, Toledo, OH 43613Off Market
- $128,8002 bd1 ba1.2k sqft2440 Paradise Ave, Toledo, OH 43613Off Market
- $114,1003 bd1 ba991 sqft2436 Paradise Ave, Toledo, OH 43613Off Market
- $217,0003 bd2 ba1.3k sqft5130 Douglas Rd, Toledo, OH 43613Off Market
Nearby schools
GreatSchools rating
- 5/10Wernert Elementary SchoolGrades: K-6Distance: 0.6 mi
- 7/10Jefferson Junior High SchoolGrades: 7-8Distance: 0.6 mi
- 3/10Whitmer High SchoolGrades: 8-12Distance: 0.8 mi
Schools provided by the listing agent
- Elementary: Silver Creek
- Middle: Whitmer Middle School
- High: Whitmer
Source: NORIS. This data may not be complete. We recommend contacting the local school district to confirm school assignments for this home.


Get pre-qualified for a loan
At Zillow Home Loans, we can pre-qualify you in as little as 5 minutes with no impact to your credit score.
An equal housing lender. NMLS #10287.
- Ohio
- Lucas County
- Toledo
- 43613
- Whitmer - Trilby
- 5114 Douglas Rd
