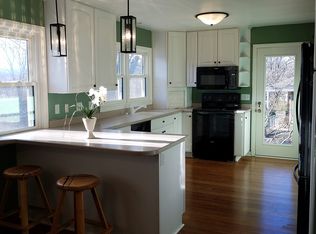
You will love this charming home nestled on a beautiful, tree-lined lot in the desirable Indian Hills neighborhood! The property features mature trees, attractive landscaping and a spacious backyard with garden & perfect for relaxing, entertaining, or enjoying the outdoors. Ideally located near Lake Mendota, UW, Hilldale, parks, public transit, & the Blackhawk Bike Path, offering both convenience and a wonderful neighborhood setting. This classic step ranch features a beautifully remodeled, oversized eat-in kitchen with stainless steel appliances, breakfast bar and plenty of space for gathering. The main level offers four bedrooms, one full bath, one half bath, a large light-filled living room &timeless character throughout. The finished lower level includes a spacious family room. New Boiler and Hot Water Heater too! APHW Home Warranty included for 1 year coverage for Buyers! Spring Harbor residents may apply to attend Spring Harbor Magnet Middle School! Rent/Lease Option Possible!
Active
Price cut: $10K (9/7)
$540,000
5114 Flambeau Rd, Madison, WI 53705
4beds
2,096sqft
Single Family Residence
Built in 1954
0.28 Acres Lot
$528,900 Zestimate®
$258/sqft
$-- HOA
What's special
- --
- on Zillow
- 1,877
- views
- 147
- saves
Zillow last checked:
Listing updated:
Listed by:
Troy Thiel,
Real Broker LLC
Source: SCWMLS,MLS#: 2029222
Facts & features
Interior
Bedrooms & bathrooms
- Bedrooms: 4
- Bathrooms: 2
- Full bathrooms: 1
- 1/2 bathrooms: 1
- Main level bathrooms: 2
Primary bedroom
- Level: Main
- Area: 143
- Dimensions: 13 x 11
Bedroom 2
- Level: Main
- Area: 143
- Dimensions: 13 x 11
Bedroom 3
- Level: Main
- Area: 130
- Dimensions: 13 x 10
Bedroom 4
- Level: Main
- Area: 110
- Dimensions: 11 x 10
Family room
- Area: 702
- Dimensions: 27 x 26
Kitchen
- Features: Breakfast Bar, Kitchen Island, Range/Oven, Refrigerator, Dishwasher, Disposal
- Level: Main
- Area: 120
- Dimensions: 12 x 10
Living room
- Level: Main
- Area: 273
- Dimensions: 21 x 13
Heating
- Radiant, Baseboard
Cooling
- Window Unit(s)
Appliances
- Included: Washer, Dryer
- Laundry: Lower Level
Features
- At Least 1 tub, Internet- Fiber available
- Windows: Window Coverings
- Basement: Full,Partially Finished,Storage Space,Dual entry,Laundry hookups
- Has fireplace: No
Interior area
- Total structure area: 2,096
- Total interior livable area: 2,096 sqft
- Finished area above ground: 1,496
Property
Parking
- Total spaces: 1
- Parking features: 1 car, Access to Basement
- Garage spaces: 1
- Has uncovered spaces: Yes
Features
- Levels: One,Multi/Split
- Stories: 1
- Patio & porch: Deck, Patio
- Fencing: Fenced
Lot
- Size: 0.28 Acres
- Dimensions: 134x93
- Features: Near Public Transit
- Residential vegetation: Wooded
Details
- Additional structures: Storage
- Parcel number: 070918411061
- Zoning: SR-C1
- Other equipment: Dehumidifier
Construction
Type & style
- Home type: SingleFamily
- Architectural style: Raised Ranch,Ranch
- Property subtype: Single Family Residence
Materials
- Wood Siding, Brick
- Foundation: Poured concrete foundatn
Condition
- Year built: 1954
Utilities & green energy
- Sewer: Public Sewer
- Water: Public
Community & HOA
Community
- Security: Carbon Monoxide Detector(s), Smoke Detector(s)
- Subdivision: Indian Hills
Location
- Region: Madison
Financial & listing details
- Price per square foot: $258/sqft
- Tax assessed value: $466,200
- Annual tax amount: $8,332
- Date on market: 7/30/2026
- Inclusions: Oven/Range, Refrigerator, Dishwasher, Microwave, Disposal, Washer, Dryer, 4 Window AC Units.
Estimated market value
$528,900
$502,000 - $555,000
$2,991/mo
Price history
| Date | Event | Price |
|---|---|---|
| 9/10/2026 | Listed for rent | $2,750-8.3%$1/sqft |
Source: Zillow Rentals Report a problem | ||
| 9/7/2026 | Price change | $540,000-1.8%$258/sqft |
Source: SCWMLS #2029222 Report a problem | ||
| 8/6/2026 | Listed for sale | $550,000+119.1%$262/sqft |
Source: SCWMLS #2029222 Report a problem | ||
| 7/30/2026 | Listing removed | $3,000$1/sqft |
Source: Zillow Rentals Report a problem | ||
| 7/21/2026 | Price change | $3,000-9.1%$1/sqft |
Source: Zillow Rentals Report a problem | ||
| 6/28/2026 | Price change | $3,300-4.3%$2/sqft |
Source: Zillow Rentals Report a problem | ||
| 6/1/2026 | Price change | $3,450-1.4%$2/sqft |
Source: Zillow Rentals Report a problem | ||
| 5/14/2026 | Price change | $3,500-5.4%$2/sqft |
Source: Zillow Rentals Report a problem | ||
| 5/8/2026 | Price change | $3,700+2.8%$2/sqft |
Source: Zillow Rentals Report a problem | ||
| 4/21/2026 | Listed for rent | $3,600$2/sqft |
Source: Zillow Rentals Report a problem | ||
| 12/20/2013 | Sold | $251,000+0.4%$120/sqft |
Source: SCWMLS #1695512 Report a problem | ||
| 10/24/2013 | Price change | $249,900-2.7%$119/sqft |
Source: Win Win Partners LLC dba Keller Williams Realty Madison Crossroads #1695512 Report a problem | ||
| 9/20/2013 | Price change | $256,900-3%$123/sqft |
Source: Win Win Partners LLC dba Keller Williams Realty Madison Crossroads #1695512 Report a problem | ||
| 8/29/2013 | Listed for sale | $264,900$126/sqft |
Source: Win Win Partners LLC dba Keller Williams Realty Madison Crossroads #1695512 Report a problem | ||
Public tax history
| Year | Property taxes | Tax assessment |
|---|---|---|
| 2024 | $8,585 +0.1% | $438,600 +3% |
| 2023 | $8,579 | $425,800 +15% |
| 2022 | -- | $370,300 +7% |
| 2021 | -- | $346,100 +7% |
| 2020 | -- | $323,500 +2% |
| 2019 | $6,603 | $317,200 +4% |
| 2018 | $6,603 +1.7% | $305,000 +6% |
| 2017 | $6,495 +5.1% | $287,700 +2% |
| 2016 | $6,178 +5.2% | $282,100 +12.4% |
| 2014 | $5,872 +17.1% | $251,000 +14.8% |
| 2013 | $5,016 -1.8% | $218,600 |
| 2012 | $5,108 +1.8% | $218,600 -3% |
| 2011 | $5,016 +0.4% | $225,400 -3% |
| 2010 | $4,998 +8% | $232,400 |
| 2009 | $4,626 -0.2% | $232,400 -5% |
| 2008 | $4,635 -1.5% | $244,600 |
| 2007 | $4,704 +4.1% | $244,600 +4% |
| 2006 | $4,518 +4% | $235,200 +10% |
| 2005 | $4,346 +1.2% | $213,800 +8% |
| 2004 | $4,294 -0.9% | $198,000 |
| 2003 | $4,335 +8.6% | $198,000 +13.7% |
| 2002 | $3,993 +2.2% | $174,200 +7% |
| 2001 | $3,909 +11.7% | $162,800 +15% |
| 2000 | $3,500 | $141,600 |
Find assessor info on the county website
Monthly payment
Est. payment
Payment breakdown
Explore the cost of this home by adjusting the details. Changes won't be saved.Climate risks
Neighborhood: Spring Harbor
Nearby schools
Schools provided by the listing agent
- Elementary: Crestwood
- Middle: Ezekiel Gillespie
- High: Memorial
- District: Madison
Source: SCWMLS. This data may not be complete. We recommend contacting the local school district to confirm school assignments for this home.
Similar homes
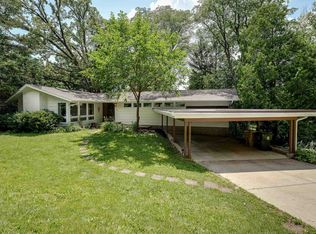
- $549,0003 bd2 ba1.7k sqft6 Barron Ct, Madison, WI 53705For Sale
 MLS ID #2029965, Husky Homes Team. SCWMLS
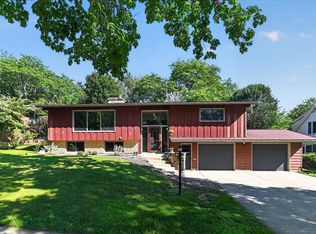
 - $540,0003 bd3 ba2.2k sqft6506 Gettysburg Dr, Madison, WI 53705For Sale
 MLS ID #2030998, Pete Waite. SCWMLS
 - $475,0003 bd3 ba1.3k sqft5033 Regent St, Madison, WI 53705For Sale
 MLS ID #2032104, Kinsey Schulz. SCWMLS
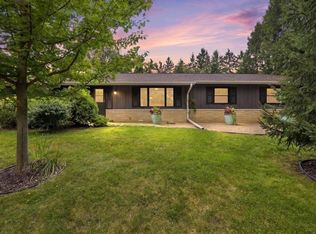
 - $695,0004 bd3 ba2.4k sqft6117 Driftwood Ave, Madison, WI 53705For Sale
 MLS ID #2032662, Matt Winzenried Real Estate Team. SCWMLS
