
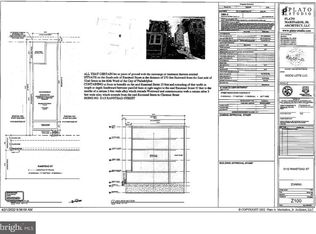
Welcome to 5114 Ranstead Street! This fully renovated home was completely gutted and rebuilt from top to bottom, featuring a beautiful white brick front and modern finishes throughout. Offering 4 bedrooms, 2 full bathrooms, and 1 half bathroom, this home features an open first-floor layout with plenty of natural light, a modern kitchen with brand-new appliances, and a convenient powder room with washer and dryer. The finished basement adds additional living space with a private bedroom featuring an egress window and a full bathroom. Major upgrades include a new roof, HVAC system, plumbing, electrical, and more. Conveniently located near public transportation, shopping, parks, and major roadways. Schedule your showing today!
For sale
Price cut: $10K (9/1)
$369,900
5114 Ranstead St, Philadelphia, PA 19139
4beds
1,800sqft
Single Family Residence
Built in 1925
855 Square Feet Lot
$-- Zestimate®
$206/sqft
$-- HOA
What's special
Modern finishes throughoutNew roofBeautiful white brick frontOpen first-floor layoutPlenty of natural light
- 115 days
- 293
- 27
Zillow last checked:
Listing updated:
Listed by:
Ahmad Ibrahim 267-399-0501,
KW Empower 215-627-3500
Source: Bright MLS,MLS#: PAPH2640404
Facts & features
Interior
Bedrooms & bathrooms
- Bedrooms: 4
- Bathrooms: 4
- Full bathrooms: 3
- 1/2 bathrooms: 1
- Main level bathrooms: 4
- Main level bedrooms: 4
Basement
- Area: 300
Heating
- Central, Natural Gas
Cooling
- Central Air, Electric
Appliances
- Included: Electric Water Heater
Features
- Basement: Finished
- Has fireplace: No
Interior area
- Total structure area: 1,800
- Total interior livable area: 1,800 sqft
- Finished area above ground: 1,500
- Finished area below ground: 300
Video & virtual tour
Property
Parking
- Parking features: None
Accessibility
- Accessibility features: None
Features
- Levels: Two
- Stories: 2
- Patio & porch: Roof Deck
- Pool features: None
Lot
- Size: 855 Square Feet
- Dimensions: 15.00 x 57.00
Details
- Additional structures: Above Grade, Below Grade
- Parcel number: 602019900
- Zoning: RSA6
- Special conditions: Standard
Construction
Type & style
- Home type: SingleFamily
- Architectural style: Straight Thru
- Property subtype: Single Family Residence
Materials
- Masonry
- Foundation: Brick/Mortar
Condition
- Excellent
- New construction: No
- Year built: 1925
- Major remodel year: 2026
Utilities & green energy
- Sewer: Public Sewer
- Water: Public
Community & HOA
Community
- Subdivision: Cobbs Creek
HOA
- Has HOA: No
Location
- Region: Philadelphia
- Municipality: PHILADELPHIA
Financial & listing details
- Price per square foot: $206/sqft
- Tax assessed value: $73,000
- Annual tax amount: $1,021
- Date on market: 7/2/2026
- Listing agreement: Exclusive Right To Sell
- Ownership: Fee Simple
Estimated market value
Not available
Estimated sales range
Not available
$2,621/mo
Price history
| Date | Event | Price |
|---|---|---|
| 9/1/2026 | Price change | $369,900-2.6%$206/sqft |
Source:  Bright MLS #PAPH2640404 Report a problem Bright MLS #PAPH2640404 Report a problem | ||
| 7/2/2026 | Listed for sale | $379,900+1166.3%$211/sqft |
Source: Bright MLS #PAPH2640404 Report a problem | ||
| 3/13/2019 | Sold | $30,000$17/sqft |
Source: Public Record Report a problem | ||
Public tax history
| Year | Property taxes | Tax assessment |
|---|---|---|
| 2025 | $2,206 +58.4% | $157,600 +58.4% |
| 2024 | $1,393 | $99,500 |
| 2023 | $1,393 | $99,500 |
| 2022 | $1,393 | -- |
| 2021 | $1,393 +3.9% | -- |
| 2018 | $1,341 -86.9% | -- |
| 2017 | $10,230 | -- |
| 2016 | $10,230 | -- |
| 2015 | $10,230 | -- |
| 2014 | $10,230 | $104,700 +2024.6% |
| 2012 | -- | $4,928 |
| 2011 | -- | $4,928 |
| 2010 | -- | $4,928 |
| 2009 | -- | $4,928 |
| 2008 | -- | $4,928 |
| 2007 | -- | $4,928 +7.7% |
| 2006 | -- | $4,576 |
| 2005 | -- | $4,576 |
| 2004 | -- | $4,576 |
| 2003 | -- | $4,576 -22.7% |
| 2002 | -- | $5,920 +6.3% |
| 2000 | -- | $5,568 +48.7% |
| 1999 | -- | $3,744 |
Find assessor info on the county website
Monthly payment
Est. payment
Payment breakdown
Explore the cost of this home by adjusting the details. Changes won't be saved.Climate risks
Neighborhood: Walnut Hill
Nearby schools
Similar homes
- $359,9005 bd4 ba1.9k sqft33 N Millbourne Ave, Millbourne, PA 19082For Sale
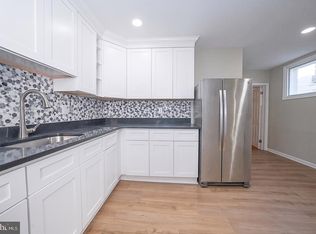
 MLS ID #PADE2126418, Mohammed Ullah, BHHS Fox&Roach-Newtown Square. Bright MLS
 - $--3 bd2 ba1.4k sqft609 Jackson St, Philadelphia, PA 19148Auction
 Auction.com 4
 - $--3 bd1 ba1k sqft2441 S Watts St, Philadelphia, PA 19148Auction
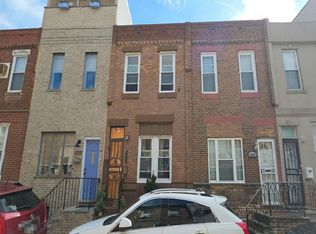 Auction.com 1
 - $--5 bd1 ba2.1k sqft1811 Wharton St, Philadelphia, PA 19146Auction
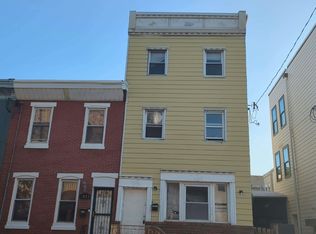 Auction.com 2
 - $185,0004 bd1 ba1.7k sqft5041 Arch St, Philadelphia, PA 19139AuctionMLS ID #PAPH2678690, Kimberlee McClellan, Ai Brokers LLC. Bright MLS
- $349,9003 bd2 ba1.8k sqft632 S 52nd St, Philadelphia, PA 19143For SaleMLS ID #PAPH2681624, Patricia Gesswein, Houwzer, LLC. Bright MLS
- $475,0005 bd5 ba2.5k sqft12 N 50th St, Philadelphia, PA 19139For SaleMLS ID #PAPH2665878, David Sweeney, USRealty.com LLP. Bright MLS
- $299,0004 bd2 ba1.1k sqft153 N 56th St, Philadelphia, PA 19139For SaleMLS ID #PAPH2670124, ALISHA LAN, Canaan Realty Services INC. Bright MLS
- $195,0004 bd2 ba1.3k sqft4944 Aspen St, Philadelphia, PA 19139For SaleMLS ID #PAPH2666494, Katherine Mejia, Legal Real Estate LLC. Bright MLS
- $235,0004 bd2 ba1.5k sqft5744 Chestnut St, Philadelphia, PA 19139For SaleMLS ID #PAPH2650402, Maria Quattrone, LPT Realty, LLC. Bright MLS
- $219,0004 bd2 ba1.6k sqft25 S 55th St, Philadelphia, PA 19139For SaleMLS ID #PAPH2617540, Anny Ding, First Choice Real Estate Group. Bright MLS
- $415,0004 bd3 ba1.4k sqft2109 S 16th St, Philadelphia, PA 19145For SaleMLS ID #PAPH2661170, Moussa Lamah, KW Empower. Bright MLS
- $389,9006 bd3 ba2.1k sqft3043 Miller St, Philadelphia, PA 19134For SaleMLS ID #PAPH2627892, Idisa Saliaj, EXP Realty, LLC. Bright MLS
- $220,0004 bd3 ba1.8k sqft113 N 63rd St, Philadelphia, PA 19139For SaleMLS ID #PAPH2640646, Starr Smith, Keller Williams Main Line. Bright MLS
- $210,0003 bd2 ba1k sqft141 N Conestoga St, Philadelphia, PA 19139For SaleMLS ID #PAPH2646024, Ramona Rodriguez, Keller Williams Real Estate Tri-County. Bright MLS
- $399,9004 bd3 ba1.9k sqft1822 S 21st St, Philadelphia, PA 19145For SaleMLS ID #PAPH2665366, Carrie Zhao, GE21 Realty. Bright MLS
- $259,9994 bd3 ba1.4k sqft2455 Harlan St, Philadelphia, PA 19121For SaleMLS ID #PAPH2682418, Lisa Pho, Keller Williams Main Line. Bright MLS
