This is YOUR opportunity to own a piece of beautiful Tennessee countryside! * EXCELLENT HUNTING LAND WITH ABUNDANT WILDLIFE * 31.86 deeded acres in great location! * Level, gently rolling to some hilly terrain * PRIVATE AND SERENE SETTING * Small hunting cabin already established! * This is truly a charming property with multiple amenities! * The landscape is covered in mostly woods land with a beautiful home site/yard AND small pockets of open land perfect for a garden OR food plots! * Beautiful shade trees! * Living quarters already established on this property which is ideal for hunters, recreational use or to live in full time! * This rustic COUNTRY HOME is very spacious and has numerous attractive updates you are sure to fall in love with while maintaining many characteristics of its original era! * HUGE KITCHEN with tons of cabinetry, DINING, LIVING ROOM AND DEN * A full bath present on each level * Beautiful entry foyer * Upper level consists of two bedrooms, bath and nice sitting area * Hardwood floors, tongue & groove wood ceilings, some replacement windows, Pioneer wood burning cook stove as an option for cooking/heating the home in the winter....the list goes on * Full covered front porch - NEW side deck * Excellent yard * Property is fenced/gated along the road * Frontage along Tennessee Ridge Rd & Shiloh Rd * Only 5 miles to Highway 13 which provides convenient gateway access to Clarksville, Dickson or Nashville, TN! * This beautiful property is just a bit of what Humphreys County has to offer - rare find with its established amenities AND outstanding hunting land!
Active
$315,000
5114 Tennessee Ridge Rd, Waverly, TN 37185
2beds
1,988sqft
Single Family Residence, Residential
Built in 1900
31.86 Acres Lot
$-- Zestimate®
$158/sqft
$-- HOA
What's special
Private and serene settingRustic country homeFull covered front porchNumerous attractive updatesExcellent yardBeautiful entry foyerBeautiful shade trees
- 10 days
- 785
- 78
Likely to sell faster than
Zillow last checked:
Listing updated:
Listed by:
Michelle Dreaden Sanders 931-209-3597,
Bill Collier Realty & Auction Co. 931-296-2766
Source: RealTracs MLS as distributed by MLS GRID,MLS#: 3529736
Facts & features
Interior
Bedrooms & bathrooms
- Bedrooms: 2
- Bathrooms: 2
- Full bathrooms: 2
Bedroom 1
- Area: 270 Square Feet
- Dimensions: 15x18
Bedroom 2
- Area: 128 Square Feet
- Dimensions: 8x16
Den
- Features: Separate
- Level: Separate
- Area: 272 Square Feet
- Dimensions: 16x17
Dining room
- Features: Combination
- Level: Combination
- Area: 165 Square Feet
- Dimensions: 11x15
Kitchen
- Features: Eat-in Kitchen
- Level: Eat-in Kitchen
- Area: 220 Square Feet
- Dimensions: 11x20
Living room
- Features: Separate
- Level: Separate
- Area: 285 Square Feet
- Dimensions: 15x19
Heating
- Propane, Wood Stove, Wood
Cooling
- Ceiling Fan(s)
Appliances
- Included: Electric Range, Refrigerator
- Laundry: Washer Hookup
Features
- Bookcases, Ceiling Fan(s), Entrance Foyer, High Ceilings
- Flooring: Wood, Tile
- Basement: Crawl Space
Interior area
- Total structure area: 1,988
- Total interior livable area: 1,988 sqft
- Finished area above ground: 1,988
Property
Features
- Levels: Two
- Stories: 2
- Patio & porch: Porch, Covered, Deck
- Fencing: Front Yard
Lot
- Size: 31.86 Acres
- Dimensions: 31.86 Ac
- Features: Cleared, Level, Private, Sloped, Wooded
- Topography: Cleared,Level,Private,Sloped,Wooded
Details
- Additional structures: Storage
- Parcel number: 005 00900 000
- Special conditions: Standard
Construction
Type & style
- Home type: SingleFamily
- Architectural style: Country
- Property subtype: Single Family Residence, Residential
Materials
- Frame, Vinyl Siding, Wood Siding
- Roof: Metal
Condition
- New construction: No
- Year built: 1900
Utilities & green energy
- Sewer: Septic Tank
- Water: Well
Community & HOA
HOA
- Has HOA: No
Location
- Region: Waverly
Financial & listing details
- Price per square foot: $158/sqft
- Annual tax amount: $431
- Date on market: 9/18/2026
Estimated market value
Not available
Estimated sales range
Not available
Not available
Price history
| Date | Event | Price |
|---|---|---|
| 9/18/2026 | Listed for sale | $315,000-16%$158/sqft |
Source:  RealTracs MLS as distributed by MLS GRID #3529736 Report a problem RealTracs MLS as distributed by MLS GRID #3529736 Report a problem | ||
| 10/2/2025 | Listing removed | $375,000$189/sqft |
Source:  Tennessee Valley MLS #133248 Report a problem Tennessee Valley MLS #133248 Report a problem | ||
| 4/12/2025 | Price change | $375,000-2.6%$189/sqft |
Source: Tennessee Valley MLS #133248 Report a problem | ||
| 3/31/2025 | Price change | $385,000-9.4%$194/sqft |
Source: Tennessee Valley MLS #133248 Report a problem | ||
| 1/14/2025 | Listed for sale | $425,000-8.6%$214/sqft |
Source: Tennessee Valley MLS #133248 Report a problem | ||
| 10/26/2024 | Listing removed | $465,000$234/sqft |
Source: Tennessee Valley MLS #133248 Report a problem | ||
| 10/18/2024 | Listed for sale | $465,000$234/sqft |
Source: Tennessee Valley MLS #133248 Report a problem | ||
Public tax history
Tax history is unavailable.
Monthly payment
Est. payment
Payment breakdown
Explore the cost of this home by adjusting the details. Changes won't be saved.Climate risks
Neighborhood: 37185
Nearby schools
Schools provided by the listing agent
- Elementary: Waverly Elementary
- Middle: Waverly Jr High School
- High: Waverly Central High School
Source: RealTracs MLS as distributed by MLS GRID. This data may not be complete. We recommend contacting the local school district to confirm school assignments for this home.
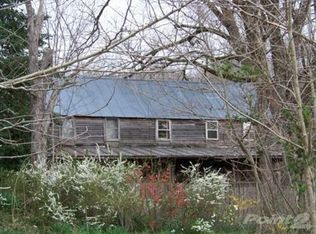
Similar homes
- $294,9004 bd2 ba1.6k sqft237 Brazzle Rd, Waverly, TN 37185For Sale
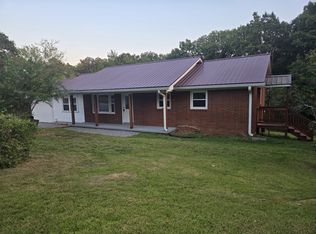
 MLS ID #3597144, Tracy Jones Dreaden. RealTracs MLS as distributed by MLS GRID
 - $--3 bd2 ba1.4k sqft1655 Bakerville Rd, Waverly, TN 37185AuctionAuction.com 2
- $354,9005 bd3 ba2.6k sqft123 Cedar Hill Dr, Waverly, TN 37185For Sale
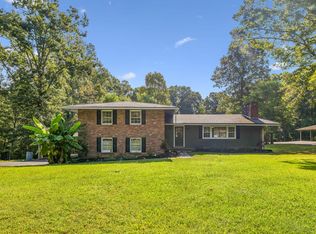 MLS ID #137312, Ann Jordan. Tennessee Valley MLS
 - $279,0003 bd3 ba2.7k sqft120 Ulcer Hollow Rd, Waverly, TN 37185For Sale
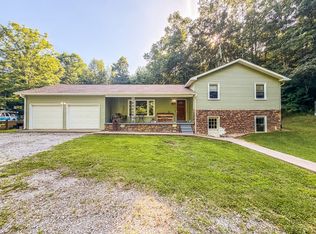 MLS ID #3231669, Kennedy Lofton. RealTracs MLS as distributed by MLS GRID
 - $344,0003 bd3 ba2.8k sqft106 Dogwood Cir, Waverly, TN 37185For SaleMLS ID #3218075, Corinne Gonzalez. RealTracs MLS as distributed by MLS GRID
- $285,5003 bd2 ba1.4k sqft1865 Clydeton Rd, Waverly, TN 37185For SaleMLS ID #3244414, Misty James. RealTracs MLS as distributed by MLS GRID
- $312,0003 bd3 ba1.5k sqft444 French Hill Rd, Tennessee Ridge, TN 37178For SaleMLS ID #3512540, Mike Miller. RealTracs MLS as distributed by MLS GRID
- $459,7503 bd3 ba2k sqft234 Turtle Point Ln, Waverly, TN 37185For Sale
 MLS ID #247353, Nathaniel Garcia, AXEN Realty. UCMLS
 - $275,0004 bd2 ba1.6k sqft805 Lucas Ridge Ln, Waverly, TN 37185For SaleMLS ID #3592619, Vicki Stribling. RealTracs MLS as distributed by MLS GRID
- $329,9003 bd2 ba1.3k sqft2300 Bear Creek Rd, Vanleer, TN 37181For SaleMLS ID #3155586, Kristie Sullivan. RealTracs MLS as distributed by MLS GRID
- $335,0002 bd2 ba1.9k sqft33 Creek View Ln, Waverly, TN 37185For SaleMLS ID #3226583, Shane Foster. RealTracs MLS as distributed by MLS GRID
- $375,0003 bd2 ba1.7k sqft7165 Highway 13 S, Waverly, TN 37185For SaleMLS ID #3322444, James Wiser. RealTracs MLS as distributed by MLS GRID
- $279,9003 bd2 ba1.5k sqft75 Towering Oaks Dr, Tennessee Ridge, TN 37178For SaleMLS ID #3505929, Gwynn Jones. RealTracs MLS as distributed by MLS GRID
- $455,0005 bd2 ba2.4k sqft298 Langford Rd, Waverly, TN 37185For SaleMLS ID #3263056, Rebecca (Becki) Steverson, GRI. RealTracs MLS as distributed by MLS GRID
- $314,9994 bd3 ba2.3k sqft630 Lakeview Cir, Tennessee Ridge, TN 37178For SaleMLS ID #3098488, Melody Young. RealTracs MLS as distributed by MLS GRID
- $359,0003 bd2 ba1.6k sqft180 Hill Rd, Vanleer, TN 37181For SaleMLS ID #3546961, Harley Pope. RealTracs MLS as distributed by MLS GRID
- $265,0003 bd2 ba1.5k sqft206 Dreaden St, Waverly, TN 37185For SaleMLS ID #3178179, Marcus L Vine. RealTracs MLS as distributed by MLS GRID
