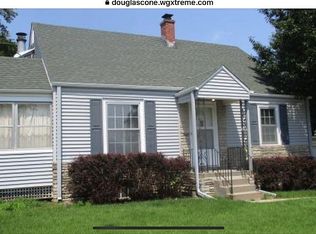

Full of timeless charm in the Aksarben area, this 1941 home beautifully blends original character with modern updates. Gorgeous wood floors span the main level, adding warmth and classic appeal. Enjoy peace of mind with vinyl siding and a brand-new roof installed in 2026. The spacious, level backyard is perfect for entertaining, gardening, or relaxing, complete with a patio for outdoor gatherings. Downstairs, you'll find a large recreation room that offers flexible living space, PLUS abundant storage to keep everything organized. Ideally located near UNO, UNMC, restaurants, shopping, parks and local amenities, this home delivers the perfect combination of location and opportunities. Whether you are looking for a primary residence or an investment opportunity, this property offers a combination of location, space, and value. This charming home is ready for its next chapter! Seller paid home warranty included!
Pending
$185,000
5116 Rees St, Omaha, NE 68106
2beds
883sqft
Single Family Residence
Built in 1941
5,227 Square Feet Lot
$185,700 Zestimate®
$210/sqft
$-- HOA
What's special
Patio for outdoor gatheringsSpacious level backyardVinyl sidingTimeless charm
- 23 days
- 293
- 98
Likely to sell faster than
Zillow last checked:
Listing updated:
Listed by:
Kristi Tredway 402-679-7821,
Nebraska Realty
Source: GPRMLS,MLS#: 22622315
Facts & features
Interior
Bedrooms & bathrooms
- Bedrooms: 2
- Bathrooms: 1
- Full bathrooms: 1
- Main level bathrooms: 1
Primary bedroom
- Features: Wood Floor
- Level: Main
- Area: 111.8
- Dimensions: 13 x 8.6
Bedroom 2
- Features: Wood Floor
- Level: Main
- Area: 73.71
- Dimensions: 9.1 x 8.1
Kitchen
- Features: Vinyl Floor
- Level: Main
- Area: 110.16
- Dimensions: 13.6 x 8.1
Living room
- Features: Wood Floor
- Level: Main
- Area: 164.22
- Dimensions: 13.8 x 11.9
Basement
- Area: 653
Heating
- Electric, Forced Air
Cooling
- Central Air
Appliances
- Included: Range, Refrigerator, Washer, Dryer, Disposal, Microwave
Features
- Basement: Partially Finished
- Has fireplace: No
Interior area
- Total structure area: 883
- Total interior livable area: 883 sqft
- Finished area above ground: 653
- Finished area below ground: 230
Property
Parking
- Total spaces: 1
- Parking features: Garage - Attached
- Attached garage spaces: 1
Features
- Patio & porch: Porch, Patio
- Fencing: Chain Link
Lot
- Size: 5,227 Square Feet
- Dimensions: 94 x 58
- Features: Up to 1/4 Acre., City Lot
Details
- Parcel number: 1715830000
Construction
Type & style
- Home type: SingleFamily
- Architectural style: Ranch
- Property subtype: Single Family Residence
Materials
- Foundation: Block
- Roof: Composition
Condition
- Not New and NOT a Model
- New construction: No
- Year built: 1941
Utilities & green energy
- Sewer: Public Sewer
- Water: Public
Community & HOA
Community
- Subdivision: MASON HEIGHTS
HOA
- Has HOA: No
Location
- Region: Omaha
Financial & listing details
- Price per square foot: $210/sqft
- Tax assessed value: $163,500
- Annual tax amount: $2,733
- Date on market: 8/5/2026
- Listing terms: VA Loan,FHA,Conventional,Cash
- Ownership: Fee Simple
Estimated market value
$185,700
$176,000 - $195,000
$1,583/mo
Price history
| Date | Event | Price |
|---|---|---|
| 8/8/2026 | Pending sale | $185,000$210/sqft |
Source: | ||
| 8/5/2026 | Listed for sale | $185,000+120.2%$210/sqft |
Source: | ||
| 6/15/2015 | Sold | $84,000$95/sqft |
Source: | ||
Public tax history
| Year | Property taxes | Tax assessment |
|---|---|---|
| 2025 | $2,734 +22.2% | $163,500 +18.2% |
| 2024 | $2,236 -23.4% | $138,300 |
| 2023 | $2,918 +20.5% | $138,300 +22% |
| 2022 | $2,421 +0.9% | $113,400 |
| 2021 | $2,400 +6.3% | $113,400 +7.5% |
| 2020 | $2,259 -0.3% | $105,500 |
| 2019 | $2,265 +11.5% | $105,500 +11.6% |
| 2018 | $2,032 +35.5% | $94,500 +15.2% |
| 2017 | $1,500 | $82,000 +17.3% |
| 2016 | $1,500 +72.8% | $69,900 |
| 2015 | $868 | $69,900 |
| 2014 | -- | $69,900 |
| 2013 | -- | $69,900 -12.3% |
| 2012 | -- | $79,700 |
| 2011 | -- | $79,700 |
| 2009 | $1,636 | $79,700 |
| 2008 | -- | $79,700 +10.2% |
| 2005 | -- | $72,300 -1.6% |
| 2004 | -- | $73,500 |
Find assessor info on the county website
Monthly payment
Est. payment
Payment breakdown
Explore the cost of this home by adjusting the details. Changes won't be saved.Climate risks
Neighborhood: Aksarben-Elmwood Park
Nearby schools
Schools provided by the listing agent
- Elementary: Washington
- Middle: Lewis and Clark
- High: Central
- District: Omaha
Source: GPRMLS. This data may not be complete. We recommend contacting the local school district to confirm school assignments for this home.