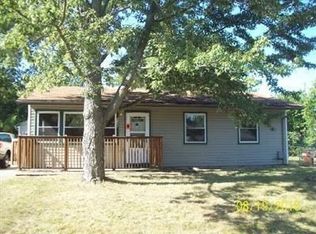
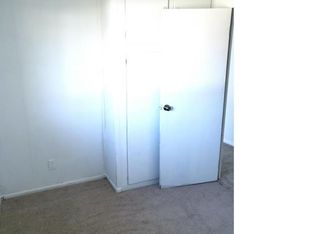
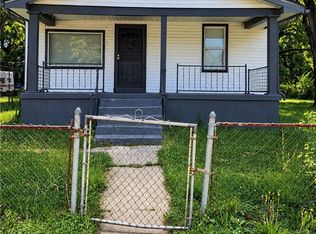
A fresh coat of paint and new LVT floors establish a warm and inviting atmosphere throughout this single level home. The residence features three bedrooms and one bathroom, offering a comfortable and functional design across 864 square feet of living area. Daily activities center around the kitchen, which is equipped with new kitchen cabinets, counter tops, a new stove, and a refrigerator. The interior is also enhanced by newer windows, blinds, a new water heater, gas heat, and new wiring.
This single family property is situated on a 0.21-acre lot, providing outdoor space in the Dayton community. The home is ready to move in and easy to show on a lockbox.
For sale
$104,800
5116 Rucks Rd, Dayton, OH 45417
3beds
864sqft
Single Family Residence
Built in 1958
9,147 Square Feet Lot
$-- Zestimate®
$121/sqft
$-- HOA
What's special
Three bedroomsGas heatNew stoveNew kitchen cabinetsNewer windowsOutdoor spaceComfortable and functional design
- 3 days
- 197
- 8
Zillow last checked:
Listing updated:
Listed by:
Sham Reddy (937)433-1776,
Howard Hanna Real Estate Serv
Source: DABR MLS,MLS#: 970021 Originating MLS: Dayton Area Board of REALTORS
Originating MLS: Dayton Area Board of REALTORSFacts & features
Interior
Bedrooms & bathrooms
- Bedrooms: 3
- Bathrooms: 1
- Full bathrooms: 1
- Main level bathrooms: 1
Bedroom
- Level: Main
- Dimensions: 11 x 10
Bedroom
- Level: Main
- Dimensions: 12 x 10
Bedroom
- Level: Main
- Dimensions: 10 x 9
Kitchen
- Level: Main
- Dimensions: 8 x 6
Living room
- Level: Main
- Dimensions: 16 x 12
Heating
- Forced Air, Natural Gas
Cooling
- Other
Appliances
- Included: Microwave, Range, Refrigerator, Gas Water Heater
Features
- Ceiling Fan(s), Galley Kitchen, Kitchen Island, Kitchen/Family Room Combo, Laminate Counters, Remodeled
- Windows: Insulated Windows, Vinyl
- Fireplace features: Other
Interior area
- Total structure area: 864
- Total interior livable area: 864 sqft
Property
Parking
- Parking features: No Garage
Features
- Levels: One
- Stories: 1
- Patio & porch: Porch
- Exterior features: Porch
Lot
- Size: 9,147 Square Feet
- Dimensions: 9148
Details
- Parcel number: H33012200010
- Zoning: Residential
- Zoning description: Residential
Construction
Type & style
- Home type: SingleFamily
- Architectural style: Ranch
- Property subtype: Single Family Residence
Materials
- Vinyl Siding, Wood Siding
- Foundation: Slab
Condition
- Year built: 1958
Utilities & green energy
- Water: Public
- Utilities for property: Natural Gas Available, Sewer Available, Water Available
Community & HOA
Community
- Security: Smoke Detector(s)
HOA
- Has HOA: No
Location
- Region: Dayton
Financial & listing details
- Price per square foot: $121/sqft
- Tax assessed value: $34,250
- Annual tax amount: $1,447
- Date on market: 9/30/2026
- Date available: 10/01/2026
Estimated market value
Not available
Estimated sales range
Not available
$1,184/mo
Price history
| Date | Event | Price |
|---|---|---|
| 10/1/2026 | Listed for sale | $104,800+31%$121/sqft |
Source:  DABR MLS #970021 Report a problem DABR MLS #970021 Report a problem | ||
| 7/15/2026 | Listing removed | -- |
Source: Owner Report a problem | ||
| 7/15/2026 | Pending sale | $80,000$93/sqft |
Source: Owner Report a problem | ||
| 7/1/2026 | Listed for sale | $80,000-23.8%$93/sqft |
Source: Owner Report a problem | ||
| 11/29/2025 | Listing removed | $105,000$122/sqft |
Source: BHHS broker feed #937455 Report a problem | ||
| 11/5/2025 | Price change | $105,000-10.2%$122/sqft |
Source: DABR MLS #937455 Report a problem | ||
| 8/19/2025 | Price change | $116,900-4.1%$135/sqft |
Source: DABR MLS #937455 Report a problem | ||
| 6/24/2025 | Listed for sale | $121,900$141/sqft |
Source: DABR MLS #937455 Report a problem | ||
Public tax history
| Year | Property taxes | Tax assessment |
|---|---|---|
| 2025 | $1,447 +35.6% | $11,990 |
| 2024 | $1,067 -7.9% | $11,990 |
| 2023 | $1,158 +3.3% | $11,990 +25.4% |
| 2022 | $1,121 +0.2% | $9,560 |
| 2021 | $1,119 +6.8% | $9,560 |
| 2020 | $1,049 -95% | $9,560 +11.7% |
| 2019 | $21,000 +1682.2% | $8,560 |
| 2018 | $1,178 +15.1% | $8,560 |
| 2017 | $1,024 -55% | $8,560 -3.5% |
| 2016 | $2,276 -5.1% | $8,870 |
| 2015 | $2,398 +37.9% | $8,870 |
| 2014 | $1,738 | $8,870 |
Find assessor info on the county website
Monthly payment
Est. payment
Payment breakdown
Explore the cost of this home by adjusting the details. Changes won't be saved.Climate risks
Neighborhood: 45417
Nearby schools
Schools provided by the listing agent
- District: Trotwood-Madison
Source: DABR MLS. This data may not be complete. We recommend contacting the local school district to confirm school assignments for this home.
Similar homes
- $89,9003 bd1 ba925 sqft5176 Rucks Rd, Dayton, OH 45417For Sale
 MLS ID #969750, Jamie A Day, Irongate Inc.. DABR MLS
 - $132,4003 bd1 ba864 sqft1549 Azalea Dr, Dayton, OH 45417For Sale
 MLS ID #957215, Kim M Williams, Howard Hanna Real Estate Serv. DABR MLS
 - $110,0004 bd1 ba832 sqft1116 Kammer Ave, Dayton, OH 45417For Sale
 MLS ID #965675, Tara Campbell, Howard Hanna Real Estate Serv. DABR MLS
 - $97,9003 bd1 ba1k sqft44 Bluecrest Ave, Dayton, OH 45417For Sale
 MLS ID #962919, John Clark, eXp Realty. DABR MLS
 - $110,0002 bd1 ba864 sqft425 Elmhurst Rd, Dayton, OH 45417For SaleMLS ID #964777, Rodney K Litteral, First Realty Group. DABR MLS
- $132,4003 bd1 ba864 sqft1621 Azalea Dr, Dayton, OH 45417For SaleMLS ID #957212, Kim M Williams, Howard Hanna Real Estate Serv. DABR MLS
- $129,9004 bd1 ba922 sqft4619 W 2nd St, Dayton, OH 45417For SaleMLS ID #961388, Joni Schumann, Irongate Inc.. DABR MLS
- $107,0003 bd1 ba1k sqft3939 Prescott Ave, Dayton, OH 45406For SaleMLS ID #948131, Christine Zidek, BHHS Professional Realty. DABR MLS
- $120,0003 bd2 ba1.2k sqft126 Brooklyn Ave, Dayton, OH 45417For SaleMLS ID #961251, Tonya Snyder, RE/MAX Alliance Realty. DABR MLS
- $104,5003 bd2 ba1.2k sqft1964 Parkhill Dr, Dayton, OH 45406For SaleMLS ID #966727, Alesha Powell, Keller Williams Advisors Rlty. DABR MLS
- $129,9003 bd1 ba1.1k sqft4473 Catalina Ave, Dayton, OH 45416For SaleMLS ID #969059, Robert C Rait, Comey & Shepherd REALTORS. DABR MLS
- $125,0003 bd2 ba864 sqft4141 Redonda Ln, Dayton, OH 45416For SaleMLS ID #955186, Tami Holmes, Tami Holmes Realty. DABR MLS
- $79,9002 bd1 ba926 sqft1201 Kammer Ave, Dayton, OH 45417For SaleMLS ID #967622, Alesha Powell, Keller Williams Advisors Rlty. DABR MLS
- $125,0003 bd1 ba988 sqft1026 Roseland Ave, Dayton, OH 45402For SaleMLS ID #959585, Jeremiah Jenkins, Howard Hanna Real Estate Serv. DABR MLS
- $119,9003 bd1 ba906 sqft4621 Forsythe Ave, Dayton, OH 45406For SaleMLS ID #964780, Rodney K Litteral, First Realty Group. DABR MLS
- $115,0003 bd2 ba1.2k sqft2433 Lynn Ave, Dayton, OH 45406For SaleMLS ID #960810, Tim O'Bryant, Irongate Inc.. DABR MLS
- $95,0002 bd1 ba624 sqft2535 Ontario Ave, Dayton, OH 45414For SaleMLS ID #969716, Troy Goffe, Glasshouse Realty Group. DABR MLS
- $77,9002 bd1 ba720 sqft34 N Halloway St, Dayton, OH 45417For SaleMLS ID #960683, Mellissa Andre, Bridgestream Realty. DABR MLS
- $92,0002 bd3 ba996 sqft847 Dow St, Dayton, OH 45402For SaleMLS ID #968981, Robert Brock, Howard Hanna Real Estate Serv. DABR MLS
- $112,9003 bd1 ba998 sqft155 N Quentin Ave, Dayton, OH 45403For SaleMLS ID #967828, Brandon Harris, Keller Williams Community Part. DABR MLS
