Offer in Hand, Highest and best due by 10/10 at 8pm This home has been updated and ready for fast possession. Featuring a 2 car garage for the car guy , a finished sun room with skylights and a propane stove for heat, 3 mini splits for year round comfort , a new remodeled bath, The eat in kitchen has solid surface tops and the appliances remain, The siding was replaced , additional insulation installed and a new 200 amp circuit box installed, along with new exterior door and replacement windows. There is a metal roof, a water softener and a drinking water filter . All this and fast possession. Be ready to act quickly , we expect a lot of action when it hits the market !
Pending
$250,000
5116 Wilshire Rd, Temple, PA 19560
4beds
1,440sqft
Single Family Residence
Built in 1949
5,227 Square Feet Lot
$-- Zestimate®
$174/sqft
$-- HOA
What's special
New exterior doorAppliances remainNew remodeled bathAdditional insulation installedMetal roofPropane stove for heatReplacement windows
- 9 days
- 369
- 15
Zillow last checked:
Listing updated:
Listed by:
Scott Walley 610-670-2770,
RE/MAX Of Reading (610) 670-2770,
Co-Listing Agent: Daniel S Walley 610-223-3888,
RE/MAX Of Reading
Source: Bright MLS,MLS#: PABK2078710
Facts & features
Interior
Bedrooms & bathrooms
- Bedrooms: 4
- Bathrooms: 1
- Full bathrooms: 1
- Main level bathrooms: 1
- Main level bedrooms: 2
Rooms
- Room types: Living Room, Bedroom 2, Bedroom 3, Bedroom 4, Kitchen, Bedroom 1, Sun/Florida Room, Bathroom 1
Bedroom 1
- Features: Flooring - Carpet, Ceiling Fan(s)
- Level: Main
- Area: 144 Square Feet
- Dimensions: 12 X 12
Bedroom 2
- Features: Flooring - Carpet, Ceiling Fan(s)
- Level: Main
- Area: 108 Square Feet
- Dimensions: 9 X 12
Bedroom 3
- Features: Flooring - Carpet
- Level: Upper
- Area: 132 Square Feet
- Dimensions: 11 X 12
Bedroom 4
- Features: Flooring - Carpet
- Level: Upper
- Area: 165 Square Feet
- Dimensions: 11 X 15
Bathroom 1
- Level: Main
Kitchen
- Features: Flooring - Vinyl, Countertop(s) - Solid Surface, Breakfast Nook, Eat-in Kitchen, Kitchen - Electric Cooking, Window Treatments
- Level: Main
- Area: 168 Square Feet
- Dimensions: 12 X 14
Living room
- Features: Flooring - Carpet
- Level: Main
- Area: 180 Square Feet
- Dimensions: 12 X 15
Other
- Features: Skylight(s), Ceiling Fan(s), Flooring - Carpet
- Level: Main
- Area: 279 Square Feet
- Dimensions: 9 X 31
Heating
- Baseboard, Other, Electric
Cooling
- Ductless, Electric
Appliances
- Included: Dryer, Oven/Range - Electric, Self Cleaning Oven, Refrigerator, Washer, Water Dispenser, Water Treat System, Electric Water Heater
- Laundry: Main Level
Features
- Bathroom - Tub Shower, Ceiling Fan(s), Combination Kitchen/Dining, Entry Level Bedroom, Floor Plan - Traditional, Eat-in Kitchen, Upgraded Countertops
- Flooring: Carpet
- Windows: Replacement, Vinyl Clad, Window Treatments, Skylight(s)
- Has basement: No
- Has fireplace: No
Interior area
- Total structure area: 1,440
- Total interior livable area: 1,440 sqft
- Finished area above ground: 1,440
Property
Parking
- Total spaces: 6
- Parking features: Garage Door Opener, Asphalt, Driveway, Detached
- Garage spaces: 2
- Uncovered spaces: 4
Accessibility
- Accessibility features: None
Features
- Levels: One and One Half
- Stories: 1.5
- Exterior features: Sidewalks
- Pool features: None
Lot
- Size: 5,227 Square Feet
Details
- Additional structures: Above Grade
- Parcel number: 66530907771533
- Zoning: RES
- Special conditions: Standard
Construction
Type & style
- Home type: SingleFamily
- Architectural style: Cape Cod
- Property subtype: Single Family Residence
Materials
- Frame
- Foundation: Slab
- Roof: Metal
Condition
- Good,Very Good
- New construction: No
- Year built: 1949
Utilities & green energy
- Electric: 200+ Amp Service, Circuit Breakers
- Sewer: Public Sewer
- Water: Public
- Utilities for property: Cable Connected, Phone
Community & HOA
Community
- Subdivision: Cherokee Ranch
HOA
- Has HOA: No
Location
- Region: Temple
- Municipality: MUHLENBERG TWP
Financial & listing details
- Price per square foot: $174/sqft
- Tax assessed value: $76,400
- Annual tax amount: $4,123
- Date on market: 10/9/2026
- Listing agreement: Exclusive Right To Sell
- Listing terms: Cash,FHA,VA Loan,Conventional
- Inclusions: Washer, Dryer, reffigerator, Curtians, Propane Stove In Sunroom, Propane Tank
- Ownership: Fee Simple
Estimated market value
Not available
Estimated sales range
Not available
Not available
Price history
| Date | Event | Price |
|---|---|---|
| 10/12/2026 | Pending sale | $250,000$174/sqft |
Source:  Bright MLS #PABK2078710 Report a problem Bright MLS #PABK2078710 Report a problem | ||
| 10/11/2026 | Listing removed | $250,000$174/sqft |
Source: Bright MLS #PABK2078710 Report a problem | ||
| 10/9/2026 | Listed for sale | $250,000+178.1%$174/sqft |
Source: Bright MLS #PABK2078710 Report a problem | ||
| 1/15/2002 | Sold | $89,900$62/sqft |
Source: Public Record Report a problem | ||
Public tax history
| Year | Property taxes | Tax assessment |
|---|---|---|
| 2025 | $3,990 +8.5% | $76,400 |
| 2024 | $3,678 +6.5% | $76,400 |
| 2023 | $3,452 +1.7% | $76,400 |
| 2022 | $3,395 +2.4% | $76,400 |
| 2021 | $3,315 | $76,400 |
| 2020 | $3,315 +2.2% | $76,400 |
| 2019 | $3,244 +1.8% | $76,400 |
| 2018 | $3,187 +1.9% | $76,400 |
| 2017 | $3,127 +237.6% | $76,400 |
| 2016 | $926 | $76,400 |
| 2015 | $926 | $76,400 |
| 2014 | -- | $76,400 |
| 2013 | -- | $76,400 |
| 2012 | -- | $76,400 |
| 2011 | -- | $76,400 |
| 2010 | -- | $76,400 |
| 2009 | -- | $76,400 |
| 2008 | -- | $76,400 |
| 2007 | -- | $76,400 |
| 2006 | -- | $76,400 |
| 2005 | -- | $76,400 |
| 2004 | -- | $76,400 |
| 2003 | -- | $76,400 |
| 2002 | -- | $76,400 |
| 2000 | -- | $76,400 |
Find assessor info on the county website
Monthly payment
Est. payment
Payment breakdown
Explore the cost of this home by adjusting the details. Changes won't be saved.Climate risks
Neighborhood: 19560
Nearby schools
Schools provided by the listing agent
- District: Muhlenberg
Source: Bright MLS. This data may not be complete. We recommend contacting the local school district to confirm school assignments for this home.
Similar homes
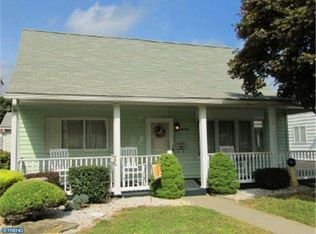
- $275,0004 bd1 ba960 sqft706 Hartman Ave, Temple, PA 19560For Sale

 MLS ID #PABK2079292, Mindy Vance Bouman, Country Home Real Estate, Inc.. Bright MLS
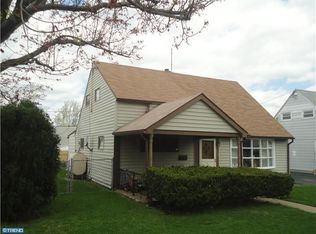
 - $259,9004 bd1 ba1.1k sqft807 Tuckerton Ave, Temple, PA 19560For Sale
 MLS ID #PABK2078916, Joel Ovalle, Saunders Real Estate. Bright MLS
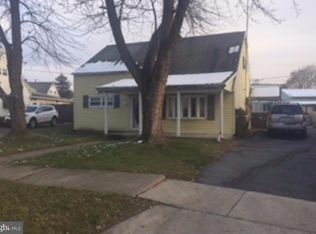
 - $275,0003 bd2 ba2k sqft1410 Hay Rd, Temple, PA 19560For Sale
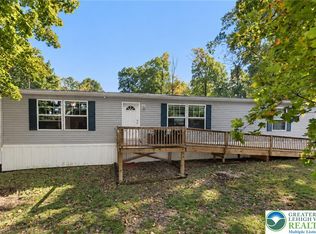 MLS ID #786462, Jim Ernst, Century 21 Gold - Exeter. GLVR

 - $259,0005 bd2 ba1.6k sqft5692 Allentown Pike, Reading, PA 19605For Sale
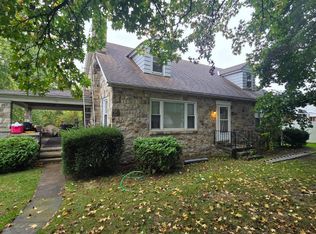 MLS ID #PABK2079646, Christopher Posch, Iron Valley Real Estate of Berks. Bright MLS
 - $284,9003 bd3 ba1.2k sqft1015 Alexander Dr, Temple, PA 19560For SaleMLS ID #PABK2079374, Luis Martinez, Coldwell Banker Realty. Bright MLS
- $294,9004 bd2 ba1.2k sqft839 Hartman Ave, Temple, PA 19560For SaleMLS ID #PABK2074816, Julia Sutu, Commonwealth Real Estate LLC. Bright MLS
- $249,9003 bd2 ba1.1k sqft3535 Gray St, Laureldale, PA 19605For SaleMLS ID #PABK2079392, Amy Baker, Keller Williams Platinum Realty - Wyomissing. Bright MLS
- $285,0003 bd1 ba1k sqft44 Alsace Ave, Temple, PA 19560For SaleMLS ID #PABK2078326, John Gantkowski, Iron Valley Real Estate of Berks. Bright MLS
- $275,0003 bd2 ba2k sqft1018 Mahlon Dr, Leesport, PA 19533AuctionMLS ID #PABK2079650, Mike Klonis, Century 21 Gold. Bright MLS
- $279,9992 bd1 ba1k sqft1920 N 15th St, Reading, PA 19604For SaleMLS ID #PABK2079562, Joel Ovalle, Saunders Real Estate. Bright MLS
- $315,0003 bd3 ba1.5k sqft7 Rosalies Way, Temple, PA 19560For SaleMLS ID #PABK2075432, Linda Dearce, Keller Williams Platinum Realty - Wyomissing. Bright MLS
- $234,9004 bd1 ba1.2k sqft46 Mountain Spring Rd, Blandon, PA 19510For SaleMLS ID #PABK2073010, Daniel O'Brien, RE/MAX Of Reading. Bright MLS
- $230,0003 bd2 ba1.1k sqft2239 Raymond Ave, Reading, PA 19605For SaleMLS ID #PABK2079168, William Roman, Century 21 Gold. Bright MLS
- $335,0004 bd3 ba1.2k sqft615 Bellemans Church Rd, Leesport, PA 19533For SaleMLS ID #PABK2079540, Sue Bernhard, Realty One Group Exclusive. Bright MLS
- $250,0005 bd1 ba1.3k sqft137 N 3rd St, Reading, PA 19601For SaleMLS ID #PABK2078934, Jimmy Thelusca, Pagoda Realty ERA Powered. Bright MLS
- $374,9003 bd3 ba1.9k sqft33 Rosalies Way, Temple, PA 19560New ConstructionMLS ID #PABK2077140, Jerry Buffa, Coldwell Banker Realty. Bright MLS
- $354,9003 bd3 ba1.7k sqft1601 Elizabeth Ave, Reading, PA 19605For SaleMLS ID #PABK2079586, Samuel Padovani, RE/MAX Of Reading. Bright MLS
- $330,0004 bd2 ba1.6k sqft3501 Chestnut St, Laureldale, PA 19605For SaleMLS ID #PABK2078984, Dana Riegel, RE/MAX Of Reading. Bright MLS
